 For sale 50
$3,250,000
3 bed3 bath2,250–2,499 sq ft
63 St. Clair Avenue West #1605
Yonge-St. Clair, Toronto
19 days agoMLS® C13826552
HARVEY KALLES REAL ESTATE LTD.
40 Donino Avenue
Bridle Path-Sunnybrook-York Mills, Toronto, Ontario M4N2W7
For sale· Added
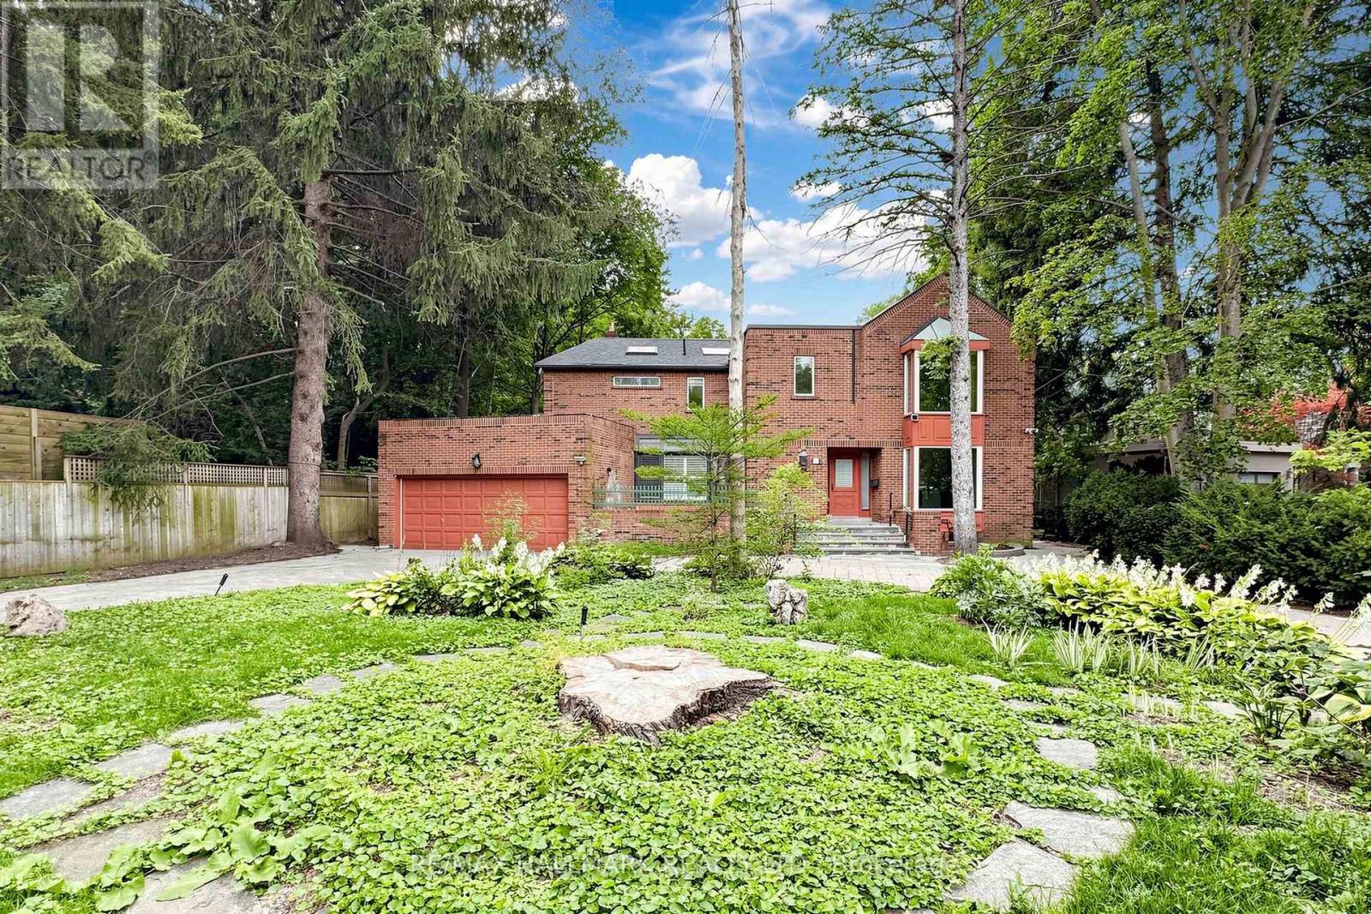
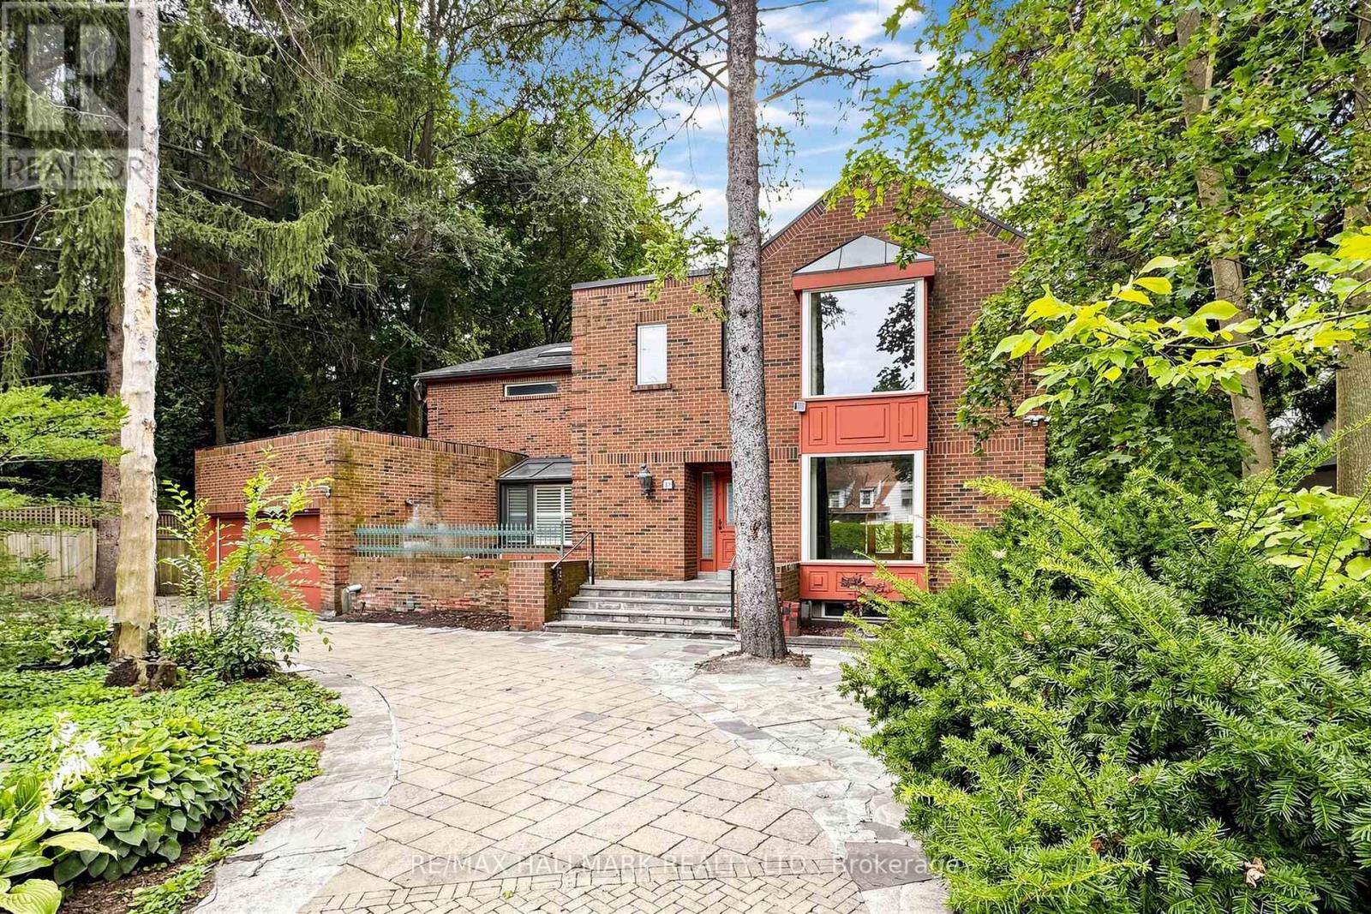
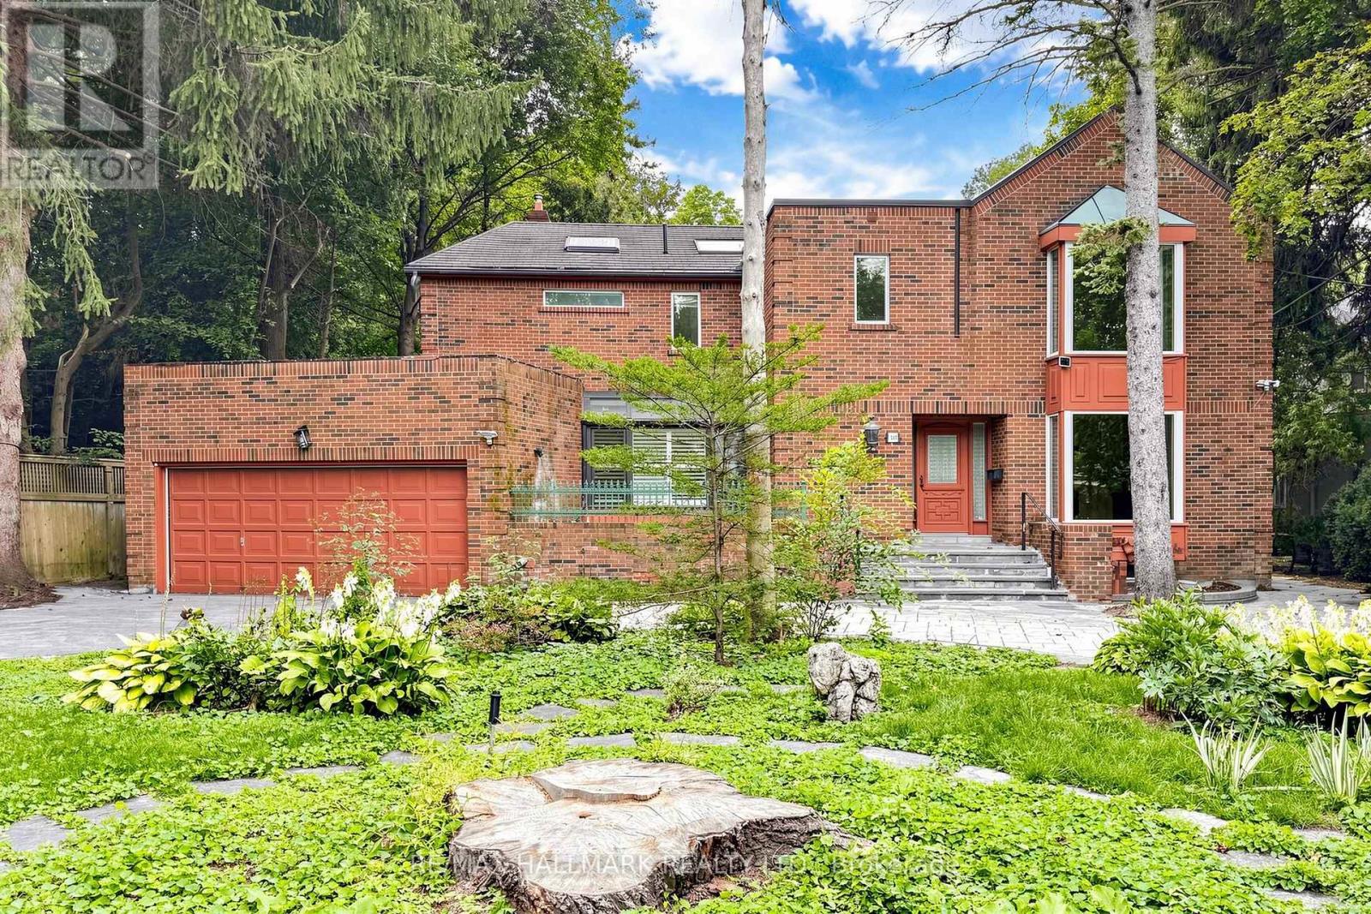
***Vendor May Assist in Financing For The Serious Buyers!***Attention Investors, Builders & EndUsers! An Exceptional Opportunity Awaits In The Heart Of Prestigious Hogs Hollow. Situated On ASpectacular 100 X 300 Ft Premium Lot Backing Directly Onto York Mills Valley Park, ThisRemarkable Property Offers Outstanding Privacy, Natural Beauty, And Endless Possibilities.Renovate, Build Your Dream Estate, Or Create A Magnificent Forever Home In One Of The GTA's MostCoveted Neighbourhoods. Enjoy 300 Feet Of Lush, Serene Gardens-Your Own Private Oasis Surrounded By Mature Greenery. Steps To Scenic Ravine Trails, Top-Rated Schools, Fine Dining, Shopping,Transit, And Major Highways. May Be Available. A Rare Opportunity Of This Calibre Should Not Be Easily Missed!
Map data © OpenStreetMap contributors
No open houses are scheduled for this home.
Can't make it? Request a private viewing.
| Office | Main level | 3.95 x 3.91 m |
| Bedroom 3 | Second level | 4.91 x 3.64 m |
| Living room | Main level | 3.99 x 7.9 m |
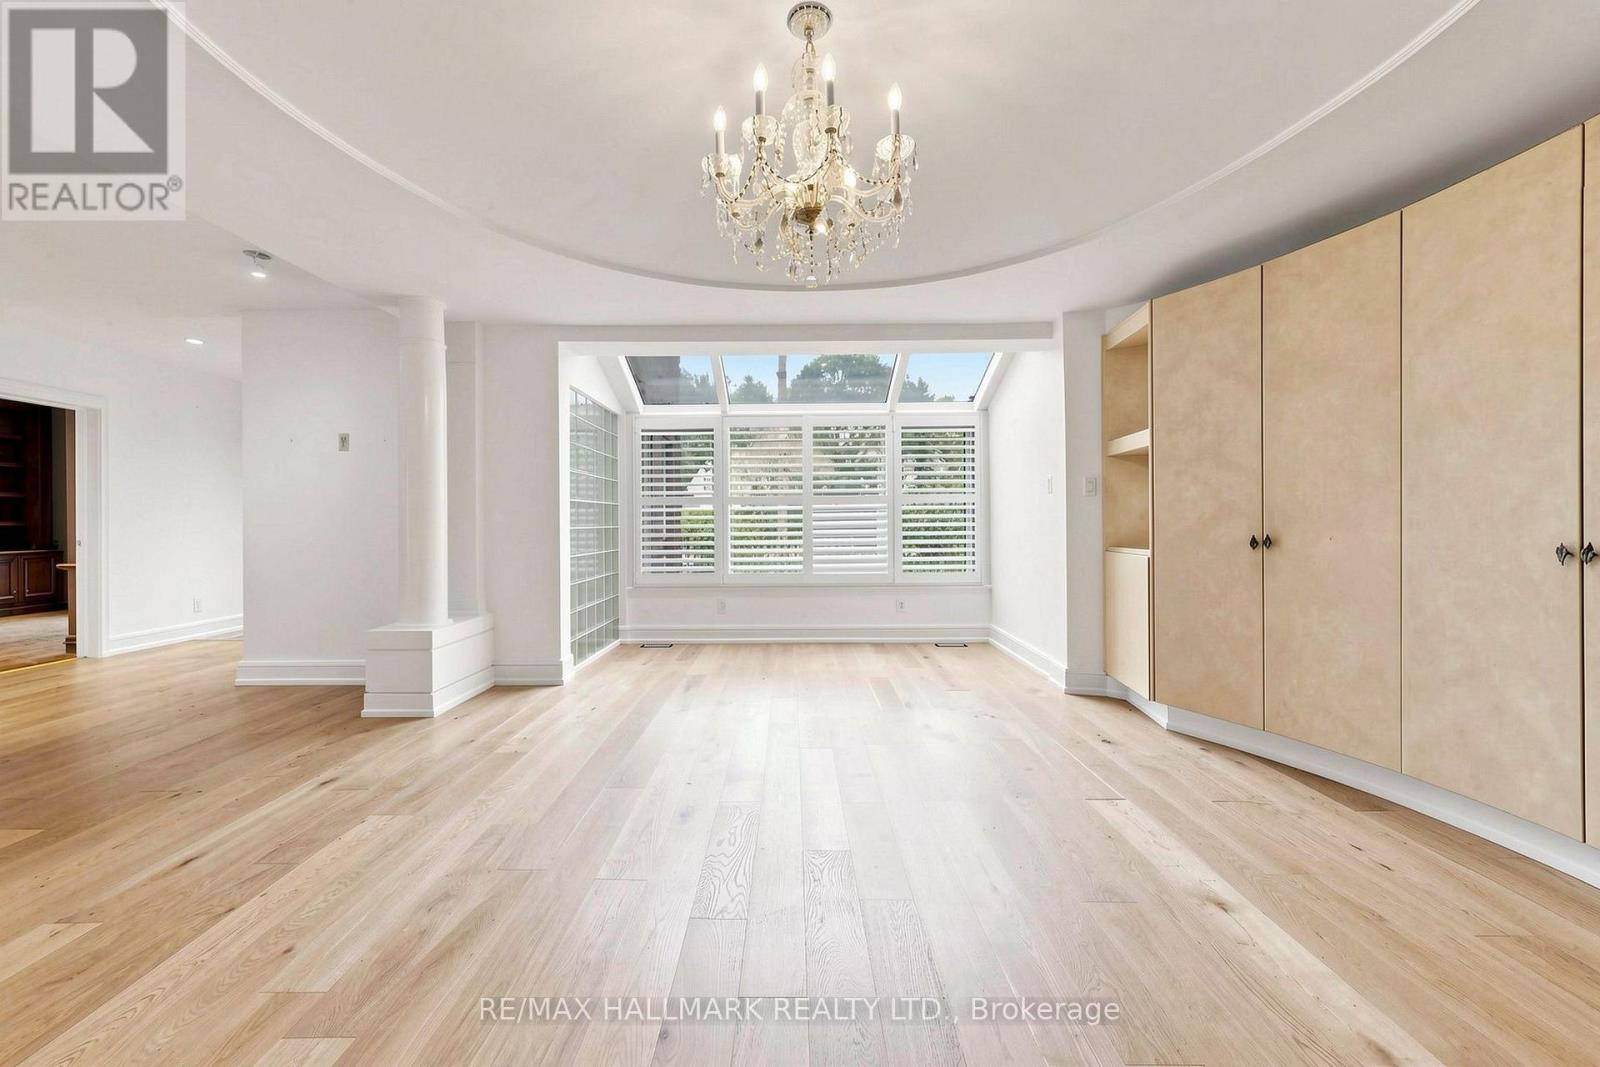
| Dining room | Main level | 5.28 x 5.95 m |
| Family room | Main level | 6.68 x 3.9 m |
| Kitchen | Main level | 3.3 x 4.32 m |
| Sunroom | Main level | 5.18 x 2.94 m |
| Office | Second level | 4.18 x 4.39 m |
| Primary Bedroom | Second level | 4.86 x 5.98 m |
| Solarium | Second level | 4.36 x 2.88 m |
| Bedroom 2 | Second level | 4.57 x 5.12 m |