
 For rent 50
$2,200/mo
1 bed1 bath500–599 sq ft
66 Forest Manor Road #1204
Henry Farm, Toronto
1 month agoMLS® C13755806
HOMELIFE LANDMARK REALTY INC.
16 Bridgenorth Crescent
Thistletown-Beaumonde Heights, Toronto, Ontario M9V2M3
For rent· Added
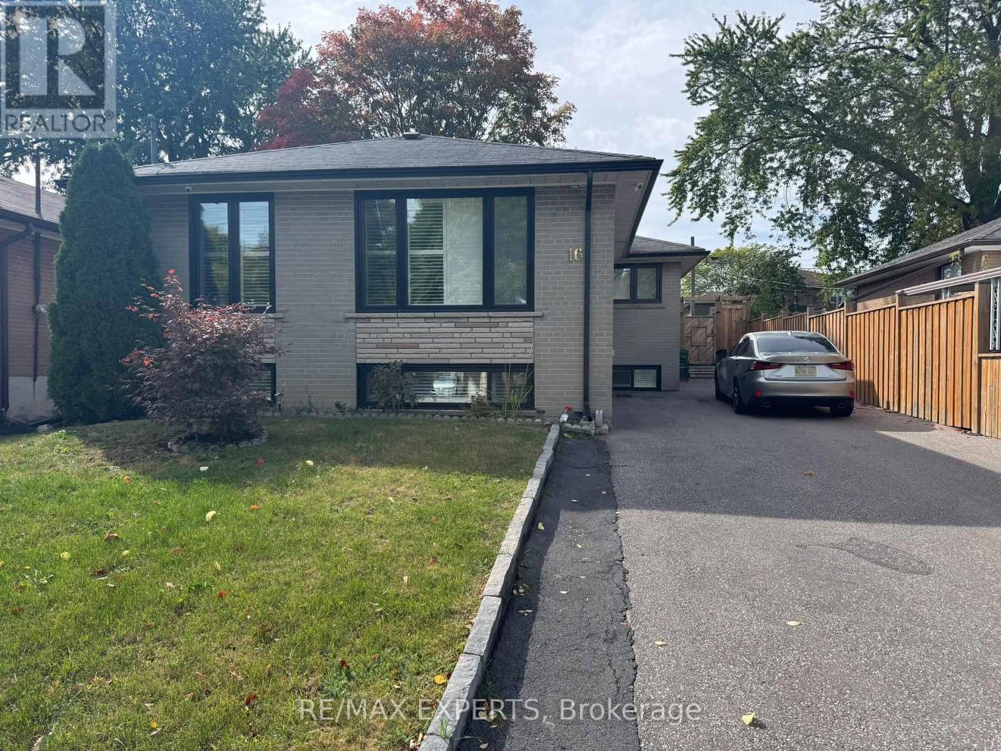
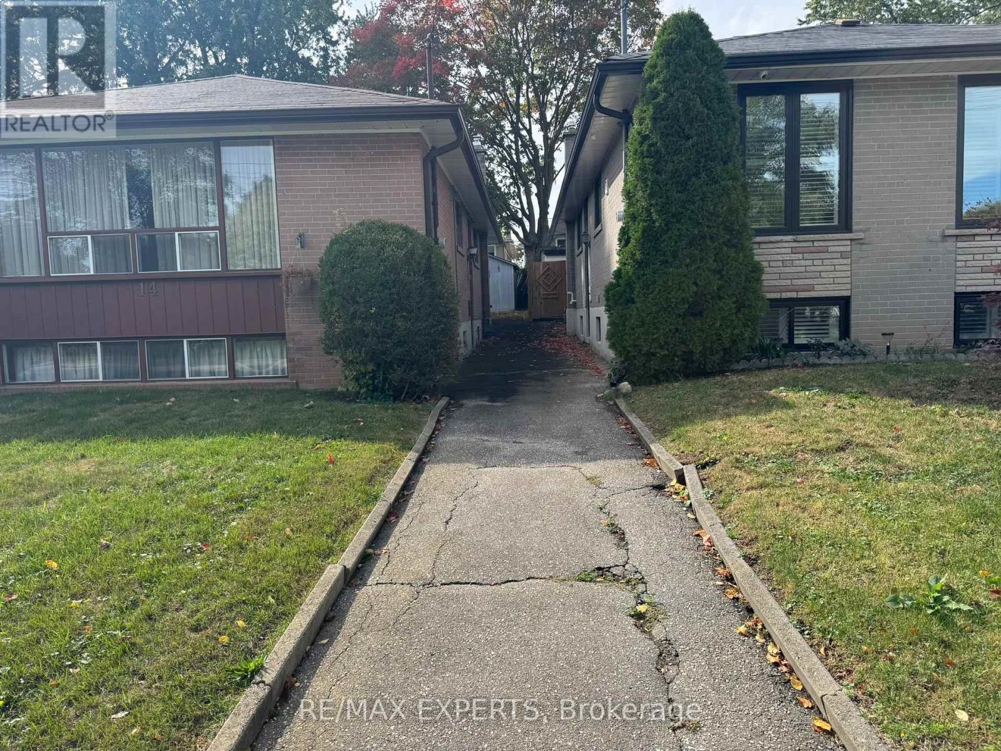
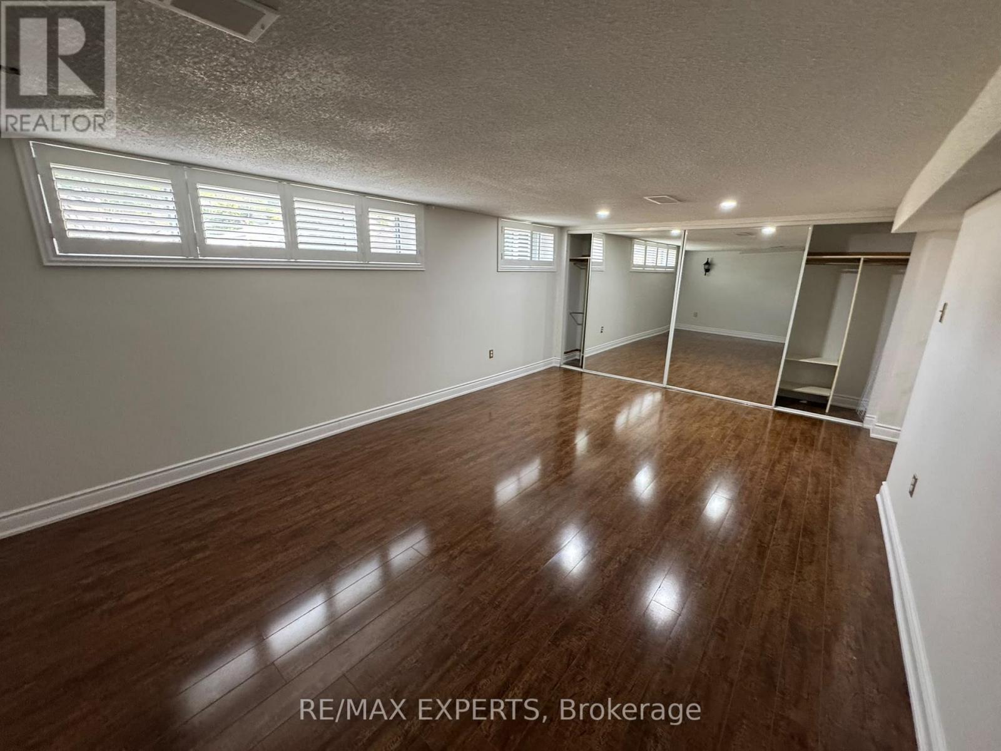
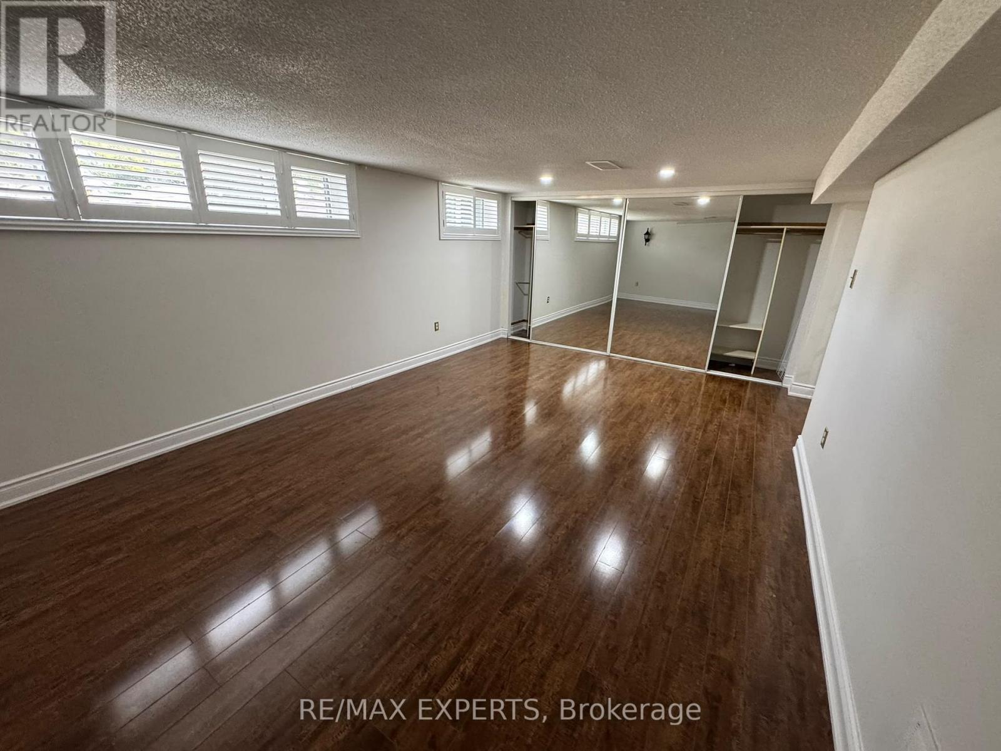
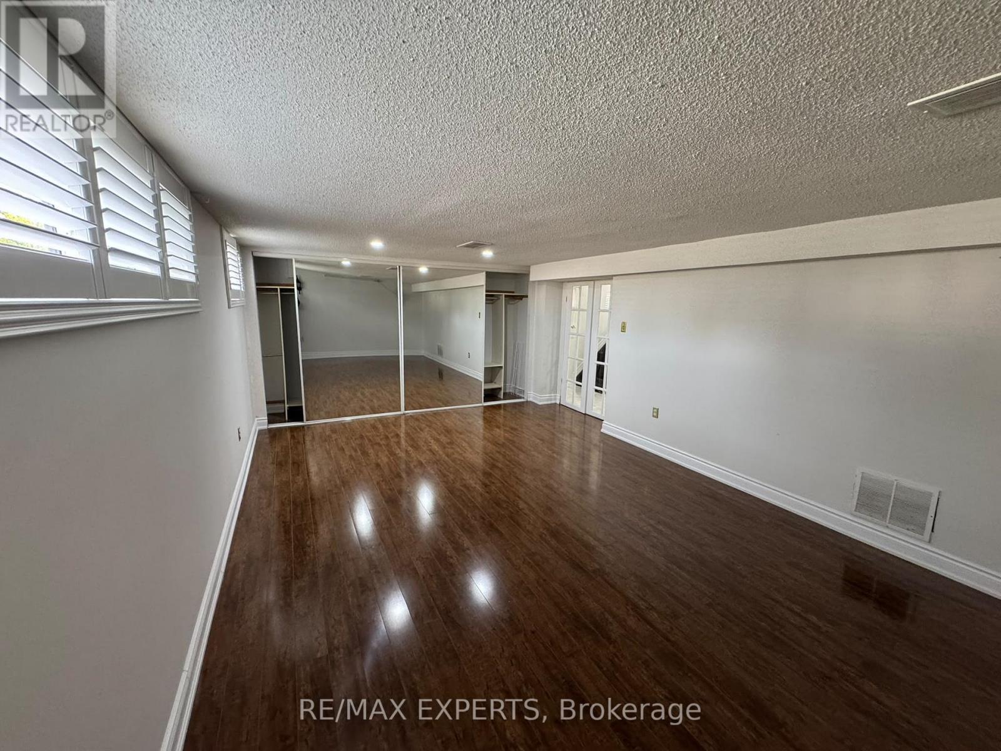
Looking for space, privacy, parking, and easy access to Toronto's major highways? This bright and spacious 2-bedroom home at 16 Bridgenorth Crescent checks all the boxes!Welcome to this well-maintained 2-bedroom unit offering two large bedrooms, a comfortable living room, separate dining area, kitchen, and bathrooms. Large windows bring in plenty of natural light, creating a bright and welcoming living space throughout.Enjoy the convenience of a separate entrance with its own private pathway, providing privacy and easy access to the home. The driveway also offers parking for up to two vehicles, making this an excellent option for those who value both convenience and accessibility.Location is a major highlight. Situated in Etobicoke, this home is conveniently located near Highway 400 and Highway 401, providing quick access to major routes throughout Toronto and the GTA. You're also close to public transit, parks, schools, shopping, restaurants, and everyday amenities, making it easy to enjoy everything the neighbourhood has to offer.Whether you're a professional, couple, small family, or simply looking for a spacious home in a convenient Toronto location, this property offers the ideal combination of space, natural light, privacy, parking, and connectivity.A great opportunity to enjoy comfortable living in Etobicoke with the city and major highways right at your doorstep. Tenant pays 40% of utilites.
Map data © OpenStreetMap contributors
No open houses are scheduled for this home.
Can't make it? Request a private viewing.
| Bedroom | Lower level | 5.92 x 3.78 m |
| Bedroom 2 | Lower level | 3.69 x 4.1 m |
| Living room | Lower level | 5.38 x 3.04 m |
| Dining room | Lower level | 4.57 x 2.43 m |
| Kitchen | Lower level | 3.09 x 2.52 m |
| Bathroom | Lower level | 3.24 x 3.4 m |




