
 NewFor sale 50
$619,000
1+1 bed2 bath600–699 sq ft
125 Redpath Avenue #2801
Mount Pleasant West, Toronto
5 days agoMLS® C13875966
JDL REALTY INC.
16 Brookers Lane #PH3
Mimico, Toronto, Ontario M8V0A5
For sale· Added
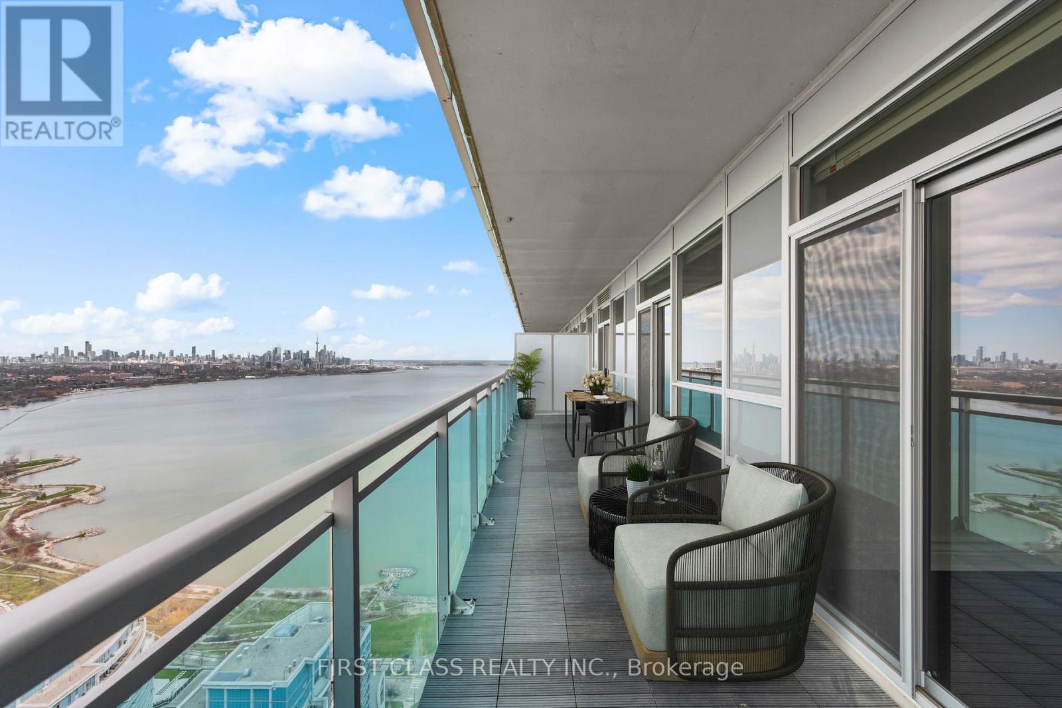
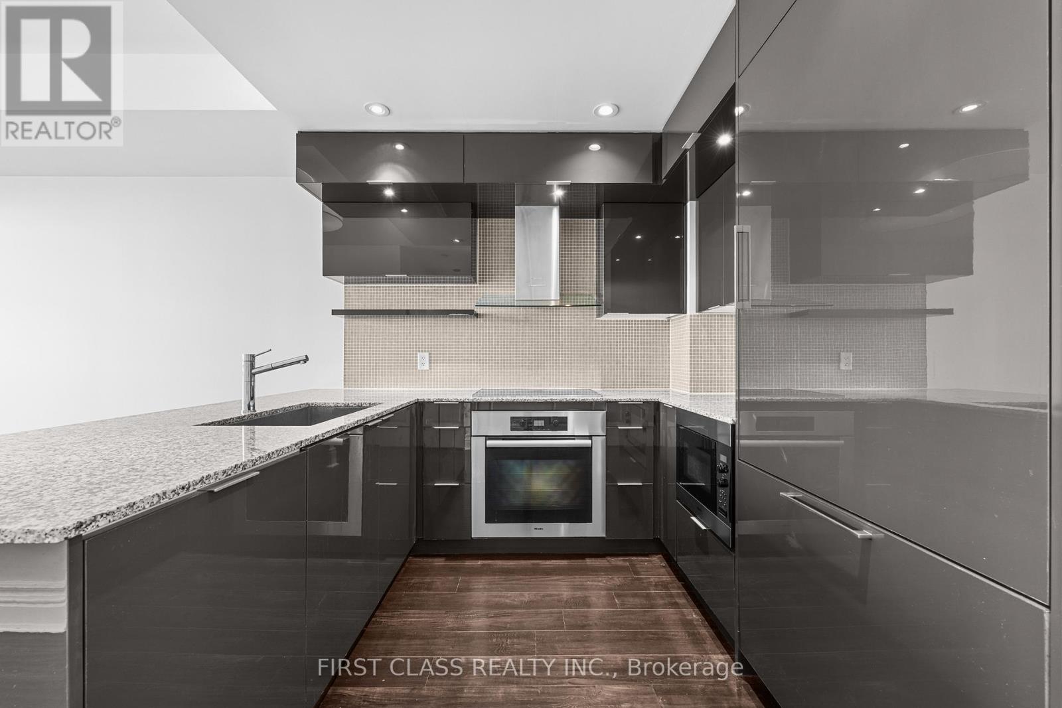
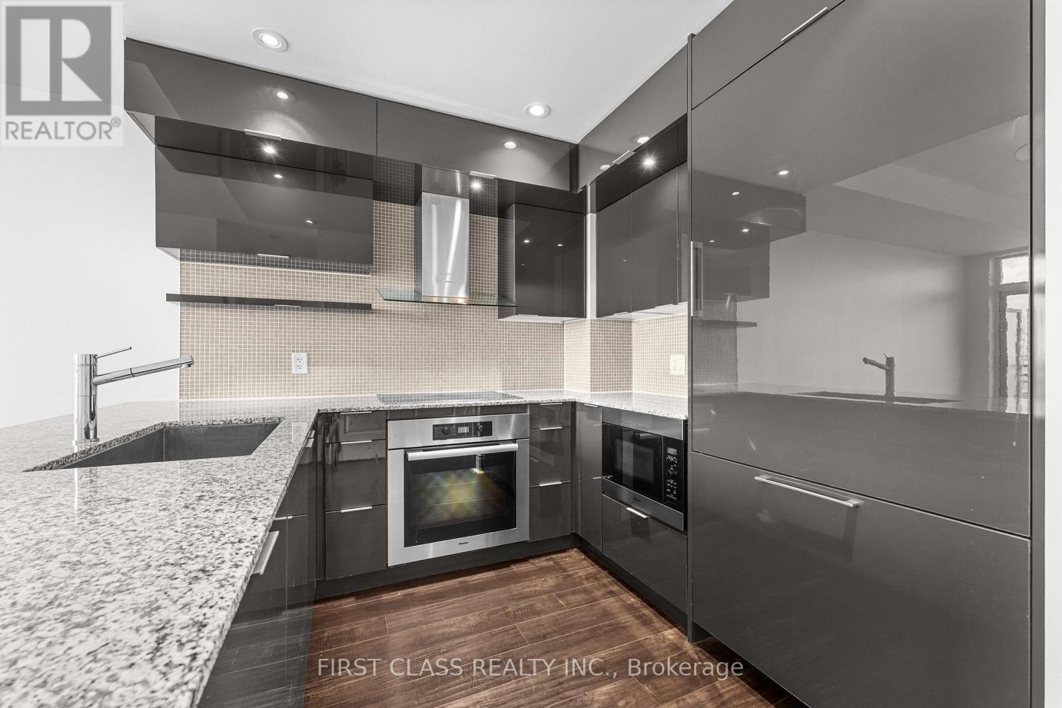
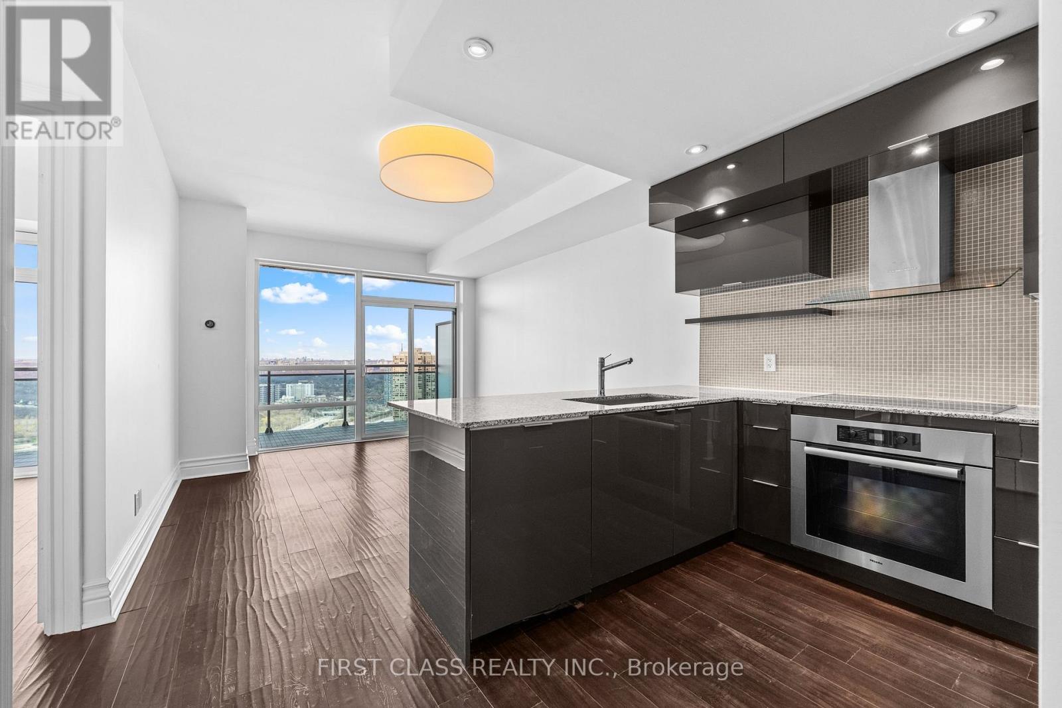
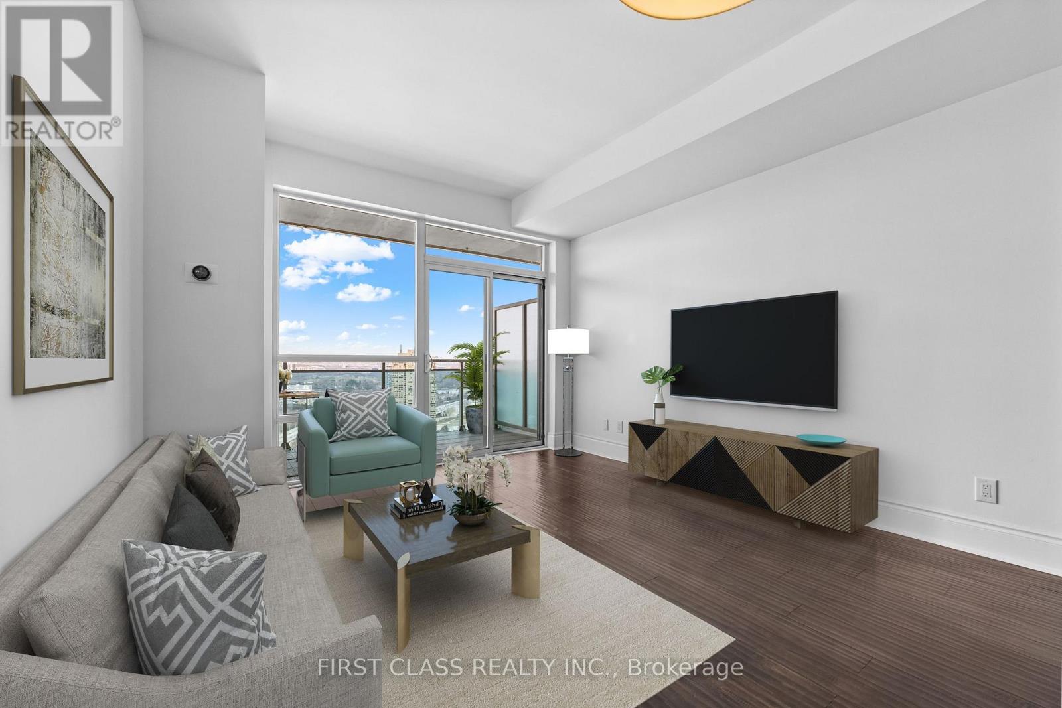
Welcome To Penthouse 3 at 16 Brookers Lane! A Designer Penthouse Waterfront Suite With 2 Parking Spots & Unobstructed, Panoramic Toronto Skyline Views. Enjoy Gorgeous Sunrises & Sunsets Year Round. Upgraded European Kitchen Package Featuring Designer Granite Counters And High End Premium German-Made MIELE Built-In Fridge, MIELE Microwave & Oven, MIELE Glass Fan & Stovetop, MIELE Built- In Dishwasher. Enjoy Durability, Quality And Sleek Design. Wide Plank Modern Hardwood Floors Throughout. Step Out Onto Humber Bay Shores Park & Walk Through Sunnyside Beach All The Way Into The City. Brookers Lane Is Also Conveniently Located Just Off The QEW Lakeshore On-Ramp/Exit -- Away From The Busy Intersection Of Park Lawn. Two (2) Side-By-Side Parking Spots & Storage Locker Included.
Map data © OpenStreetMap contributors
No open houses are scheduled for this home.
Can't make it? Request a private viewing.
| Foyer | Main level | 3.5 x 1.2 m |
| Primary Bedroom | Main level | 4.26 x 3.05 m |
| Bedroom 2 | Main level | 3.5 x 3.05 m |
| Kitchen | Main level | 3.05 x 2.75 m |
| Dining room | Main level | 4.11 x 3.66 m |




