
 For sale 50
$638,000
2 bed2 bath800–899 sq ft
2 Anndale Drive #811
Willowdale East, Toronto
1 month agoMLS® C13734578
BAY STREET GROUP INC.
16 Echo Glen Road
Morningside, Toronto, Ontario M1G3W2
For sale· Added
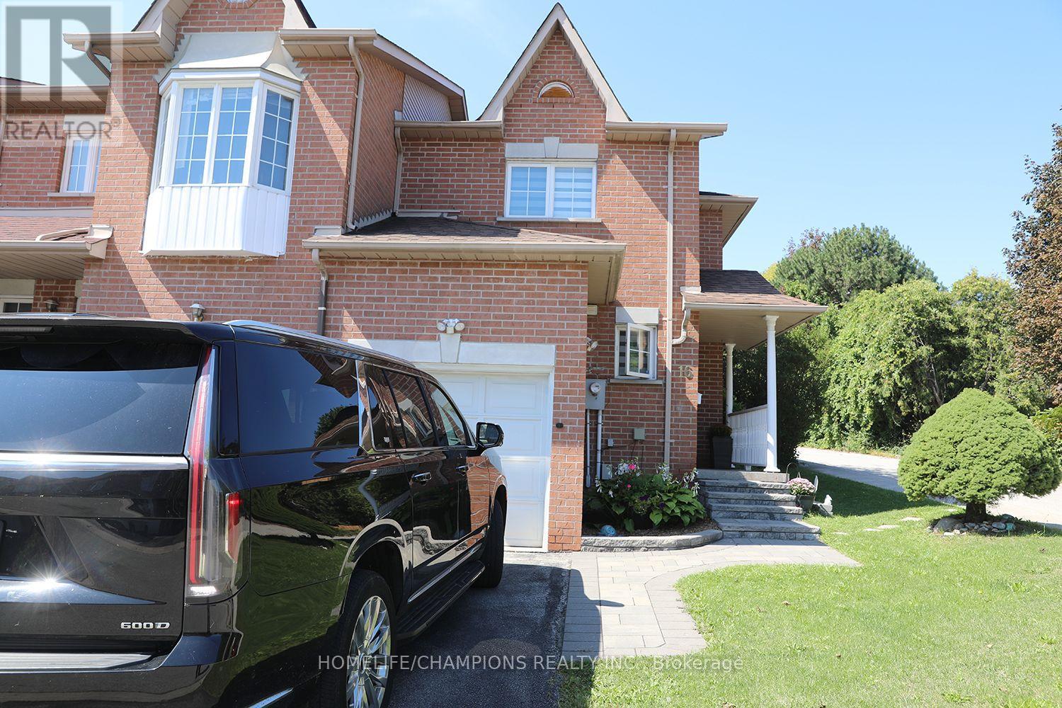
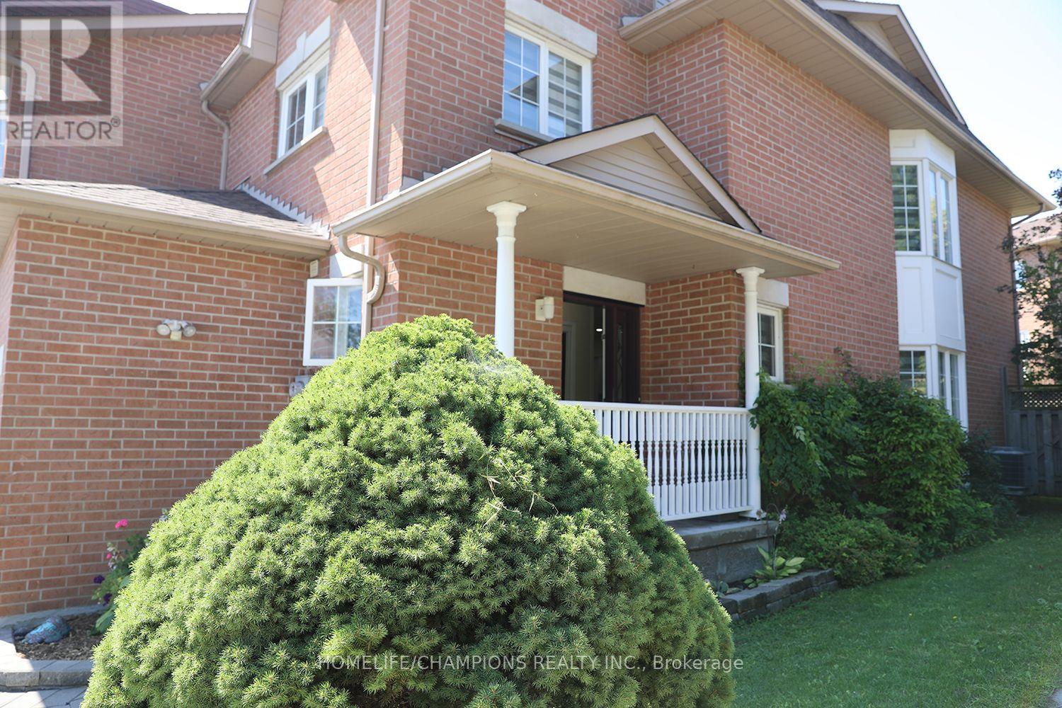
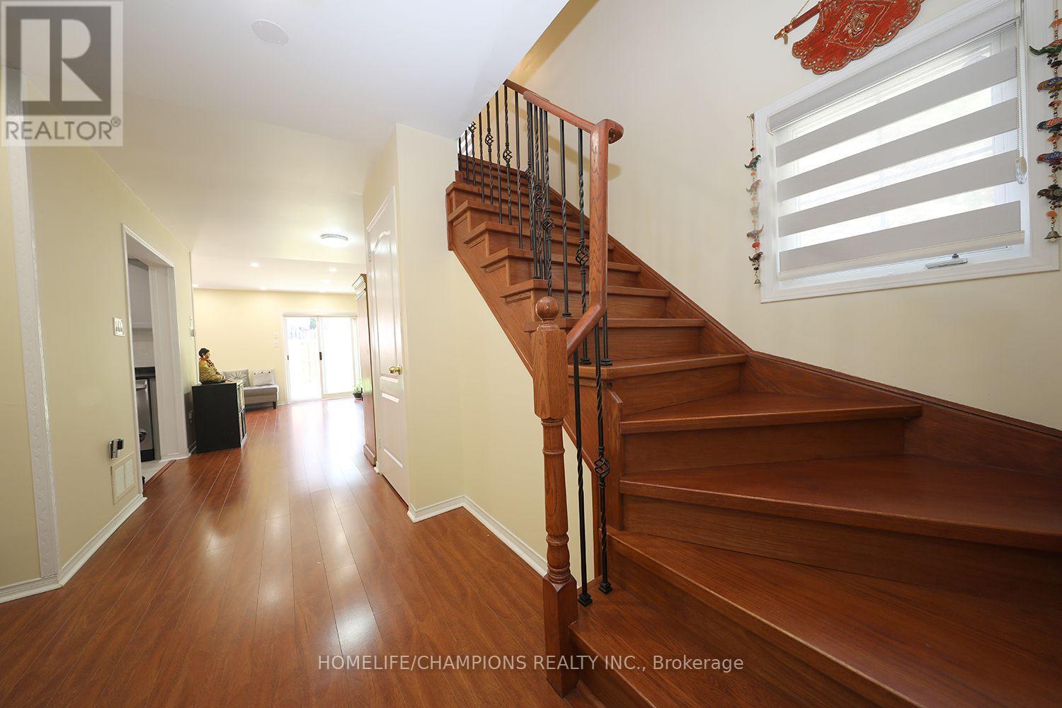
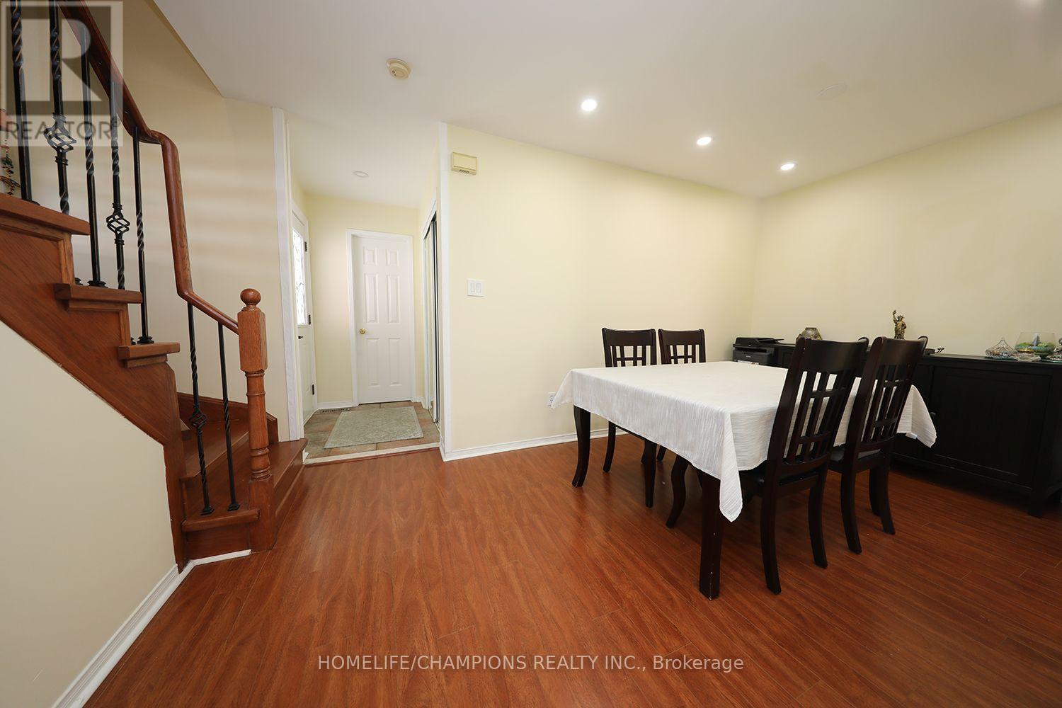
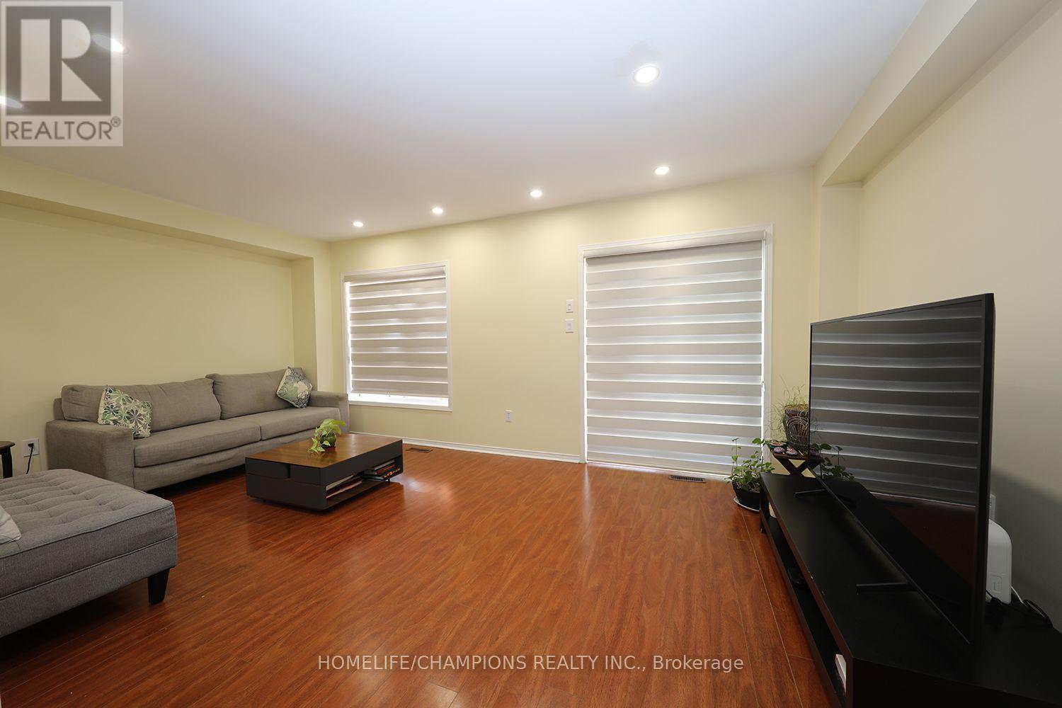
Rare End Unit home in a Quiet, Family Friendly Street**No sidewalk and plenty of parking along the side of the property.**The main floor features a bright Living Room, Dining Room, and Breakfast Area (or Den), with a walkout to a fully fenced private backyard**The second floor offers 3 spacious bedrooms, an open concept Den, and 2 full washrooms**Recently renovated Kitchen and Washrooms, complemented by elegant oak stairs with wrought iron pickets**The basement is openly finished, offering additional flexible living or recreational space.**Buyers looking for space, privacy, and convenience in a desirable neighbourhood--- Just few mins to public Transit, 10 to 15 mins to HighSchool, University of Toronto (Scar), Centennial College, Hwy 401, Scar Town Center etc.
Map data © OpenStreetMap contributors
No open houses are scheduled for this home.
Can't make it? Request a private viewing.
| Sep 14, 2026 | $839,000 | ▲ $39,200 |
| Sep 9, 2026 | $799,800 | First recorded price |
Price changes since Sep 9, 2026.
| Living room | Ground level | 5.61 x 3.07 m |
| Dining room | Ground level | 3.43 x 2.49 m |
| Kitchen | Ground level | 3.07 x 2.57 m |
| Eating area | Ground level | 2.84 x 2.77 m |
| Primary Bedroom | Second level | 4.57 x 4.48 m |
| Bedroom 2 | Second level | 3.2 x 8.6 m |
| Bedroom 3 | Second level | 4.57 x 2.93 m |
| Den | Second level | 3.04 x 2.62 m |
| Recreational, Games room | Basement | 6.4 x 5.48 m |




