
 For sale 50
$709,000
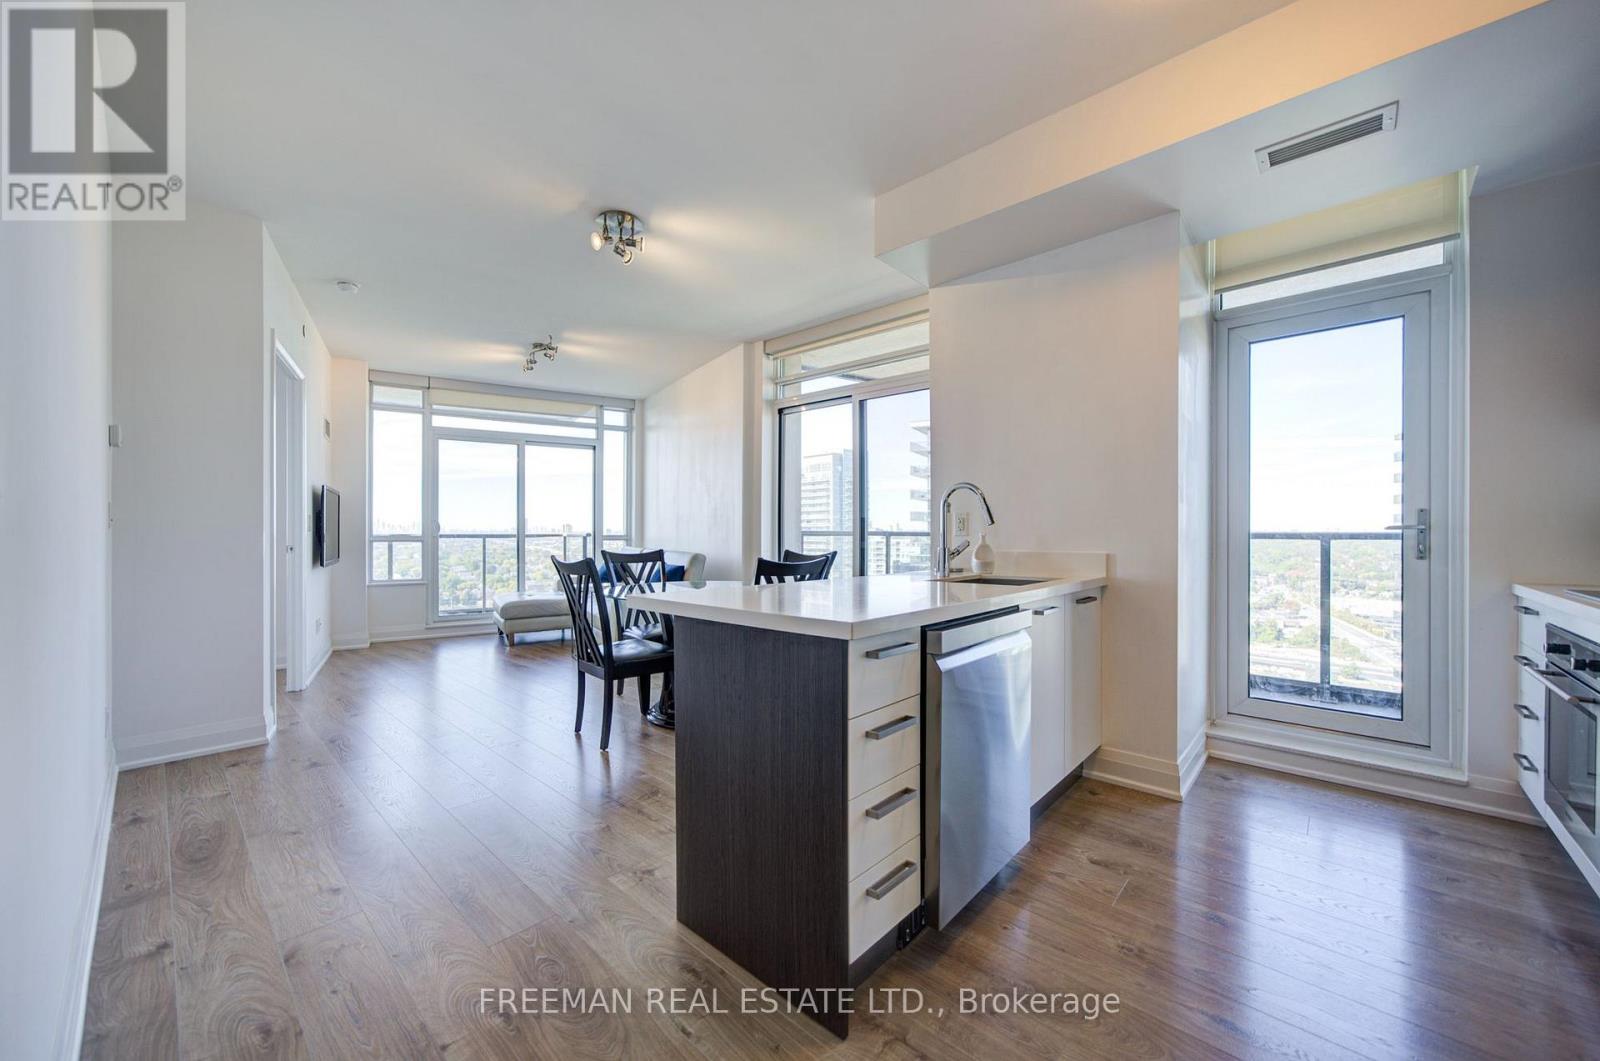
2 bed2 bath800–899 sq ft
36 Park Lawn Road #2305
Mimico, Toronto
15 days agoMLS® W13837830
FREEMAN REAL ESTATE LTD.
16 Mccowan Road
Cliffcrest, Toronto, Ontario M1M3L8
For sale· Added
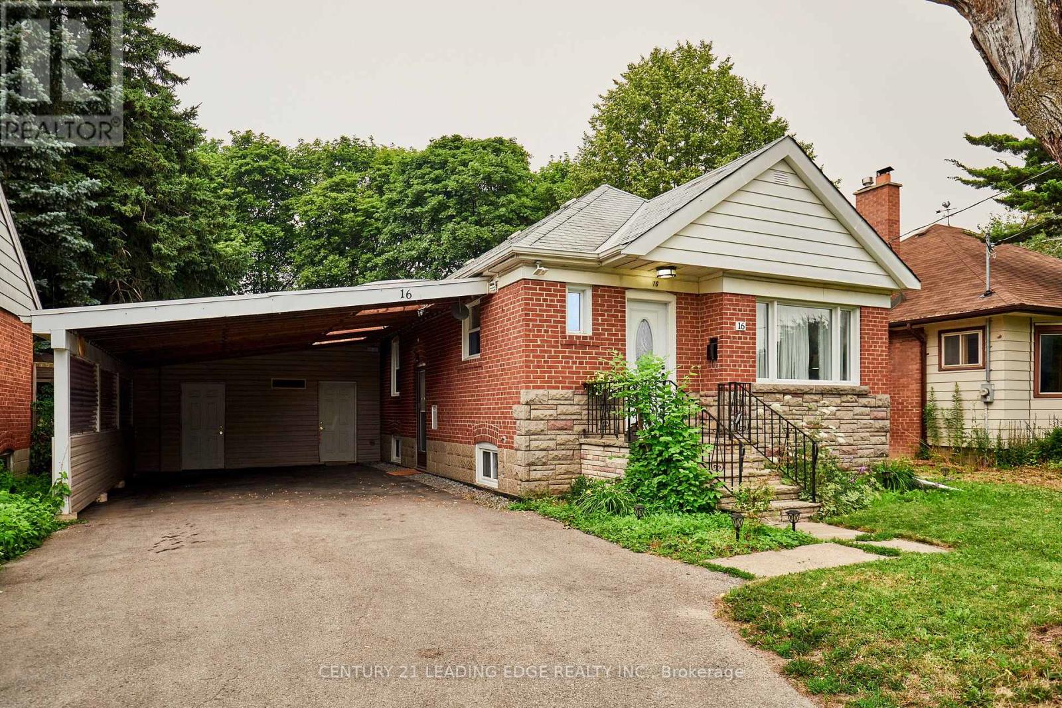
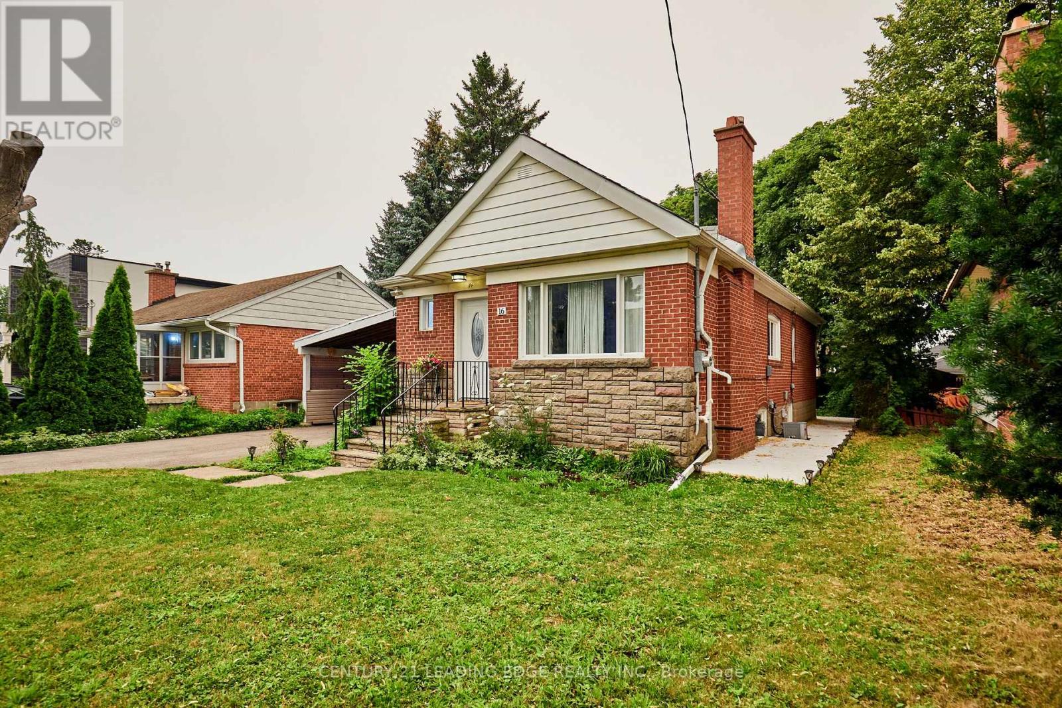
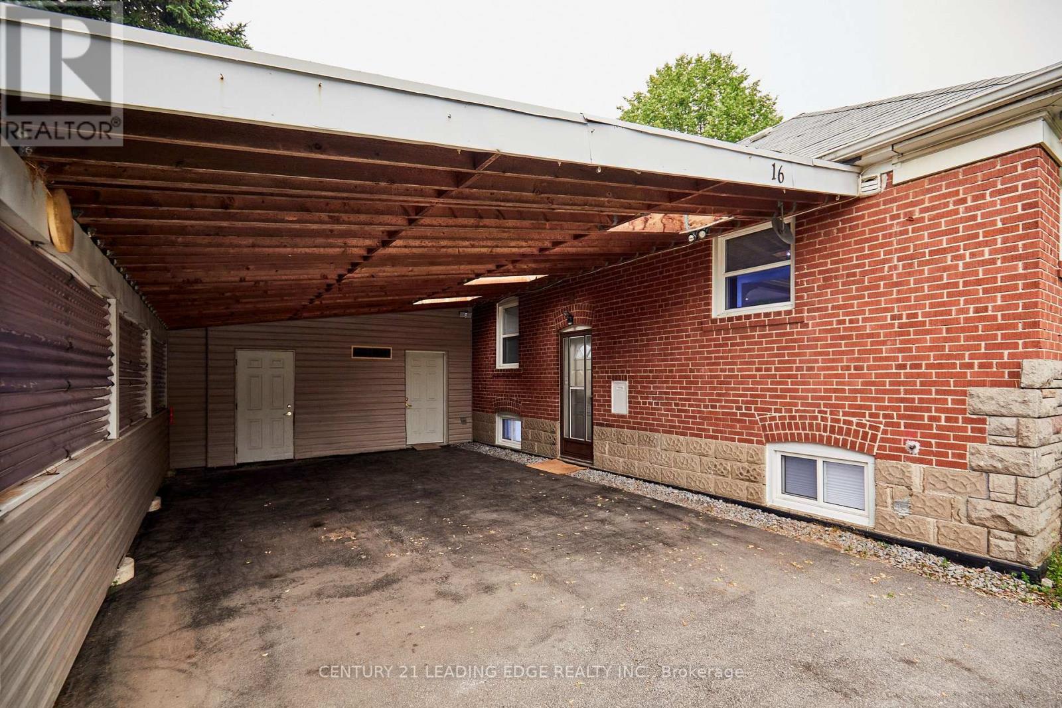
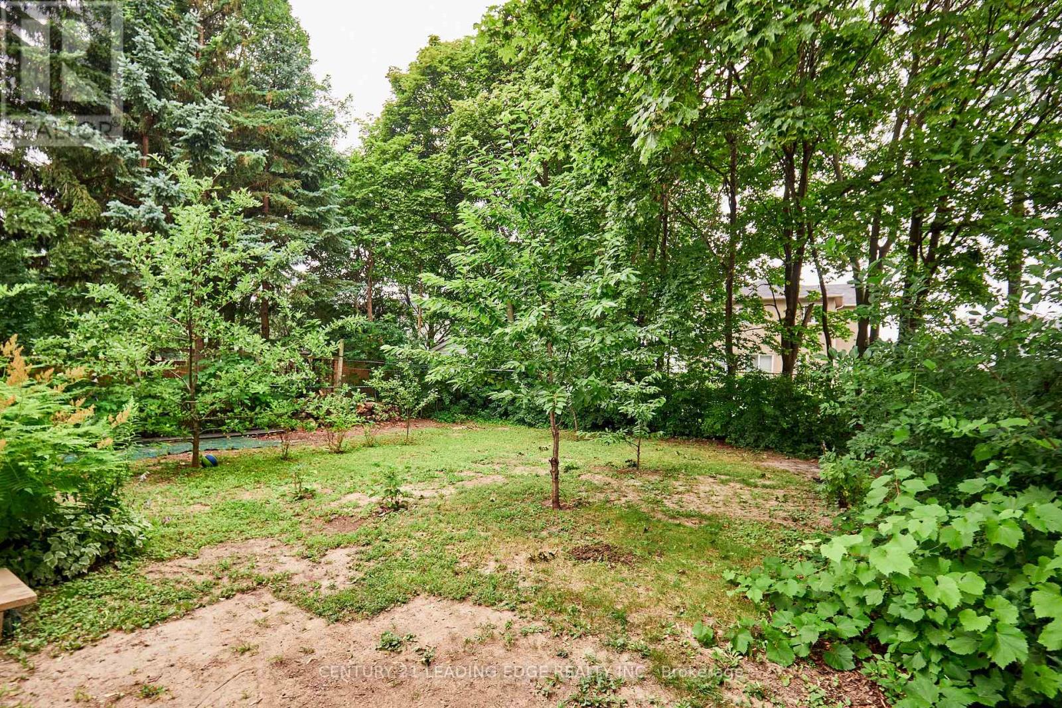
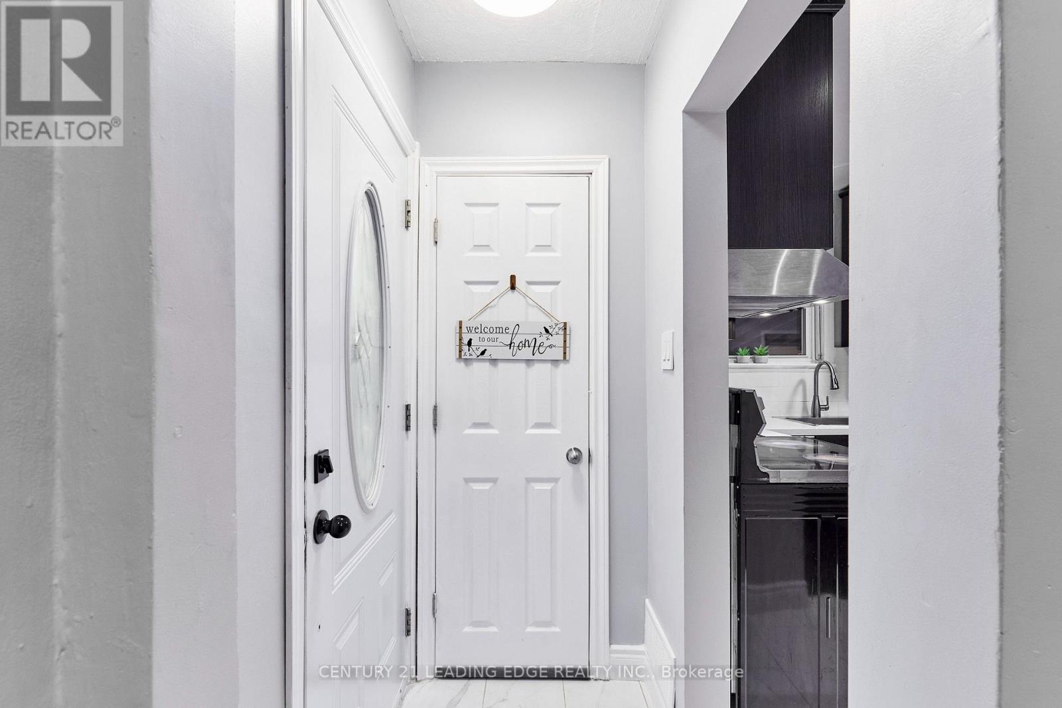
Discover an exceptional opportunity in the highly desirable Cliffcrest neighbourhood! This beautifully updated home offers the perfect combination of style, functionality, and income potential. Step inside to a warm and inviting main floor featuring a cozy wood-burning fireplace, perfect for relaxing evenings with family and friends. Outside, escape to your own private backyard complete with mature fruit trees-ideal for entertaining or simply enjoying peaceful outdoor living. The oversized double car carport provides abundant parking and exceptional storage space. Thoughtful upgrades include basement waterproofing, added insulation for improved energy efficiency, a new front door, and a new concrete side pathway leading to the backyard. The fully renovated lower level is a standout feature, offering a separate entrance, a stunning modern kitchen with new appliances, two beautifully renovated ensuite washrooms, a new furnace, and a new washer and dryer. Whether you're accommodating extended family, creating the ultimate teen retreat, or exploring the potential for supplemental rental income, this flexible space offers endless possibilities. The main floor kitchen has also been refreshed with new appliances, making this home truly move-in ready. Enjoy an unbeatable lifestyle just a short walk to Cliffcrest Plaza with Shoppers Drug Mart, No Frills, LCBO, banks, a bakery, restaurants, and other everyday conveniences. Families will appreciate the excellent nearby schools, including R.H. King Collegiate Institute, St. Agatha Catholic School (French Immersion), and H.A. Halbert Public School. Commuters will love the easy access to TTC and Eglinton GO Station, while nearby parks and green spaces complete this outstanding location. A rare opportunity to own a beautifully updated home in one of Scarborough's most sought-after family neighbourhoods-this is one you won't want to miss!
Map data © OpenStreetMap contributors
No open houses are scheduled for this home.
Can't make it? Request a private viewing.
| Bedroom | Basement | 4.97 x 3.12 m |
| Bedroom | Basement | 3.31 x 3.18 m |
| Utility room | Basement | 3.19 x 3.13 m |
| Living room | Main level | 4.65 x 3.33 m |
| Dining room | Main level | 3.33 x 3.05 m |
| Kitchen | Main level | 3.8 x 2.5 m |
| Bedroom 2 | Main level | 3.28 x 2.93 m |
| Primary Bedroom | Main level | 3.28 x 3.11 m |
| Bedroom 3 | Main level | 3.09 x 2.73 m |
| Recreational, Games room | Basement | 5.78 x 2.67 m |
| Kitchen | Basement | 3.45 x 2.7 m |




