 For sale 50
$2,299,000
4+1 bed4 bath2,000–2,500 sq ft
137 Florence Avenue
Lansing-Westgate, Toronto
1 month agoMLS® C13735510
SUTTON GROUP-ADMIRAL REALTY INC.
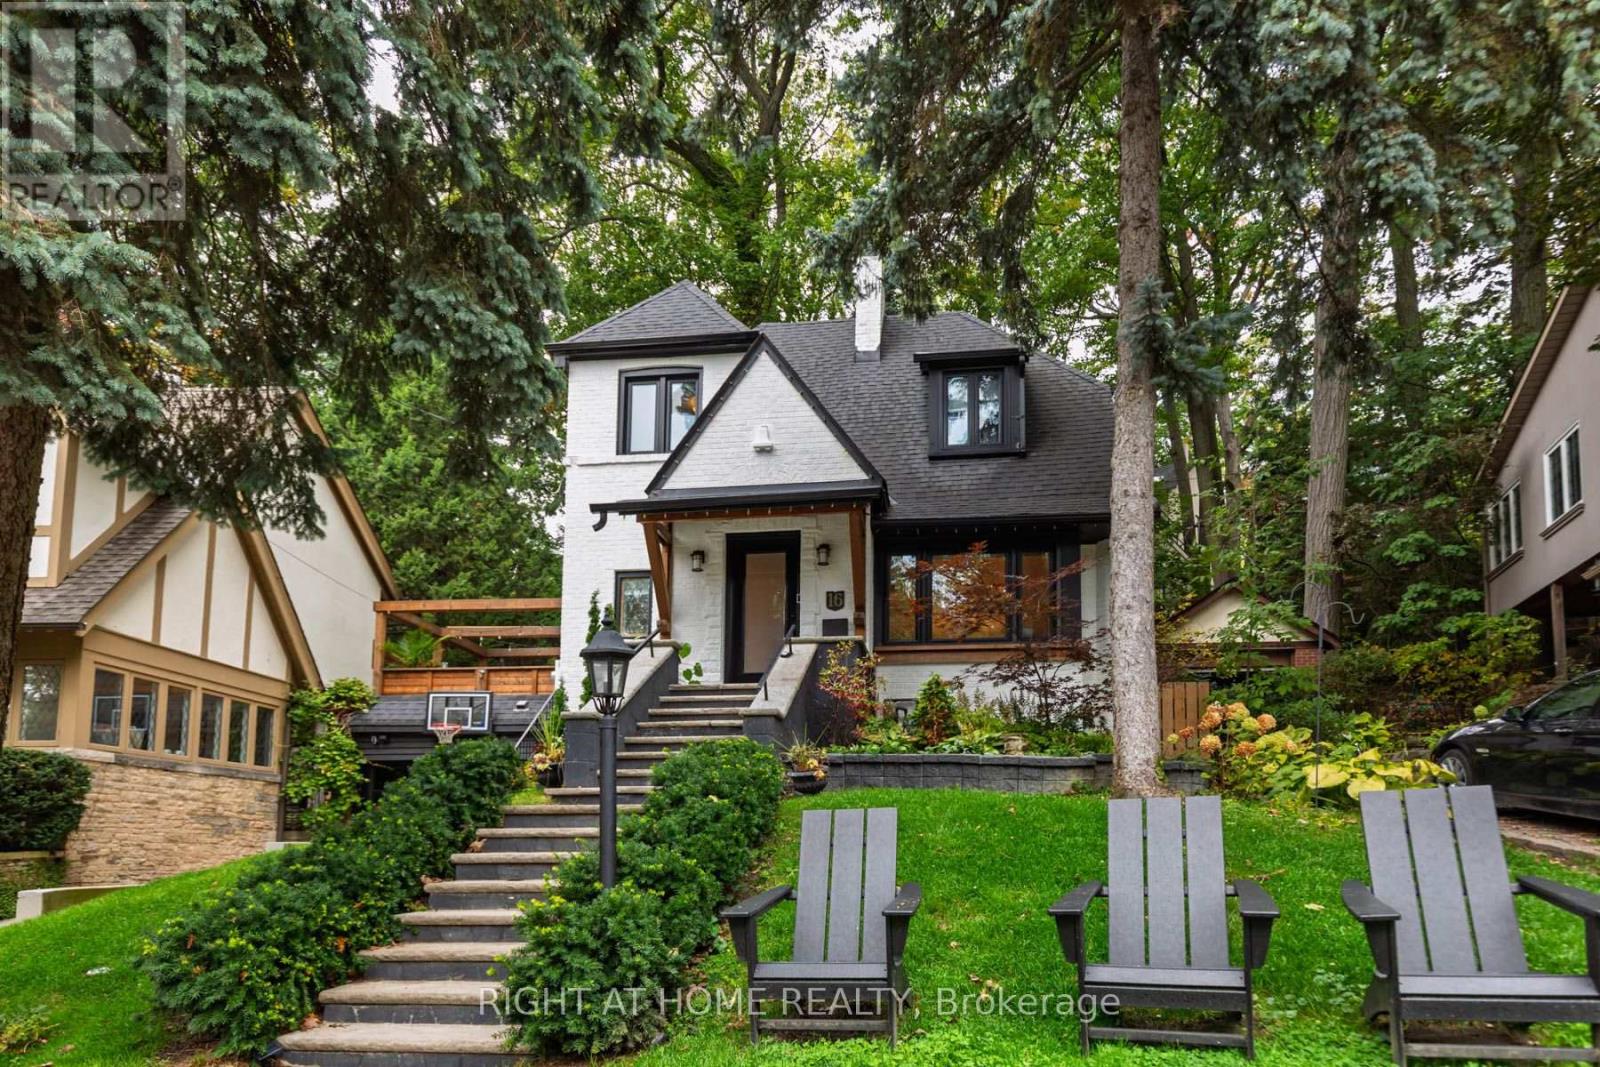
16 Pine Crescent
The Beaches, Toronto, Ontario M4E1L2
For sale· Added
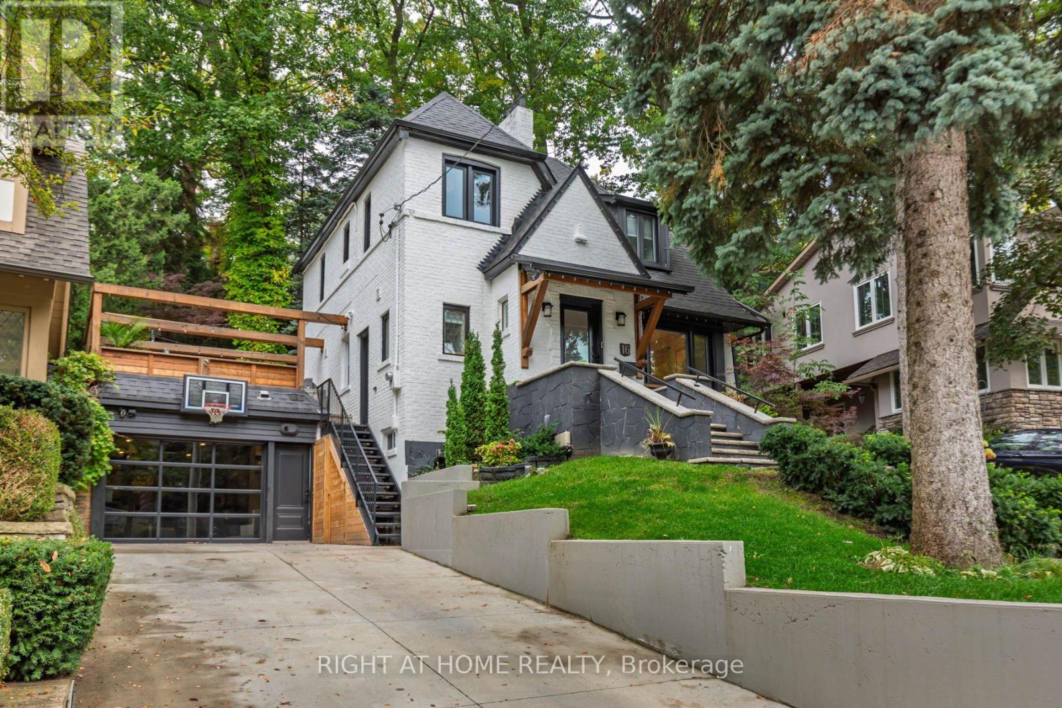
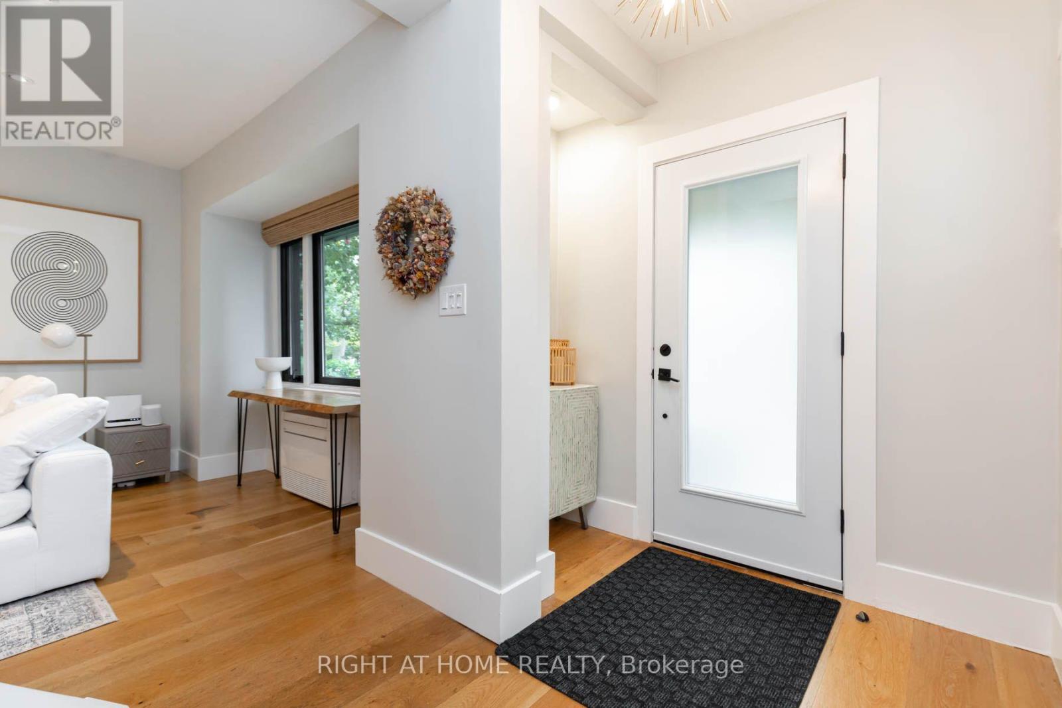
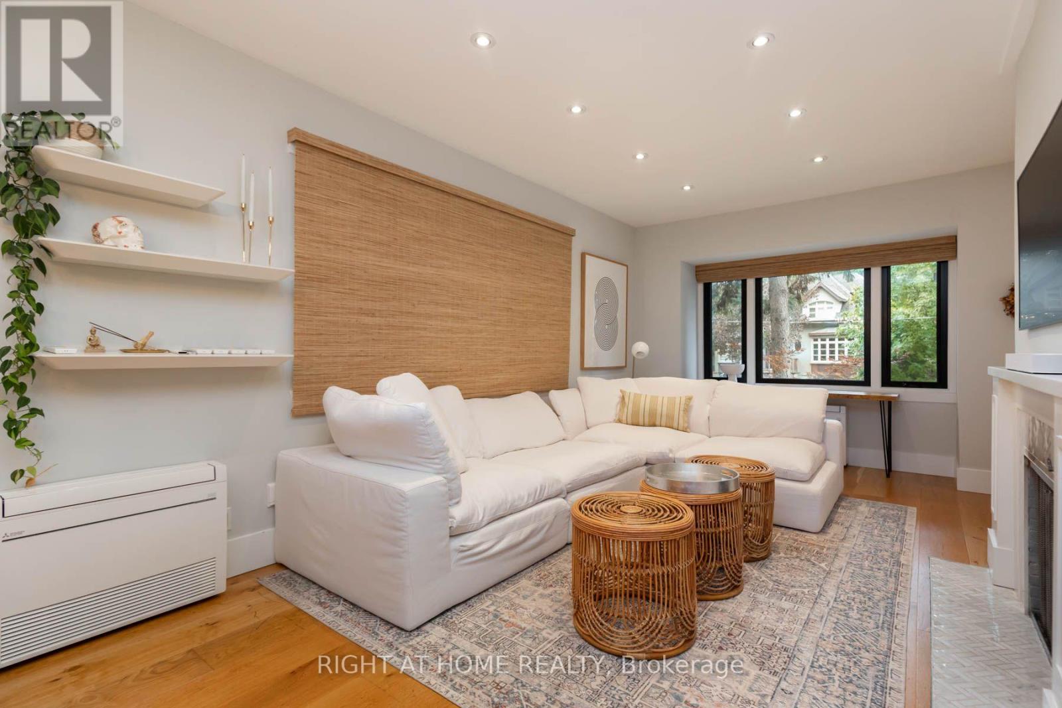
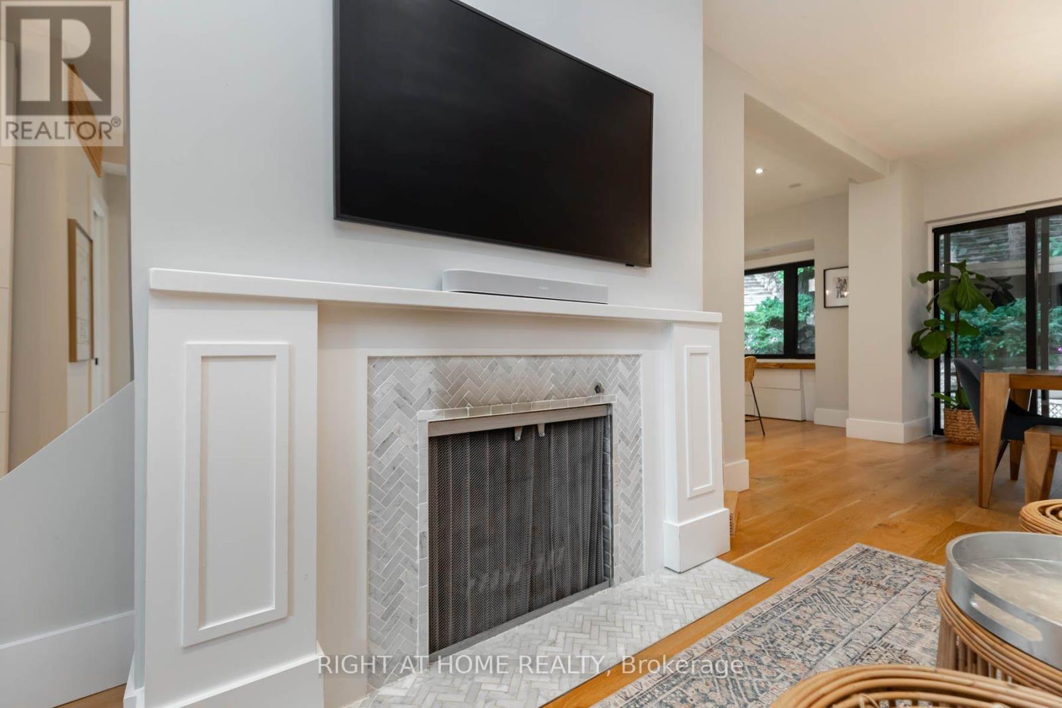
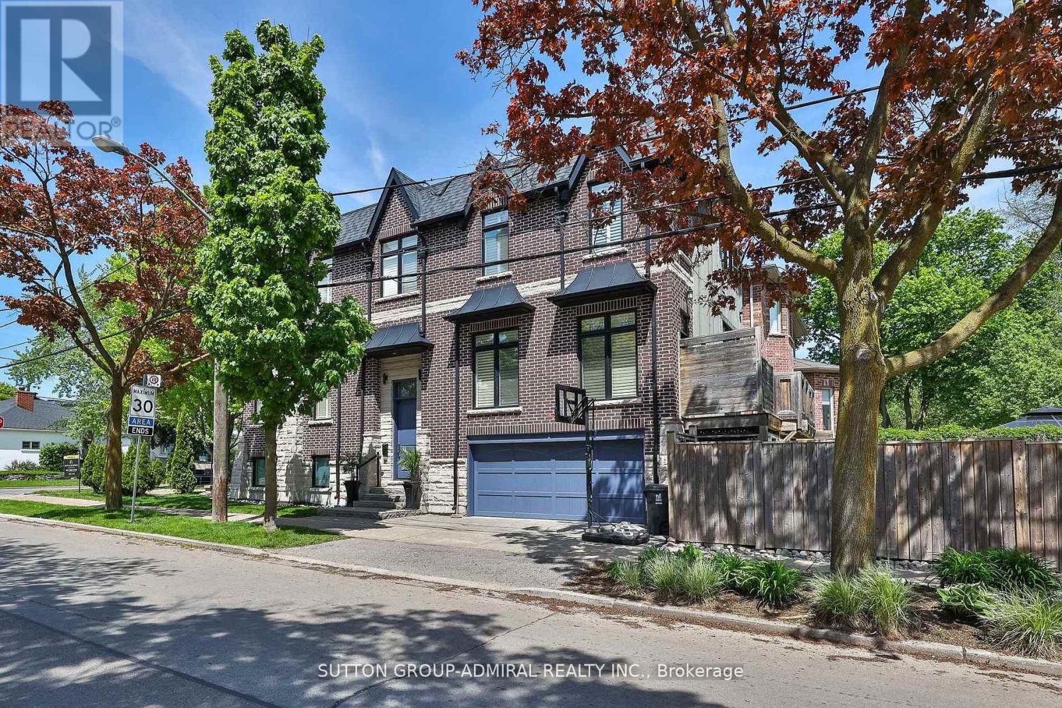
A tastefully updated modern home with an rare opportunity to expand this beautiful family home on a highly revered Red Brick Street, open concept main floor with entertainers kitchen walks out to newly redone stunning backyard tiered with decks, gas line to deck for fireplace, newer roof top over garage without door kitchen set up, NO SNOW SHOVELLING! on radiate heated driveway going into fully insulated finished garage that is heated and has A/C for year round use garage floor is also heated). $62k spent on ductless heating and A/C system in 2021, $45K on windows, doors, there is a beautiful picture sliding door to backyard with a view of the electrical pond with water fountain, Washer and Dryer, Dishwasher(2025), updated electrical system 200amps, fully finished basement, must see this property in highly coveted school district, steps from Glen Manor Park and the Glen Stewart Ravine, stroll the boutiques and family friendly beaches Queen East community. Carson and Dunlop Home Inspection Avail on request. Sellers reserve the right to pre-emptive offers.
Map data © OpenStreetMap contributors
No open houses are scheduled for this home.
Can't make it? Request a private viewing.