 For sale 50
$1,725,000
3 bed5 bath1,500–2,000 sq ft
177 Ranleigh Avenue
Lawrence Park North, Toronto
13 days agoMLS® C13842414
Nivaasaa Realty Inc.
56 Glengarry Avenue
Lawrence Park North, Toronto, Ontario M5M1C9
For sale· Added
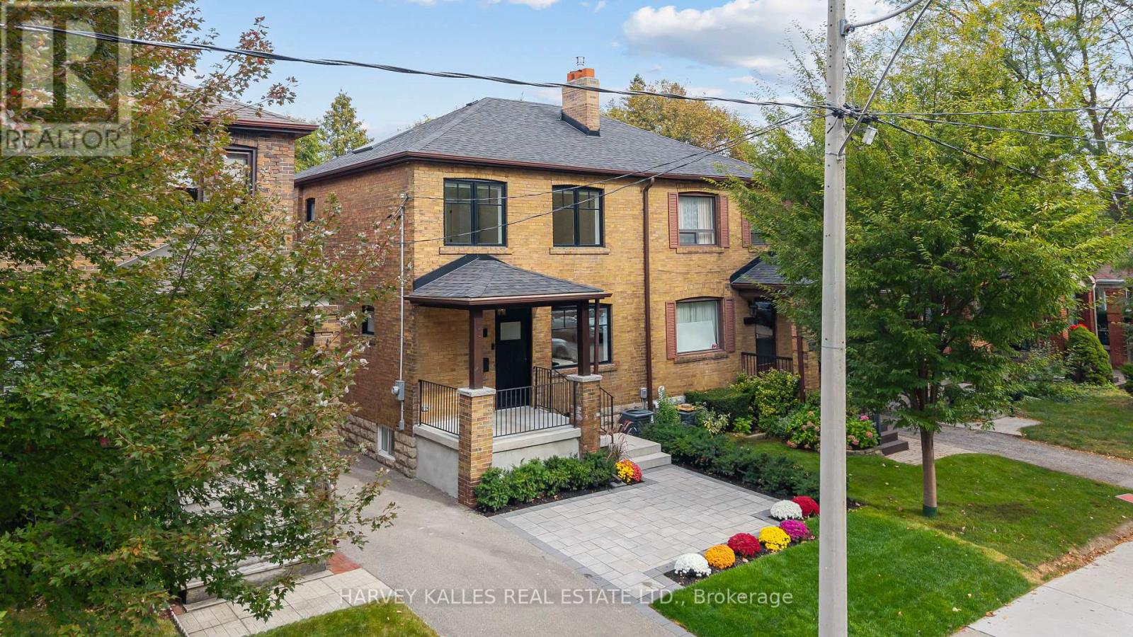
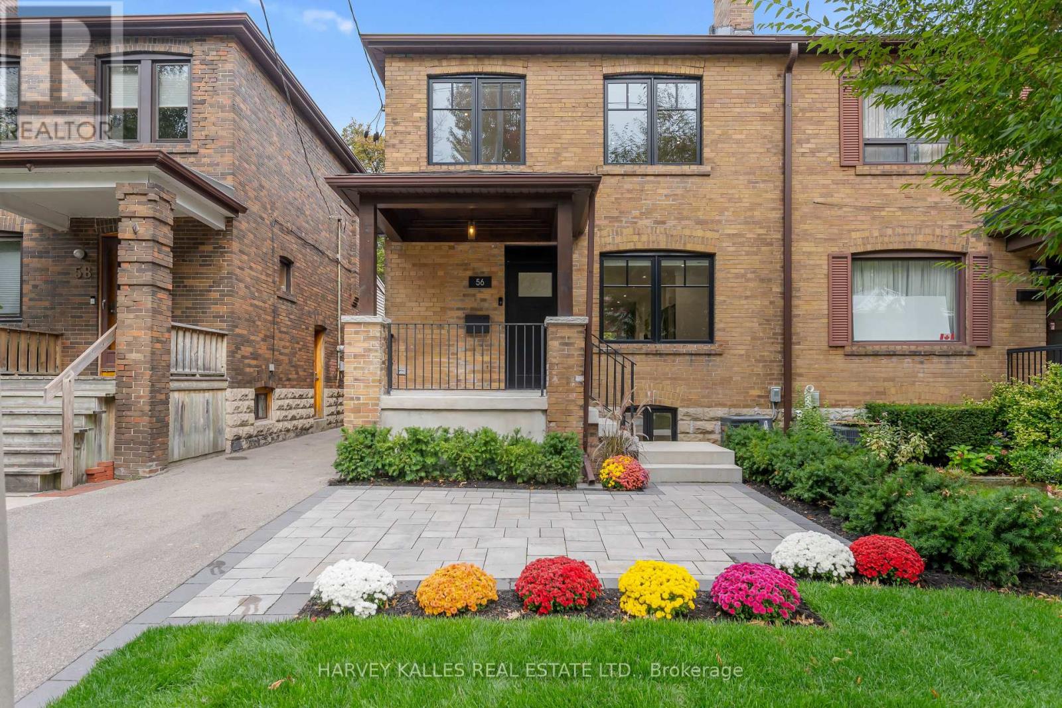
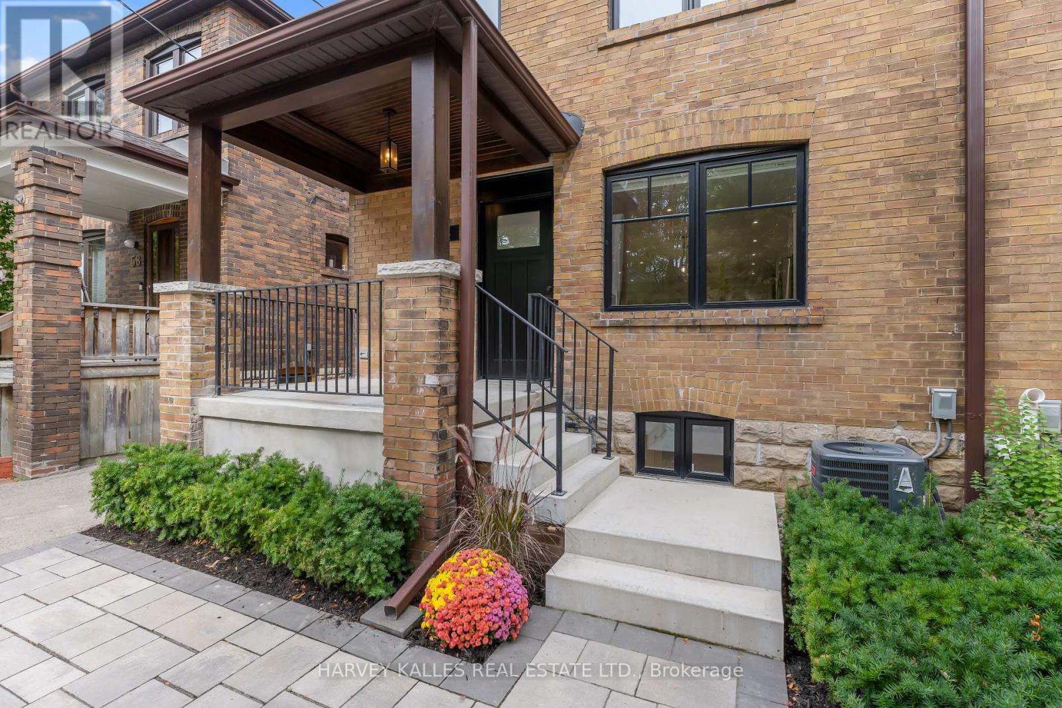
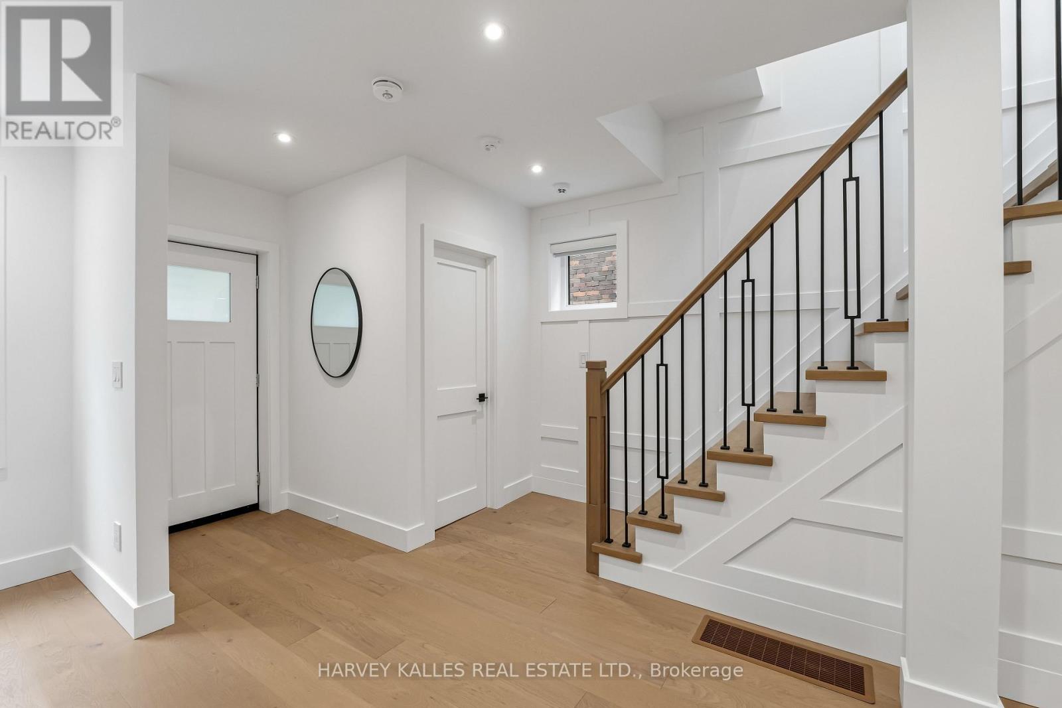
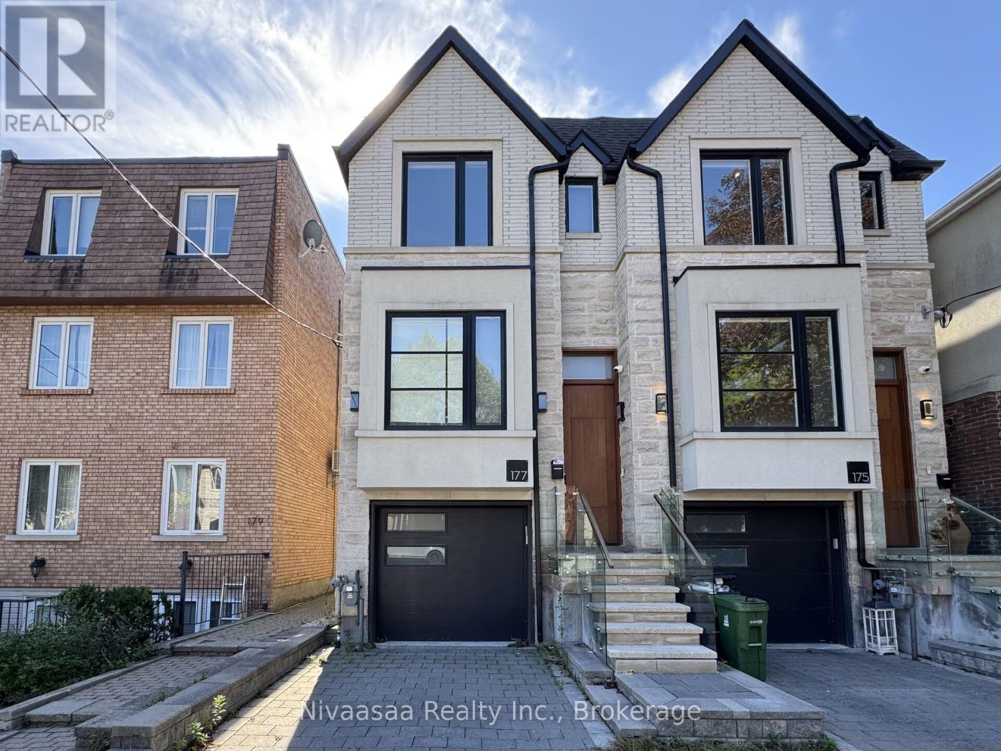
Set On A Beautiful, Quiet, Tree-Lined Street In The Heart Of Lawrence Park North, This Extra-Wide Semi Breathes More Like A Detached Home, With A Thoughtfully Renovated Interior, Beautiful Custom Details & A Desirable Floor Plan Designed For Comfortable, Effortless Living. The Bright, Open Main Floor Features Wide-Plank European Oak Hardwood Floors, An Inviting Dining Room & A Beautifully Appointed Kitchen With A Sizable Pantry & Oversized Eat-In Quartz Island With Extensive Storage. The Kitchen Opens Seamlessly To The Family/Living Room, Where A Gas Fireplace, Custom Bookcases, Display Cabinetry & Built-In Bar Create A Warm, Functional Space For Everyday Living & Entertaining, With Sliding Glass Doors Opening To The Deck, Private Patio & Landscaped Yard. Upstairs, Wide-Plank European Oak Hardwood Floors Continue Throughout. The Spacious Primary Retreat Features Custom-Organized Closets, Blackout Window Coverings & A Stunning Ensuite With Heated Floors, Along With 2 Additional Bedrooms, A Separate Office, Main Bath & Second-Floor Laundry Rough-In. The Lower Level Offers A Recreation Room, Guest Bedroom, Full Bathroom, Separate Entrance, Full Laundry Room & Exceptional Customizable Built-In Storage. Extensively Renovated Inside & Out, This Turnkey Home Also Features Custom Window Treatments, Designer Lighting, Thoughtful Built-Ins, A Detached Garage, Additional Parking & Numerous Recent Upgrades. Perfectly Positioned Between Yonge Street & Avenue Road, Enjoy The Best Of Both Exceptional Streets With TTC, Parks, The Library, Playgrounds, Recreation & Community Centres, Local Shops, Cafés, Restaurants & Excellent Schools All Close By. A Warm, Beautifully Finished Home Ready To Move In & Enjoy.
Map data © OpenStreetMap contributors
No open houses are scheduled for this home.
Can't make it? Request a private viewing.
| Dining room | Main level | 3.02 x 2.59 m |
| Kitchen | Main level | 4.53 x 4.47 m |
| Family room | Main level | 5.57 x 3.77 m |
| Primary Bedroom | Second level | 3.68 x 5.87 m |
| Bedroom 2 | Second level | 2.5 x 4.29 m |
| Bedroom 3 | Second level | 3 x 3.13 m |
| Office | Second level | 1.82 x 1.89 m |
| Recreational, Games room | Lower level | 5.6 x 4.741 m |
| Bedroom | Lower level | 2.28 x 3.55 m |
| Laundry room | Lower level | 1.75 x 2.67 m |