 For rent 50
$12,800/mo
7 bed5 bath3,500–5,000 sq ft
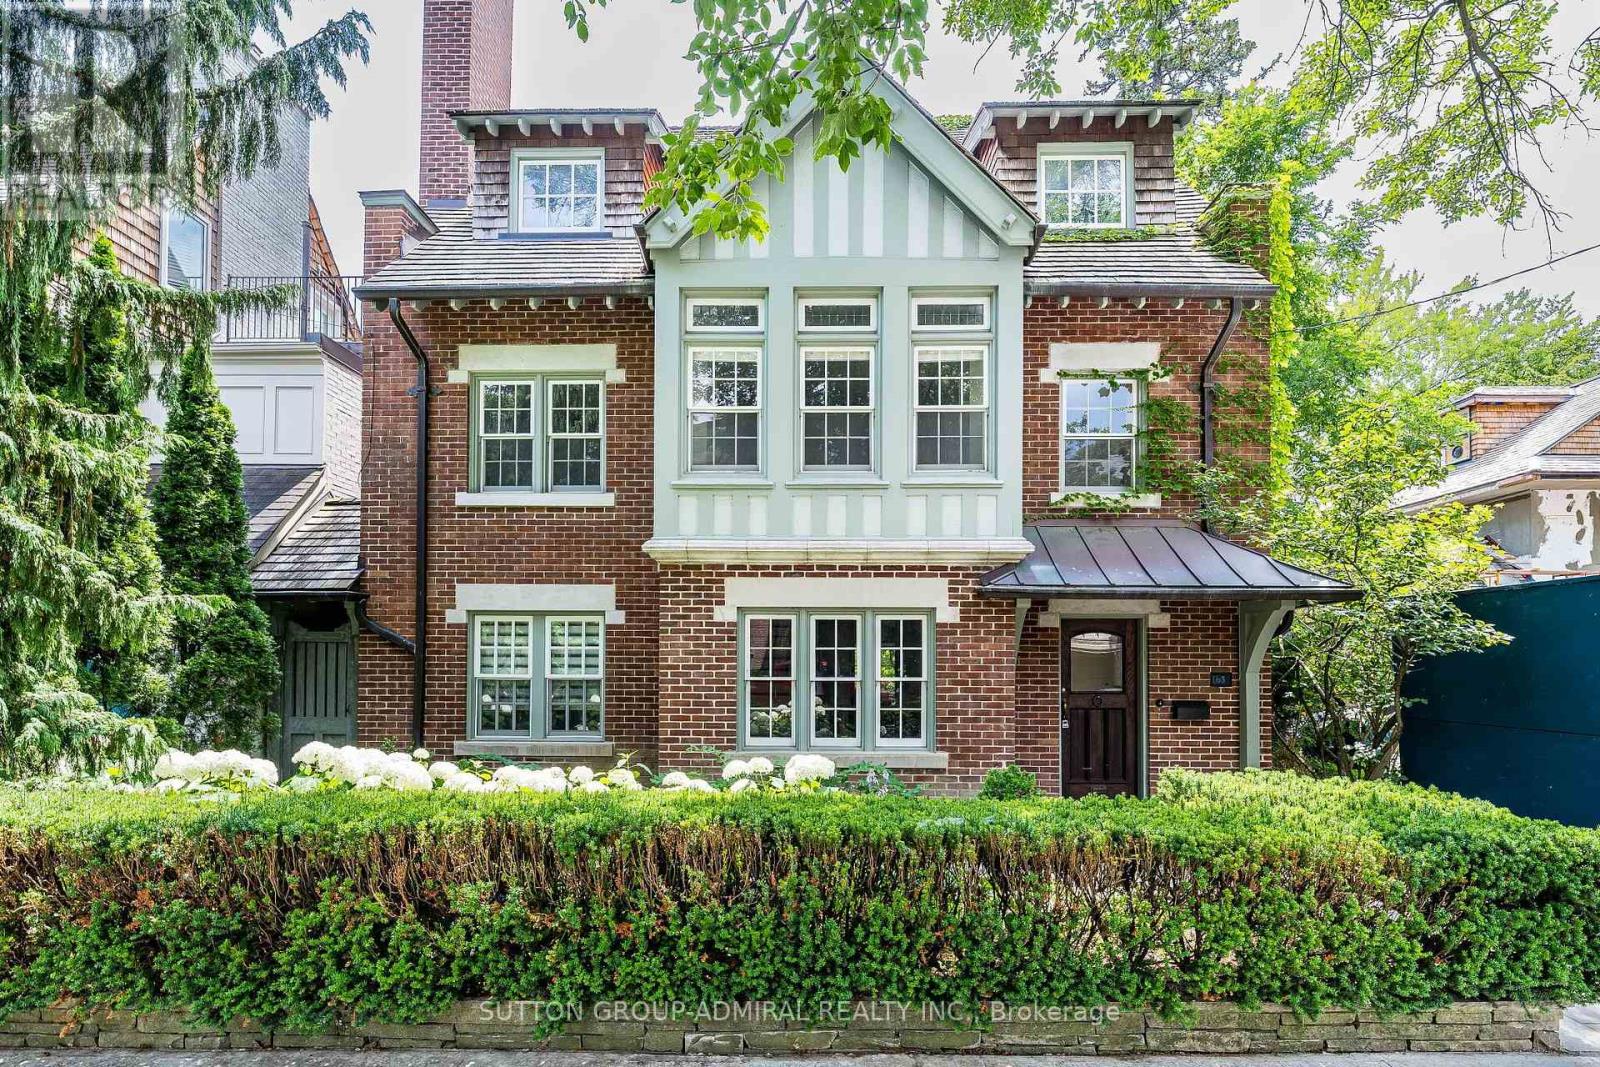
63 Highland Avenue
Rosedale-Moore Park, Toronto
1 month agoMLS® C13731350
SUTTON GROUP-ADMIRAL REALTY INC.
16 Royal Oak Drive
Bridle Path-Sunnybrook-York Mills, Toronto, Ontario M3C2M2
For rent· Added
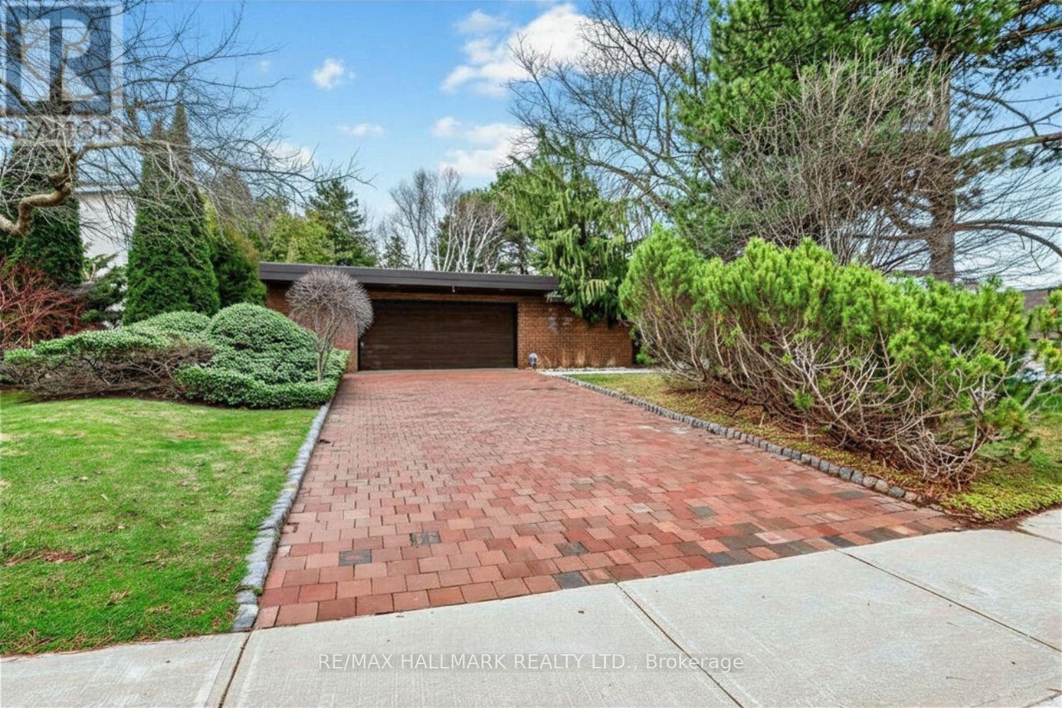
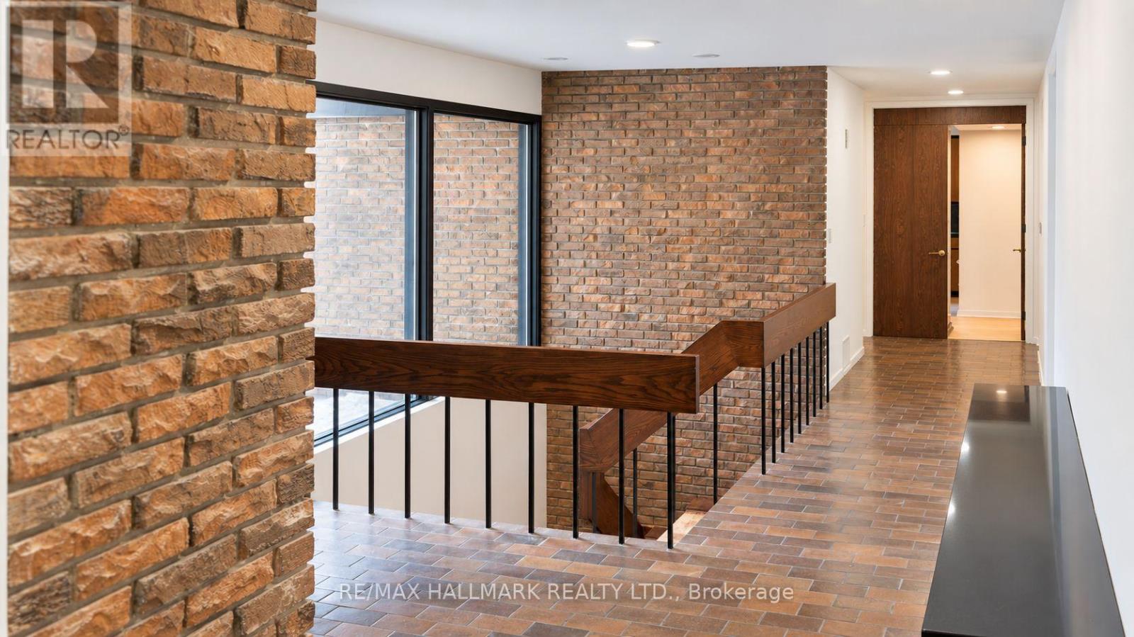
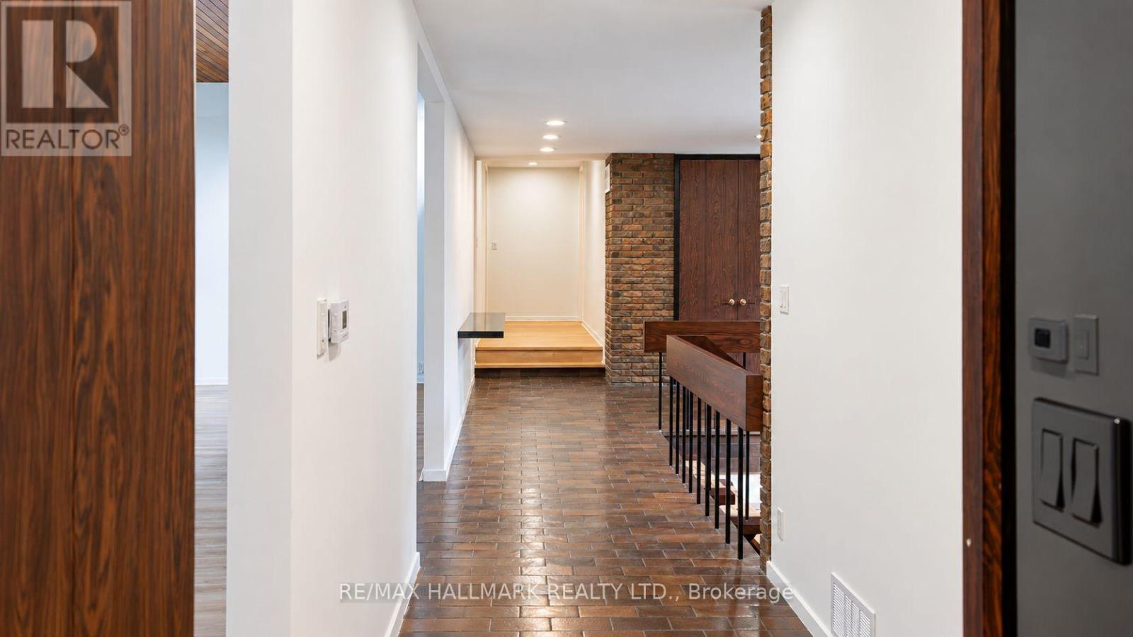
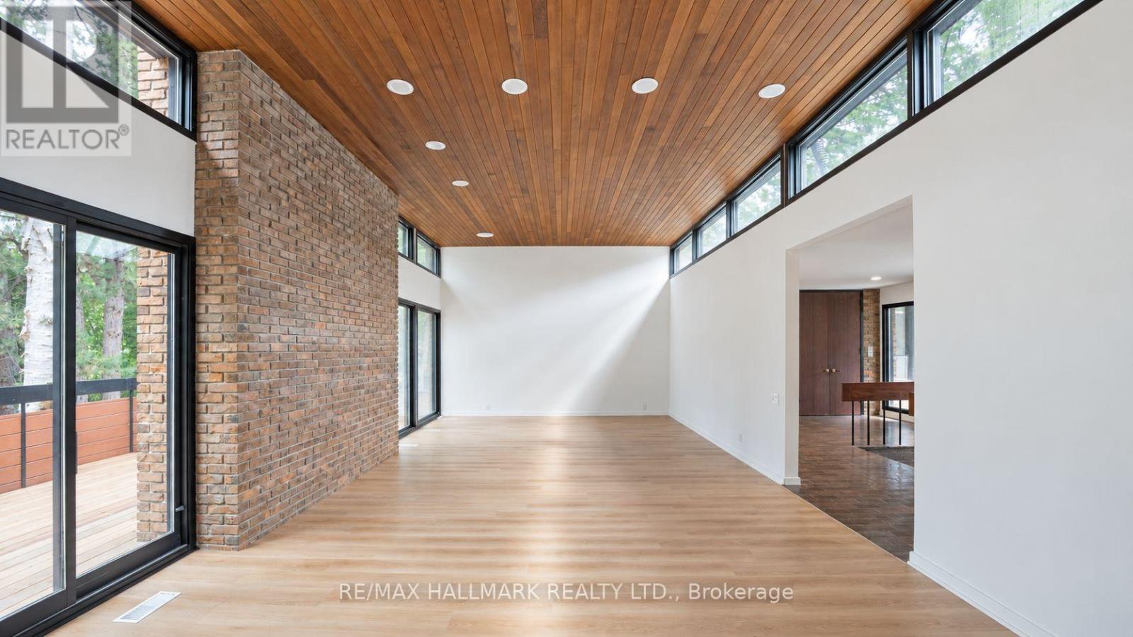
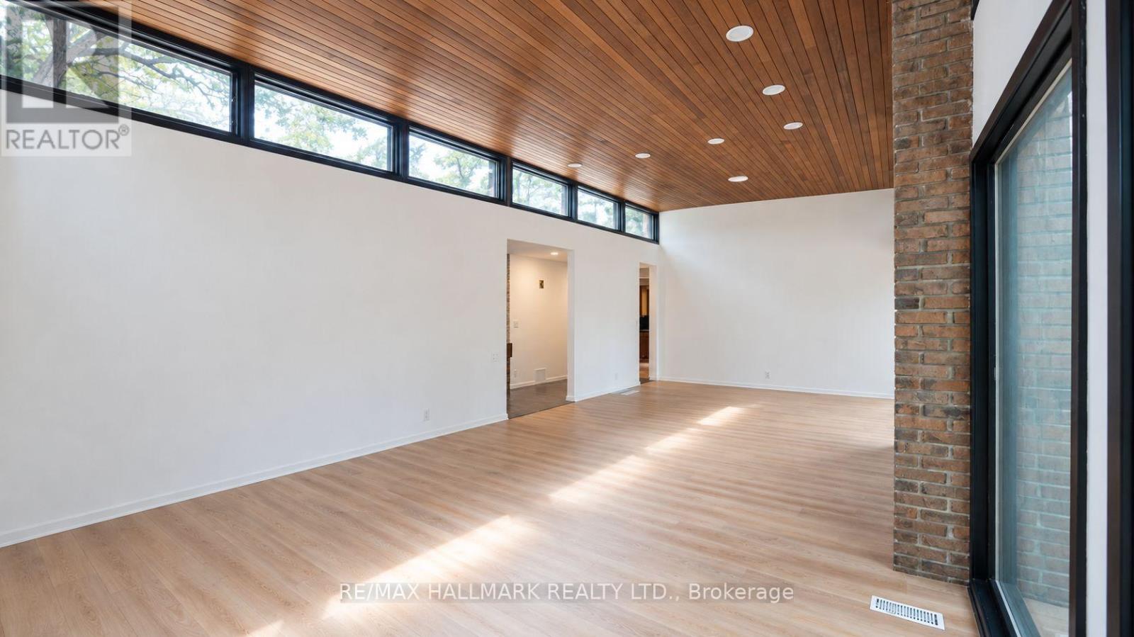
A Rare Opportunity To Lease An Architecturally Distinctive, Recently Renovated Bungalow In The Prestigious Bridle Path-Sunnybrook-York Mills Community. Surrounded By Mature Trees And Beautiful Landscaping, This Private Residence Offers An Exceptional Combination Of Space, Character, Privacy And Indoor-Outdoor Living. The Main Level Features 4 Bedrooms, Including A Generous Primary Retreat With A 5-Piece Ensuite, Spacious Principal Rooms, A Sun-Filled Living Room With Floor-To-Ceiling Windows, Formal Dining Area, And A Warm Family Room With Walk-Out To An Expansive Deck. Soaring Ceilings, Rich Wood Detailing And Oversized Windows Give The Home A Distinctive Mid-Century Modern Character.The Recently Renovated Lower Level Provides Excellent Additional Living Space With 2 Additional Bedrooms, A Large Recreation Room With Fireplace, Sunken Sitting Area, Walk-Out To The Garden, Games/Billiards Room, Bar, Additional Sitting Area And Ample Storage. Attached 2-Car Garage Plus Private Driveway Parking.Enjoy The Peace And Privacy Of One Of Toronto's Most Established Residential Enclaves While Remaining Close To Sunnybrook Park, Edwards Gardens, Toronto Botanical Garden, CF Shops At Don Mills, Shopping, Dining, Schools, TTC And Convenient DVP Access. An Exceptional Leasing Opportunity For Those Seeking A Spacious And Unique Family Home In One Of Toronto's Most Coveted Communities.
Map data © OpenStreetMap contributors
No open houses are scheduled for this home.
Can't make it? Request a private viewing.