
 For sale 50
$609,000
2 bed2 bath1,200–1,399 sq ft
5 Concorde Place #2101
Banbury-Don Mills, Toronto
11 days agoMLS® C13857050
AAA REALTY INC.
16 Stanbridge Court
Malvern, Toronto, Ontario M1B2S5
For sale· Added
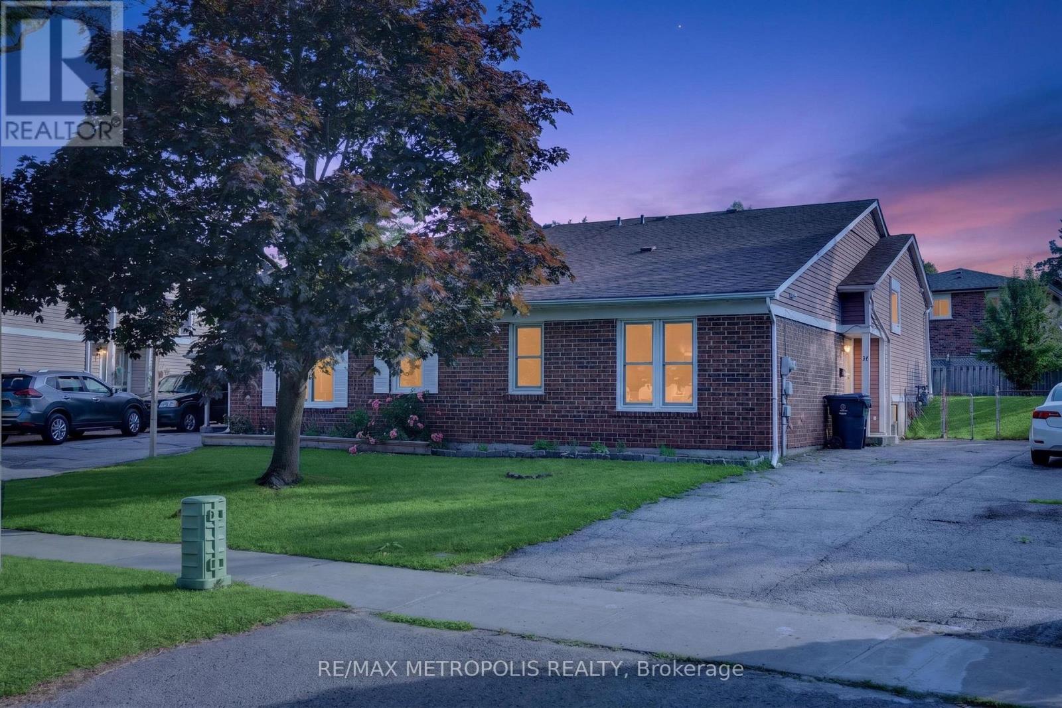
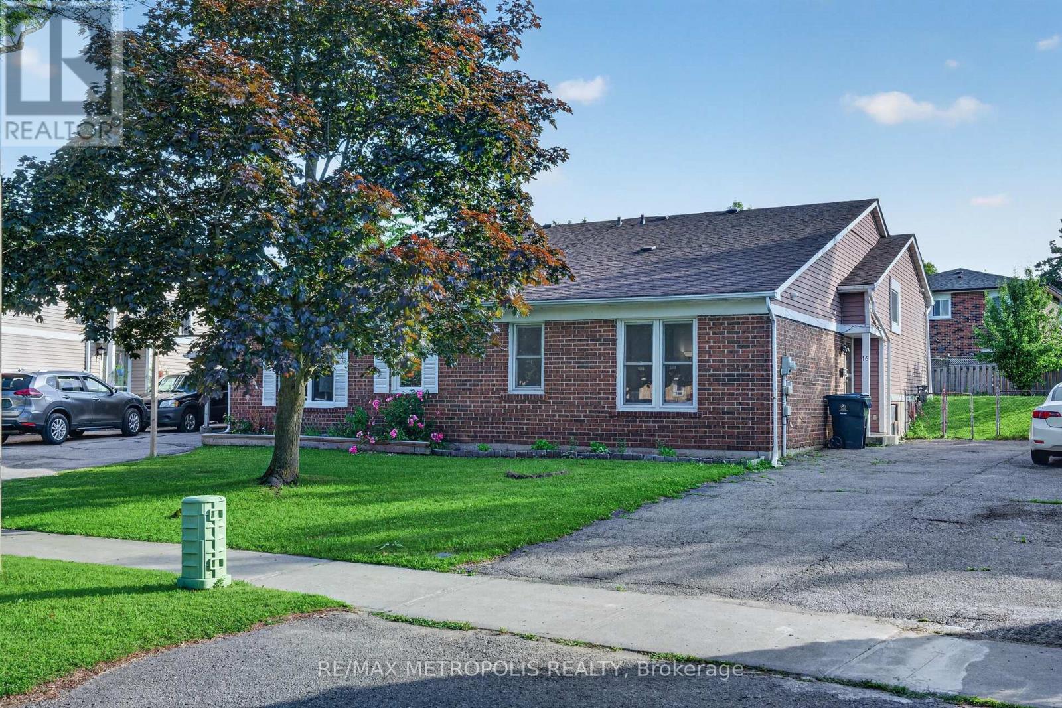
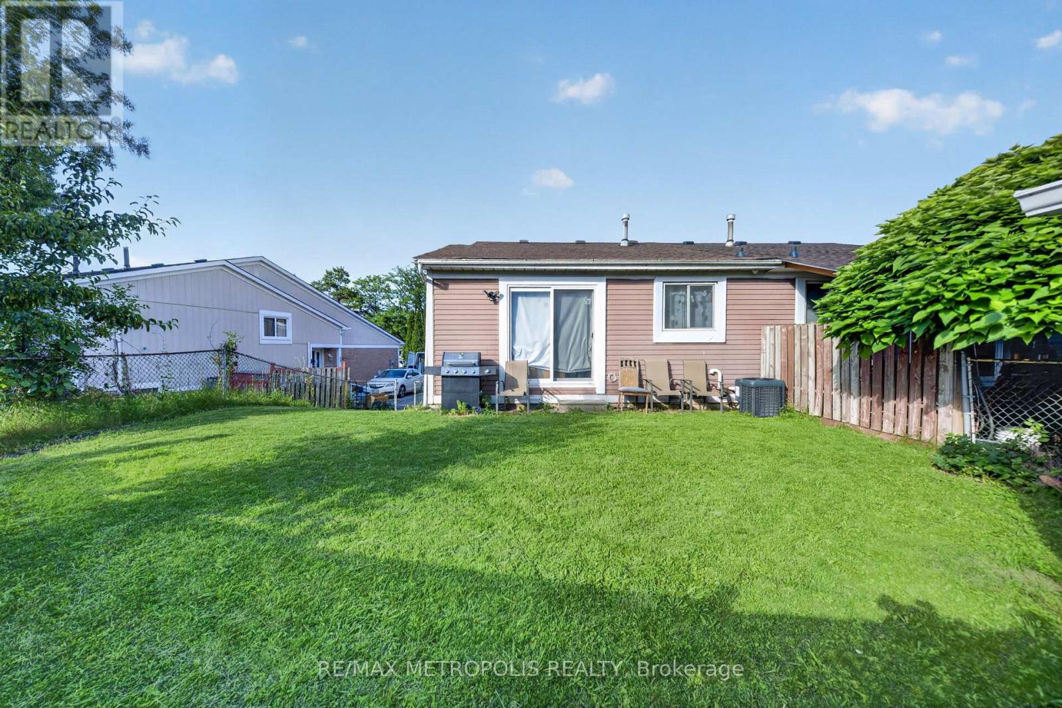
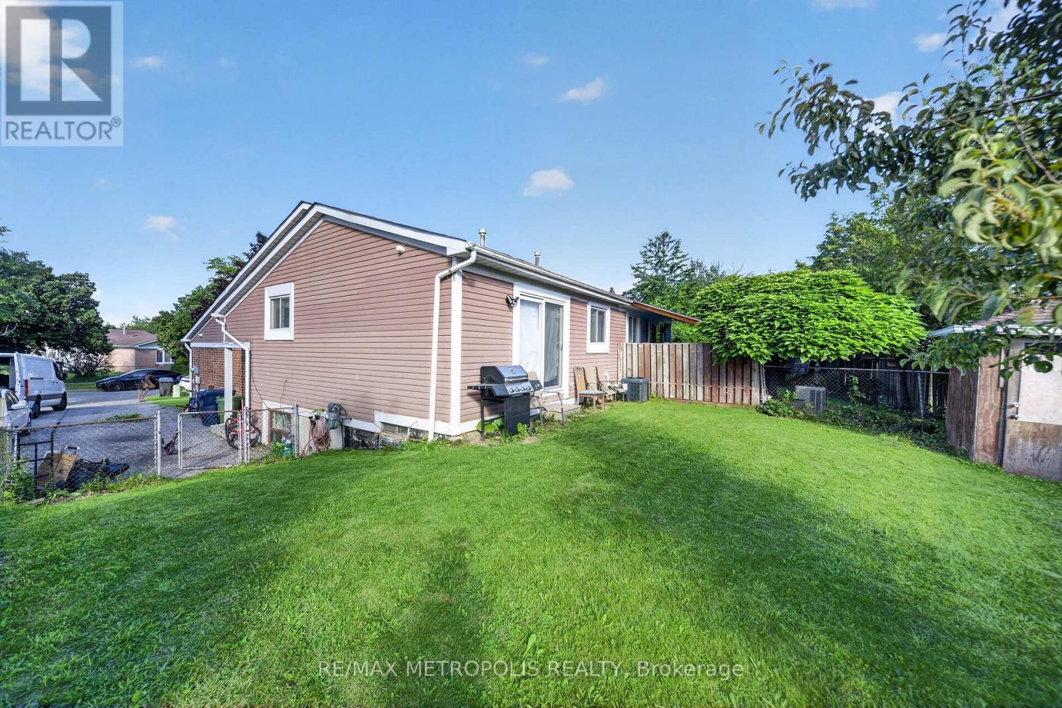
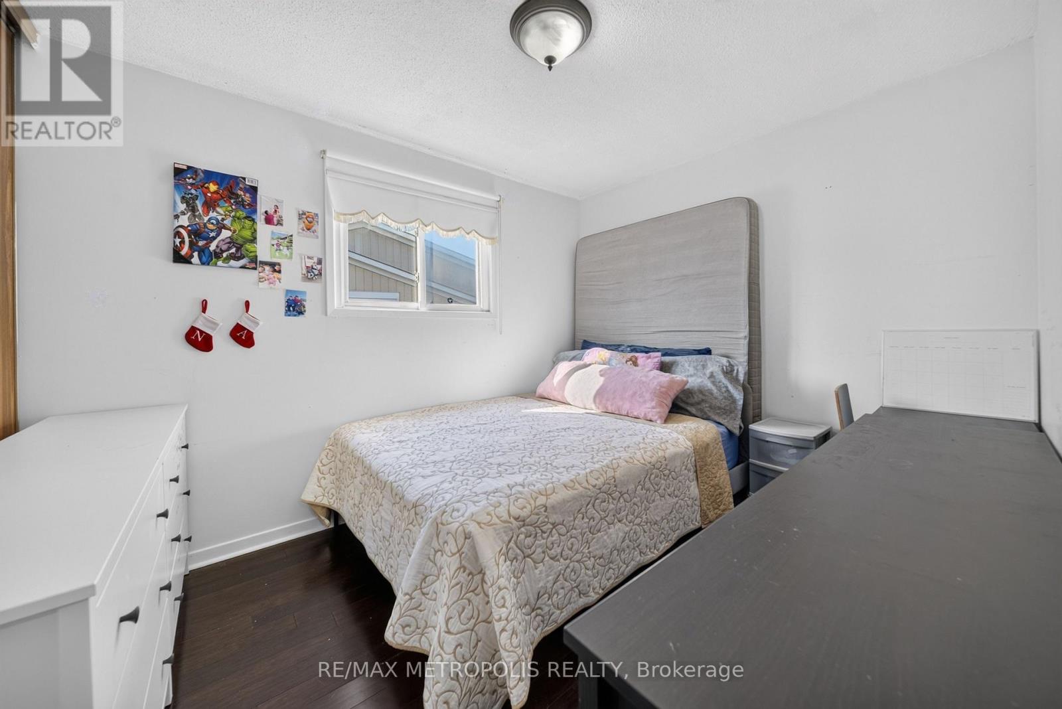
A perfect home for First time home buyers. Welcome To 16 Stanbridge Court, Scarborough. This Spacious semi detached home is located On A Quiet neighborhood, The upper level featured three spacious bedrooms and a four piece washroom, The kitchen has quarts counter tops and stainless steel appliances and renovated in 2022, the Finished Basement has one Bedroom, 3 piece washroom and a family room. Easy Access To Public Transit, Nearby Schools and Shops. It's just Minutes away To the bus stop and Hwy 401. Great Location. Great Value. Easy To Show. Don't miss the opportunity to own this beautiful house.
Map data © OpenStreetMap contributors
No open houses are scheduled for this home.
Can't make it? Request a private viewing.
| Living room | Main level | 5.17 x 3.24 m |
| Dining room | Main level | 3.66 x 3.35 m |
| Kitchen | Main level | 3.65 x 4.42 m |
| Bedroom | Upper Level | 3.72 x 3.39 m |
| Bedroom 2 | Upper Level | 2.75 x 3.44 m |
| Bedroom 3 | Upper Level | 3.68 x 2.75 m |
| Bedroom 4 | Lower level | 3.43 x 2.75 m |
| Family room | Lower level | 4.58 x 3.36 m |




