
 For rent 50
$3,200/mo
1+1 bed2 bath800–899 sq ft
2119 Lake Shore Boulevard West #217
Mimico, Toronto
29 days agoMLS® W13794744
RIGHT AT HOME REALTY
16 Steppingstone Trail
Rouge E11, Toronto, Ontario M1X2B4
For rent· Added
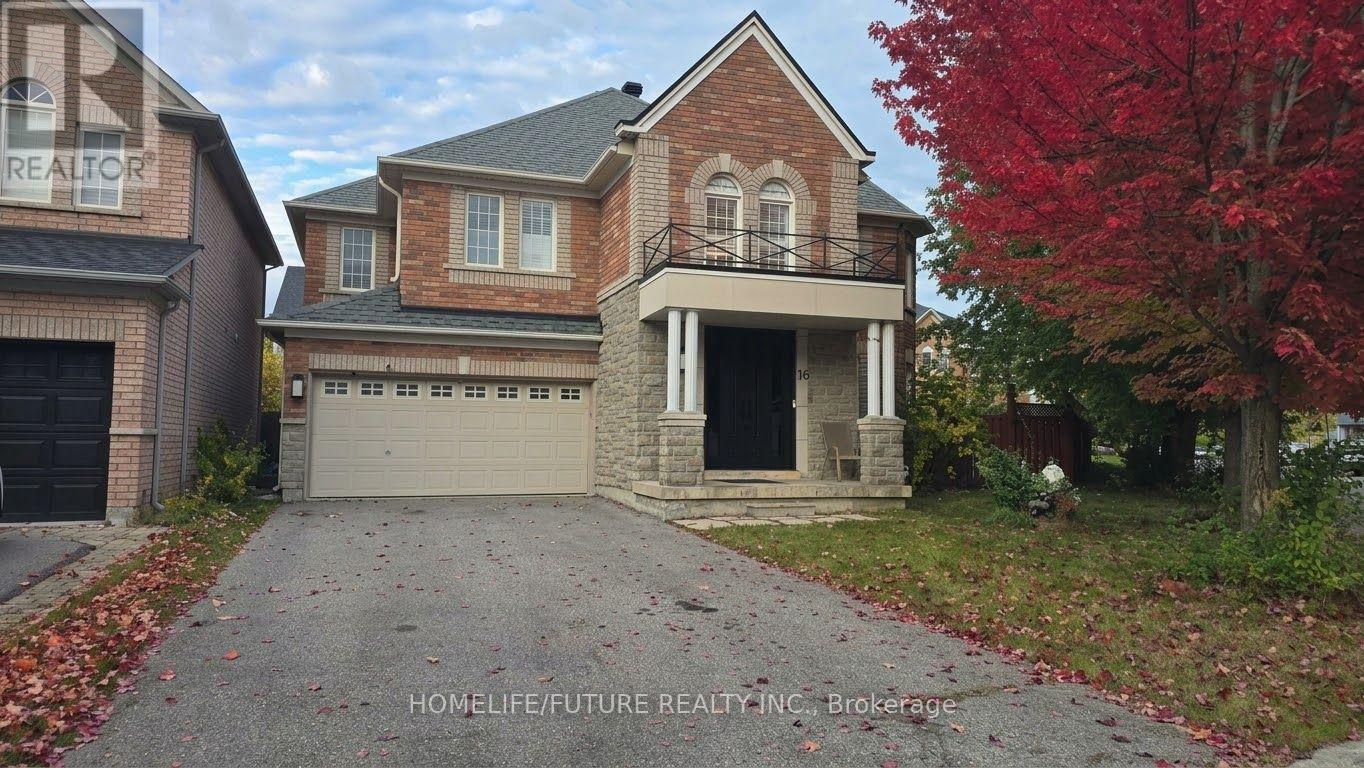
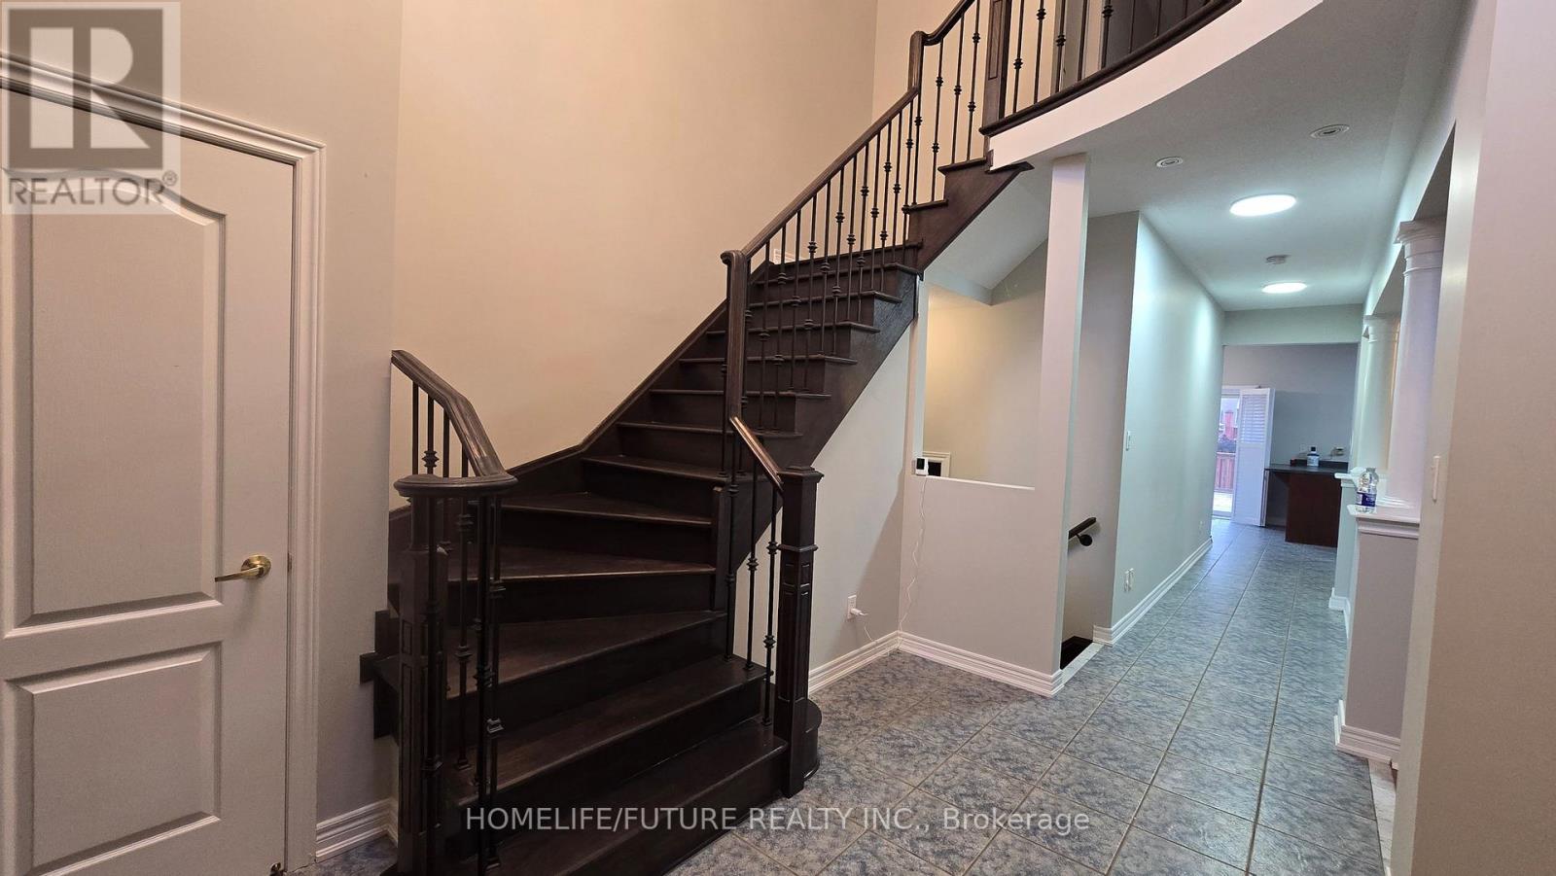
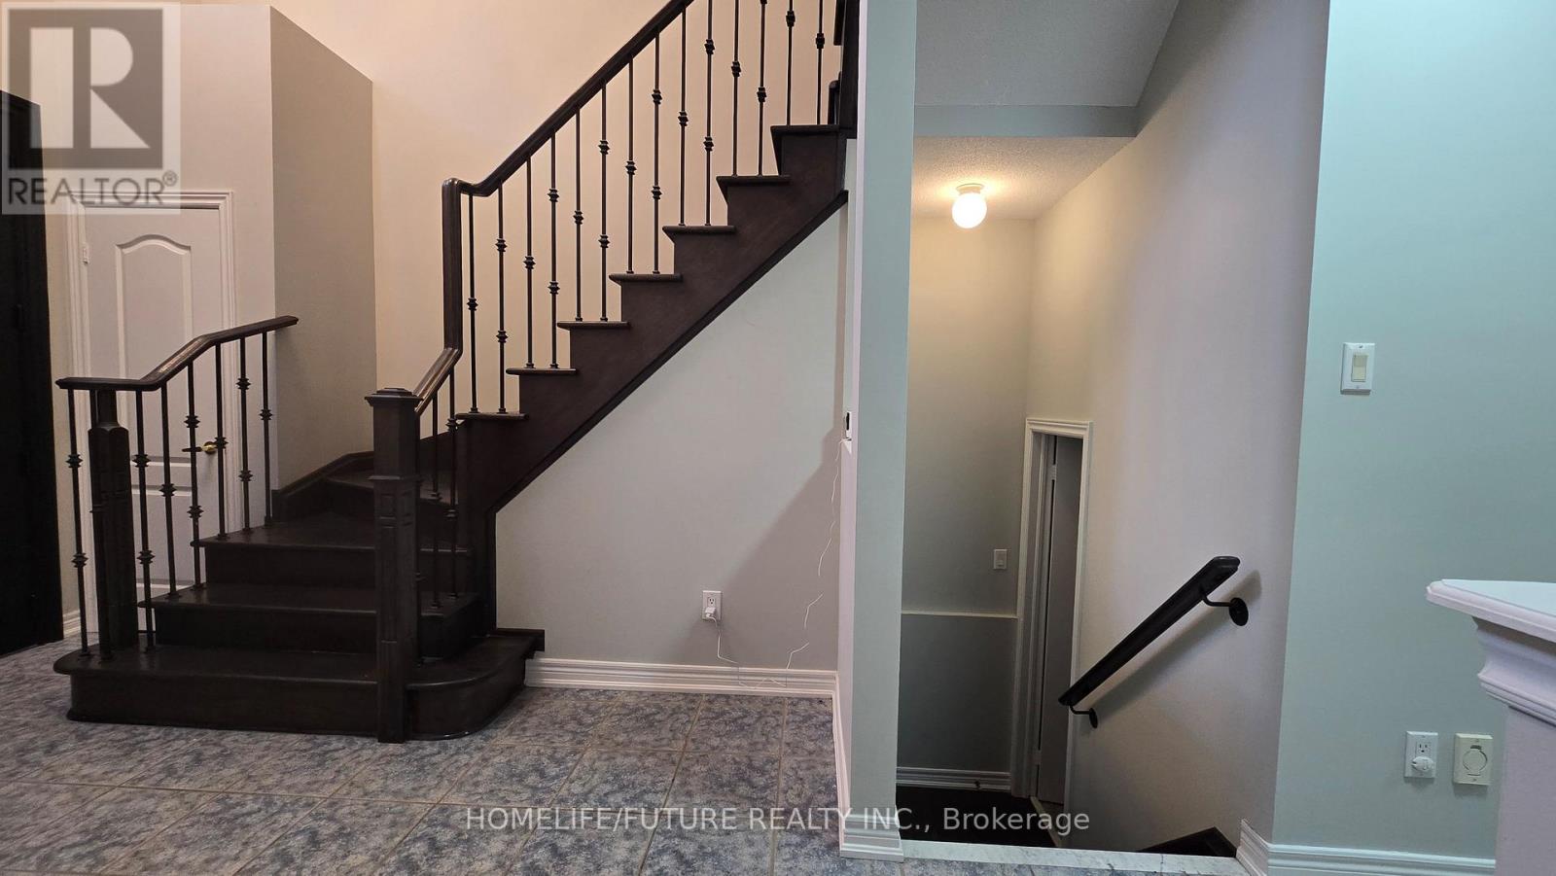
Beautiful And Bright Detached 4-Bedroom, 4-Bathroom Home For Rent In A Quiet Scarborough Neighbourhood. Features A New Staircase And New Hardwood Flooring Throughout The Second Floor. The Primary Bedroom And Second Bedroom Each Feature A Private Ensuite Bathroom. The Third And Fourth Bedrooms Share A Convenient Jack-And-Jill Style Bathroom. Large Driveway With Parking For Up To 2 Cars, Plus 2 Additional Parking Spaces In The Double Garage. The Basement Is Reserved For Landlord Storage And Is Not Included In The Rental. Conveniently Located Close To TTC Public Transit, Schools, Shopping, Parks, And Other Amenities. Looking For A+ Tenants With Good Credit And Stable Income. No Smoking!
Map data © OpenStreetMap contributors
No open houses are scheduled for this home.
Can't make it? Request a private viewing.
| Living room | Main level | 6.09 x 3.35 m |
| Family room | Main level | 5.18 x 3.54 m |
| Dining room | Main level | 6.09 x 3.35 m |
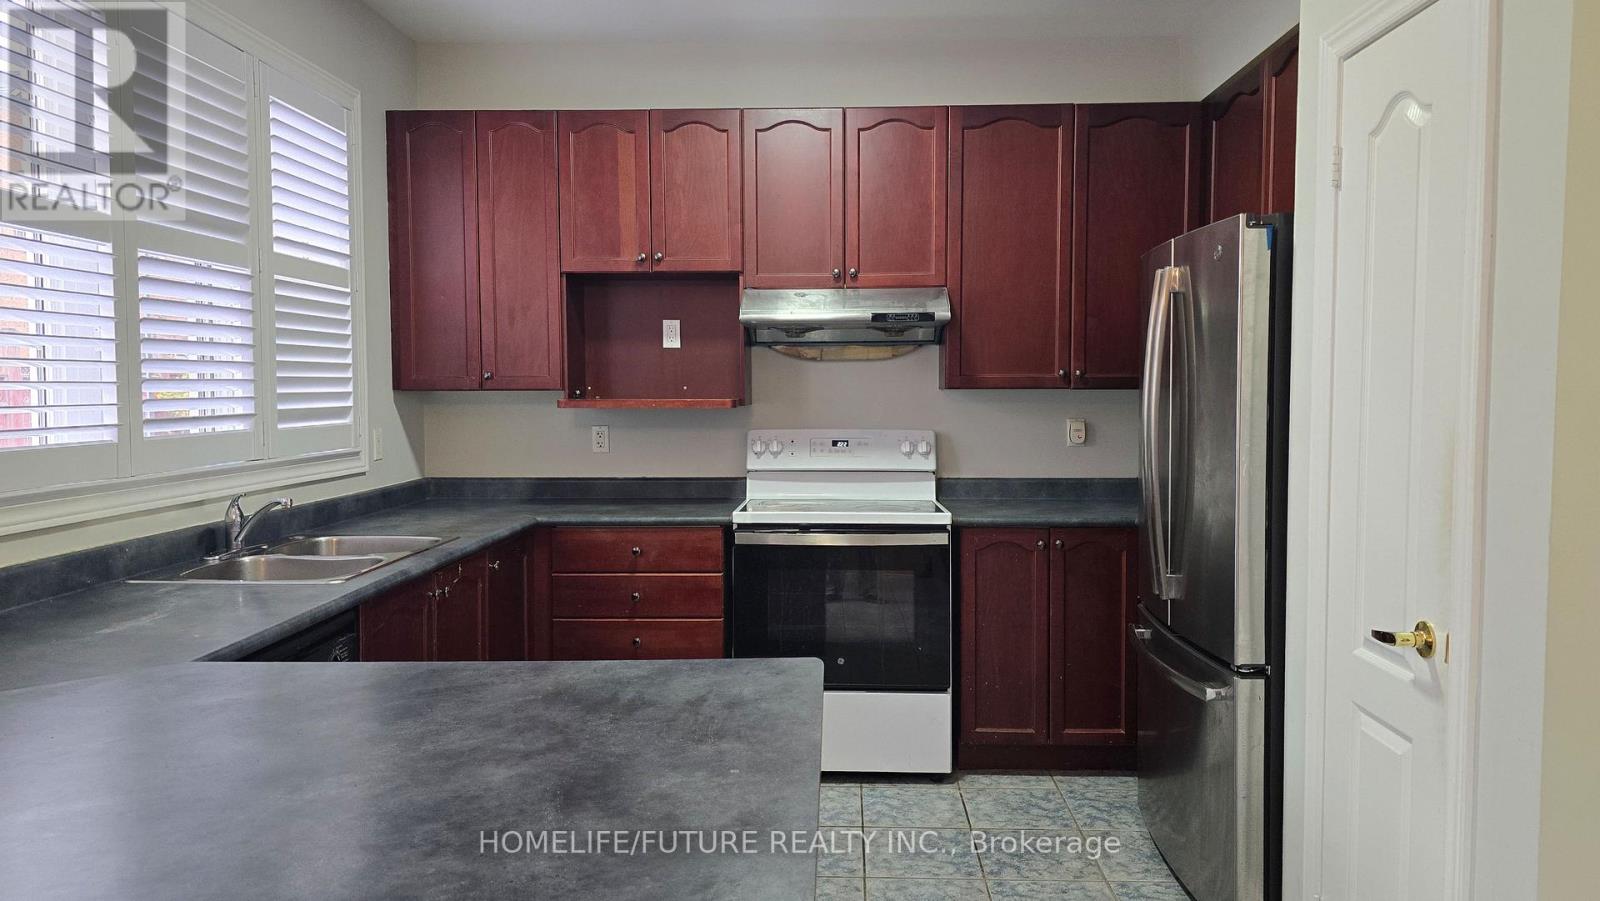
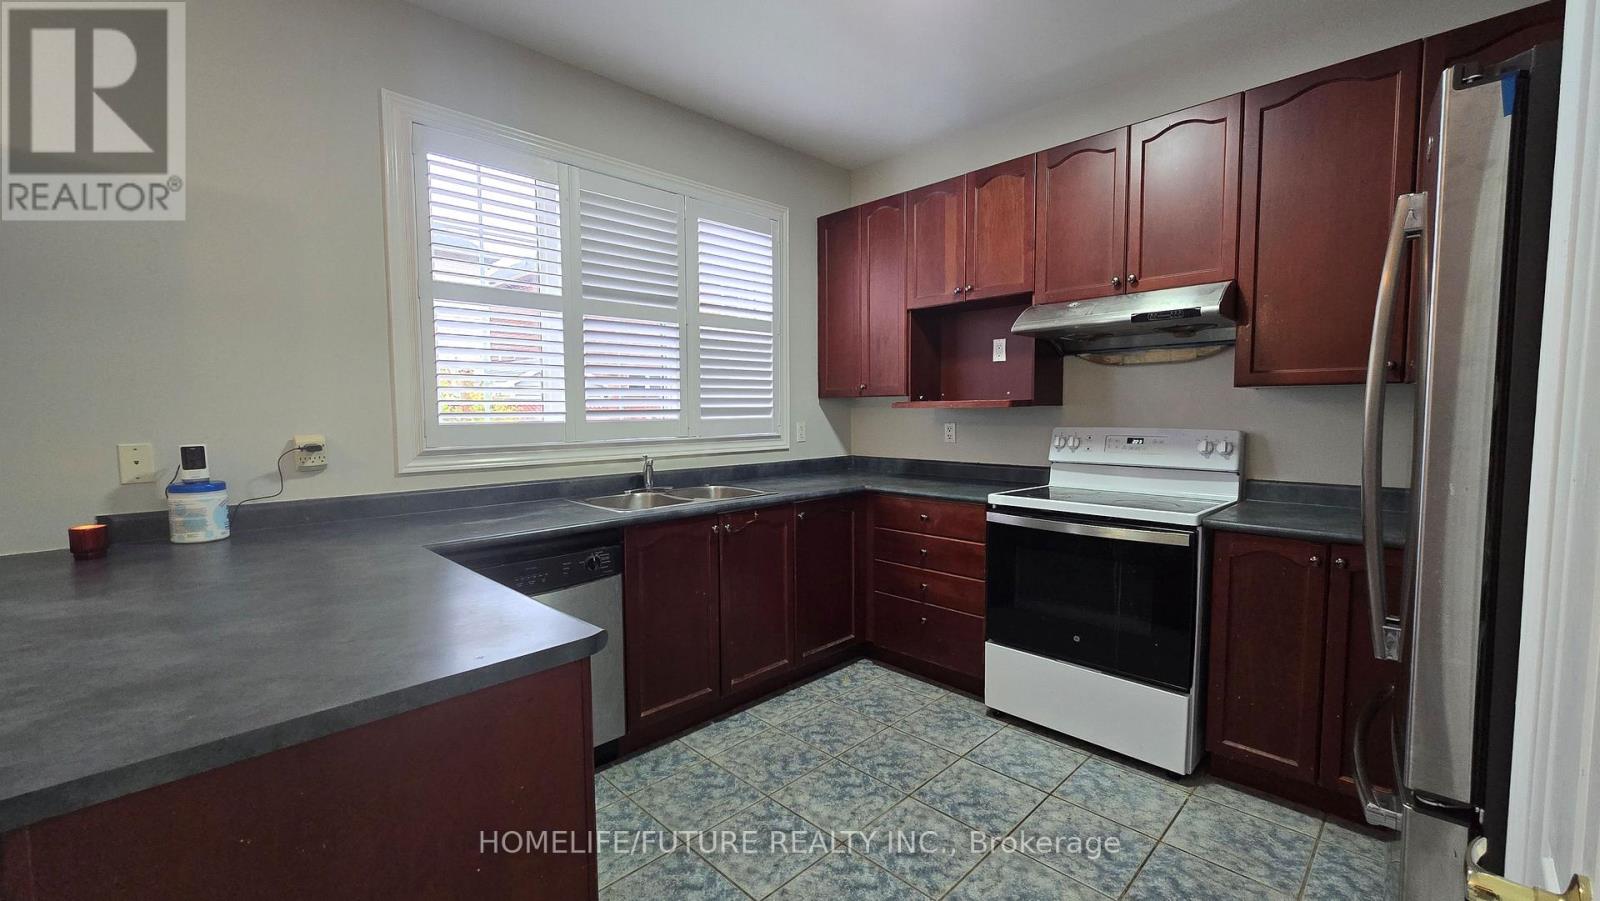
| Kitchen | Main level | 5.82 x 3.05 m |
| Foyer | Main level | 2.74 x 2 m |
| Primary Bedroom | Second level | 5.49 x 3.66 m |
| Bedroom 2 | Second level | 4.33 x 3.54 m |
| Bedroom 3 | Second level | 3.35 x 3.05 m |
| Bedroom 4 | Second level | 3.35 x 3.05 m |




