
 For sale 50
$398,888
2 bed1 bath1,000–1,199 sq ft
20 Gilder Drive #1208
Eglinton East, Toronto
15 days agoMLS® E13835778
CENTURY 21 TITANS REALTY INC.
160 Alton Towers Circle #1204
Milliken, Toronto, Ontario M1V4X8
For sale· Added
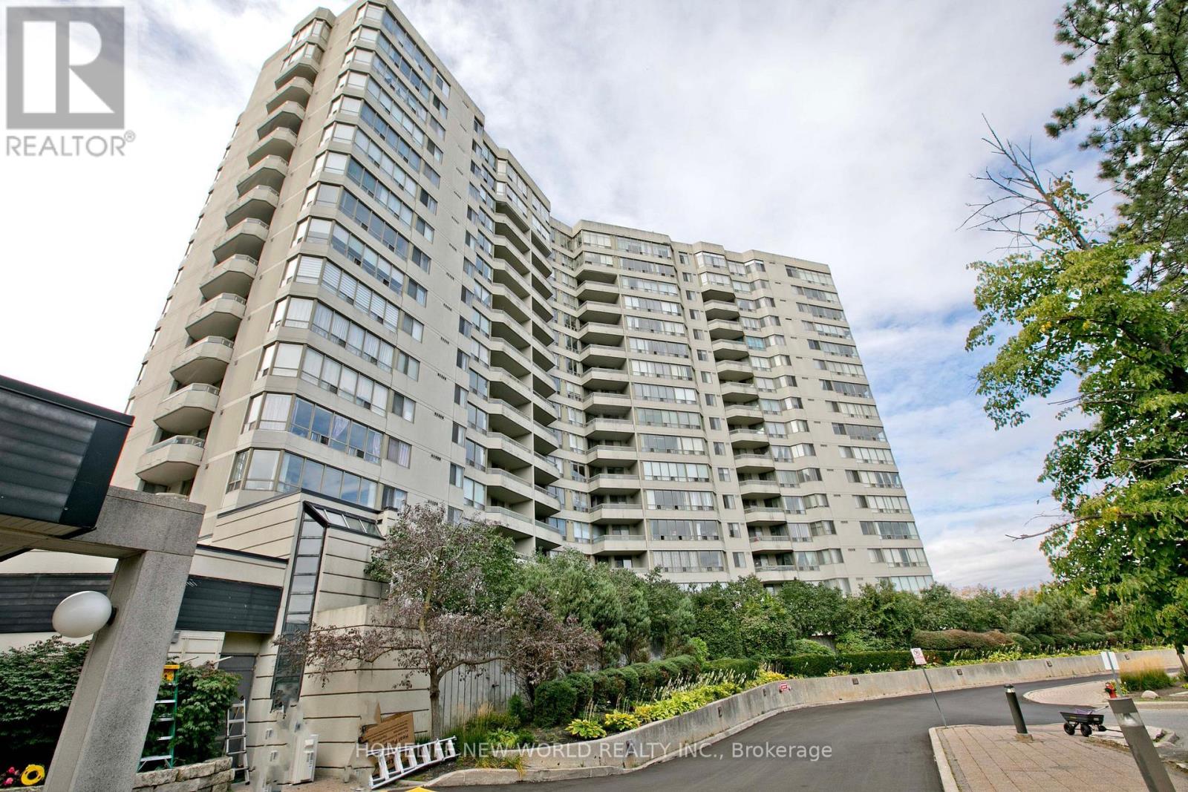
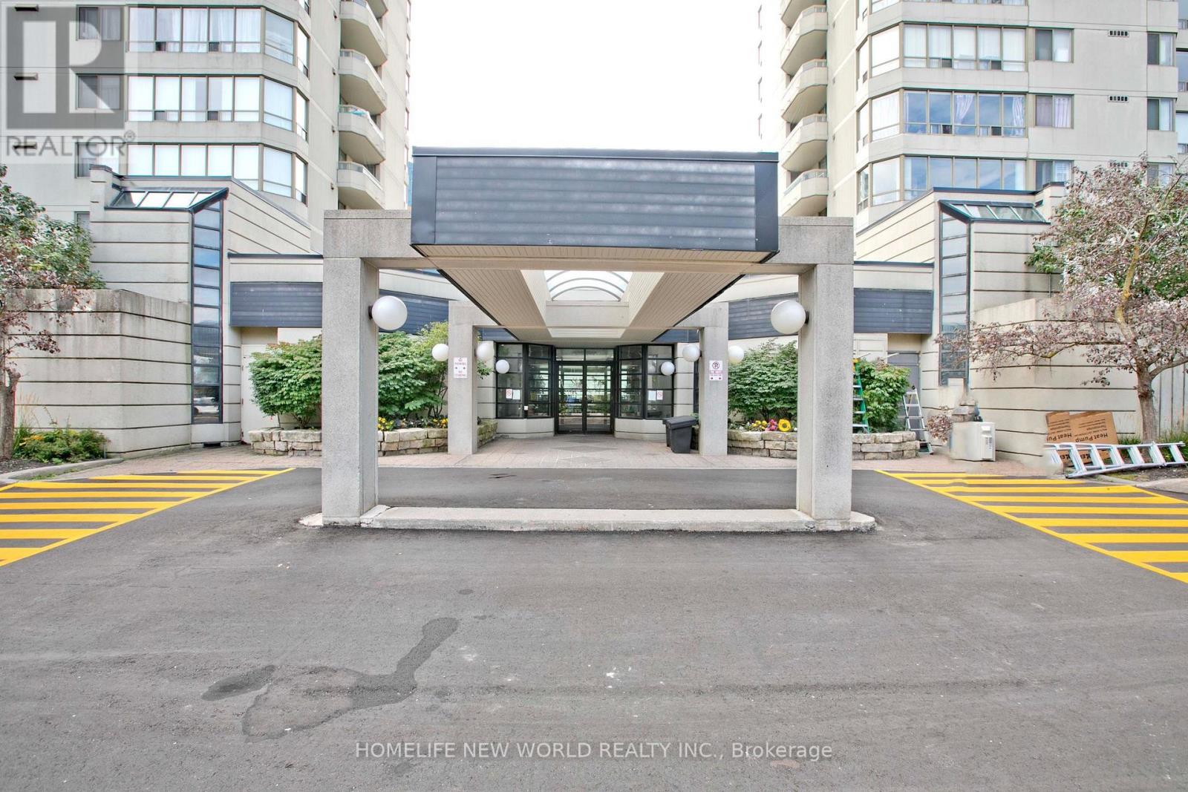
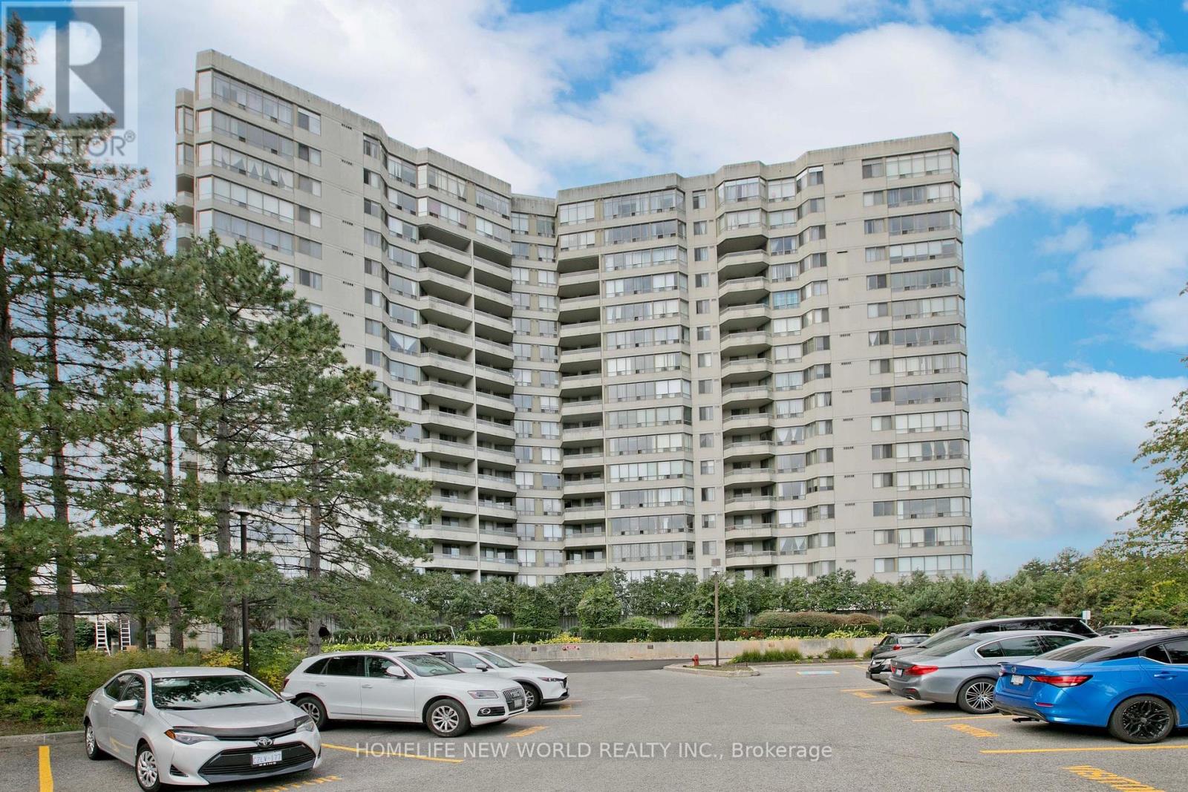
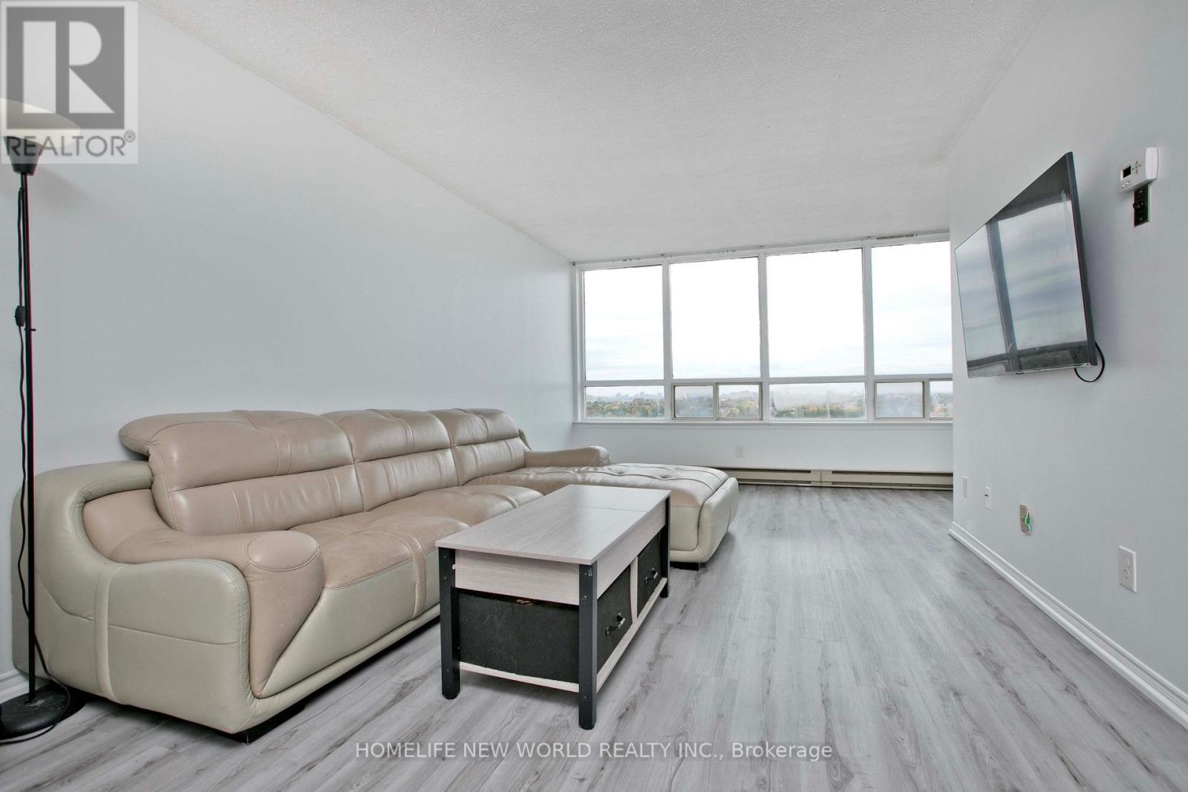
Location! Location! Convenient Location At Mccowan & Steeles. Bright and spacious high-floor suite offering stunning, unobstructed views and an efficient, open-concept layout. Beautifully maintained featuring large floor-to-ceiling windows that flood the home with natural light, a functional kitchen with ample cabinet space, and generous bedroom dimensions with excellent closet storage. Unbeatable location steps to TTC, top-rated schools, Milliken Park, shops, restaurants, and quick access to Hwy 401/407. Includes full building amenities: 24hr gatehouse security, indoor/outdoor pools, gym, tennis courts, and party room. Move-in ready or perfect for investors!
Map data © OpenStreetMap contributors
No open houses are scheduled for this home.
Can't make it? Request a private viewing.
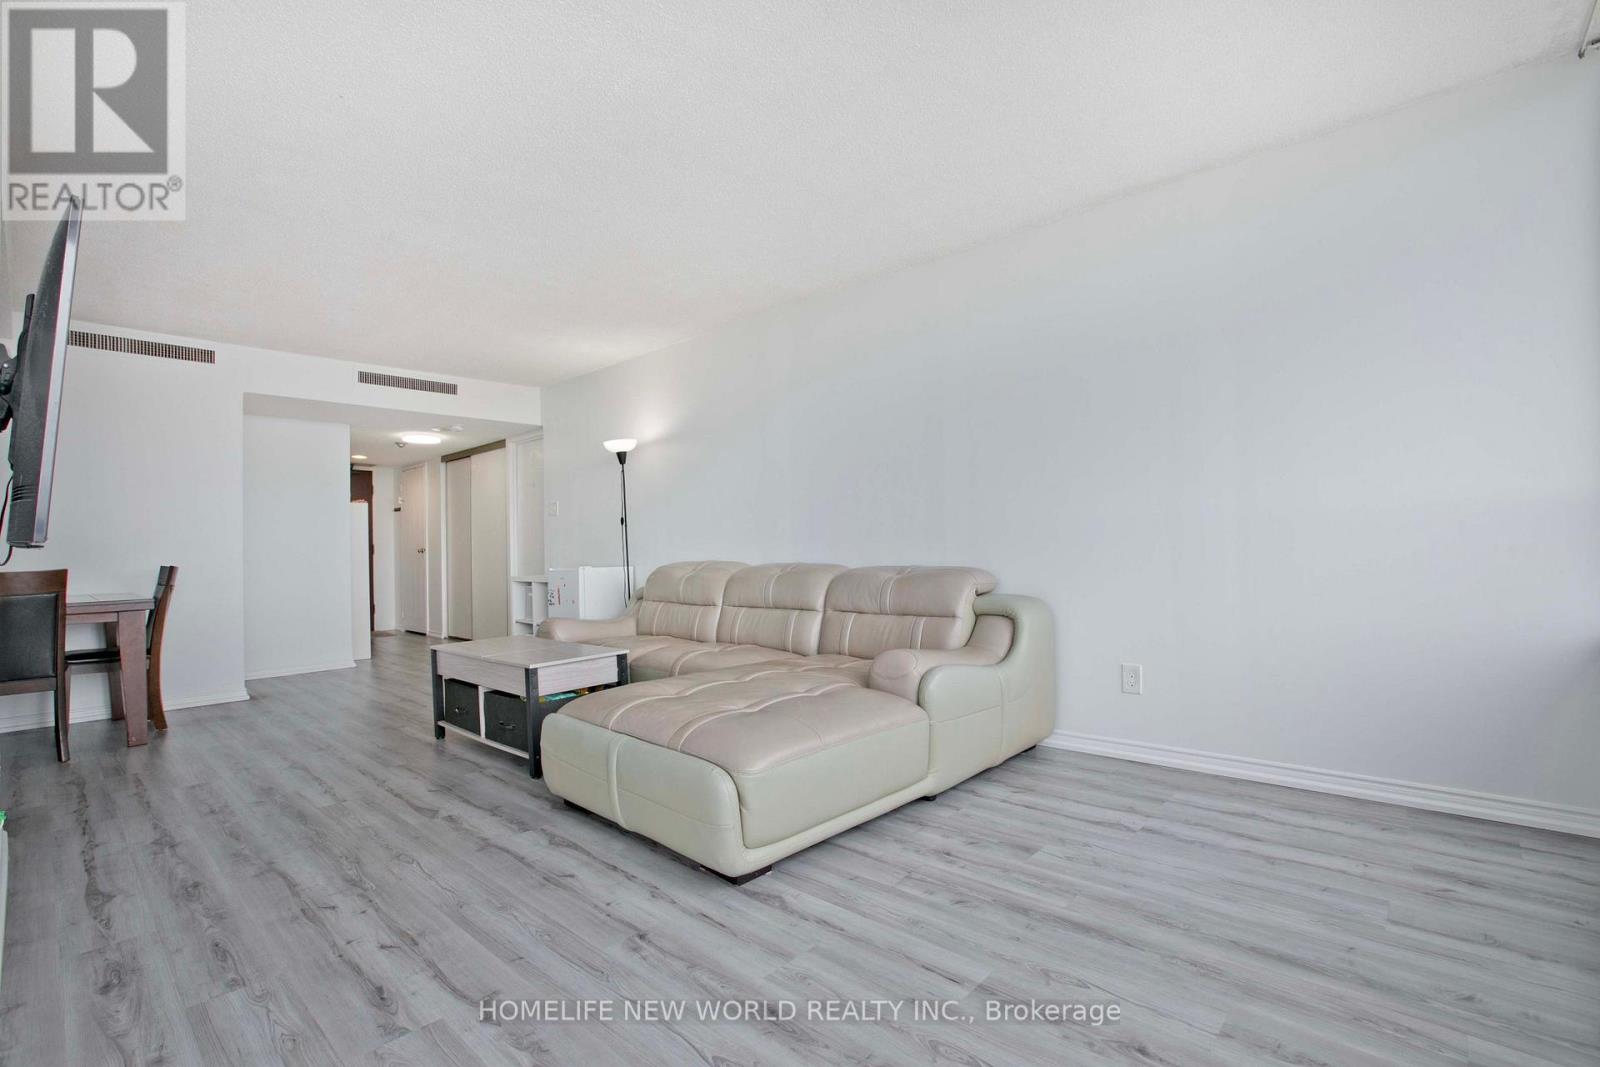
| Living room | Flat | 6.55 x 3.35 m |
| Dining room | Flat | 2.77 x 2.44 m |
| Solarium | Flat | 3.05 x 2.79 m |
| Kitchen | Flat | 2.37 x 2.24 m |
| Eating area | Flat | 2.51 x 1.8 m |
| Primary Bedroom | Flat | 4.68 x 3.23 m |
| Bedroom 2 | Flat | 4.62 x 2.95 m |
| Storage | Flat | 2.5 x 1.4 m |




