
 For rent 50
$3,500/mo
3+1 bed4 bath1,100–1,500 sq ft
34 Blue Anchor Trail
Rouge E10, Toronto
1 month agoMLS® E13750968
RE/MAX CROSSROADS REALTY INC.
160 Bob Yuill Drive
Humberlea-Pelmo Park W5, Toronto, Ontario M9M0B1
For rent· Added
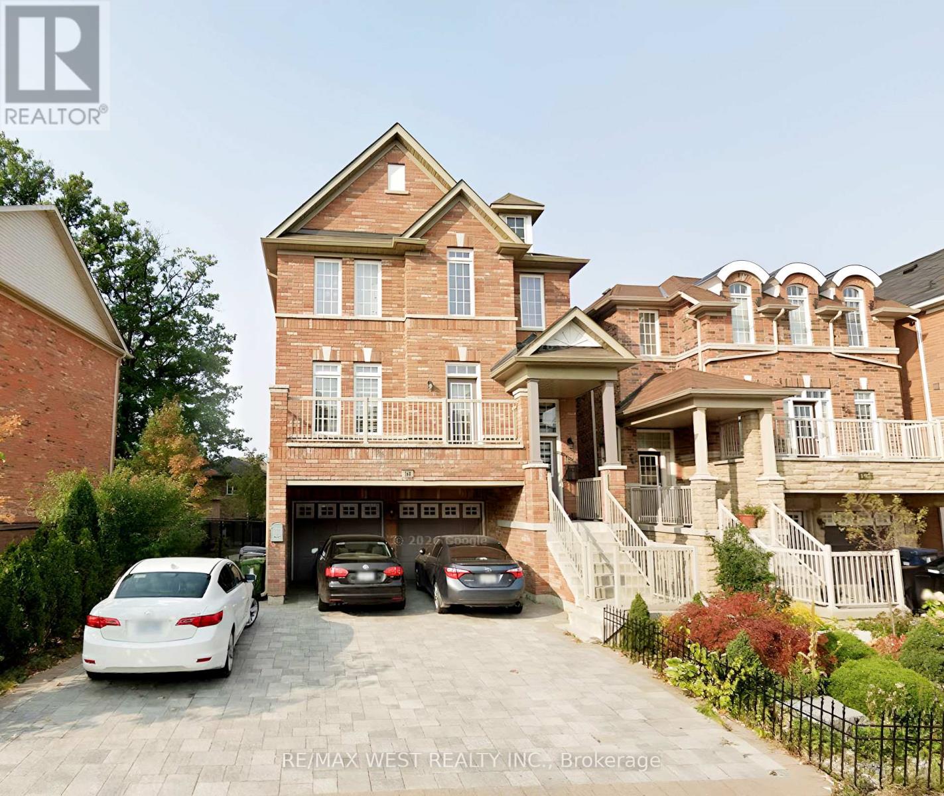
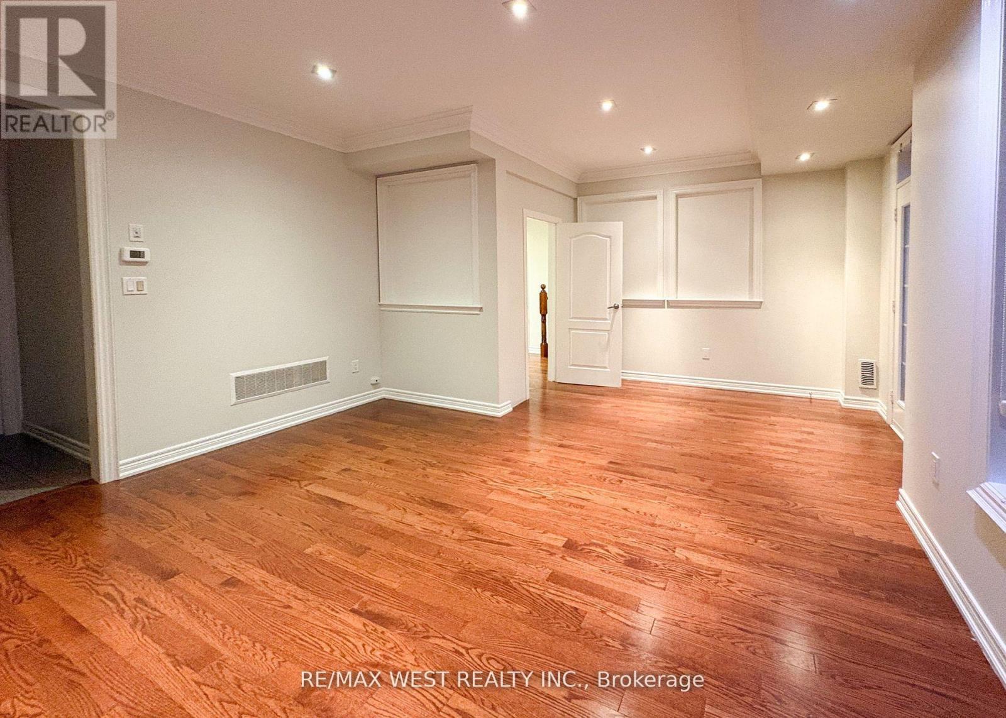
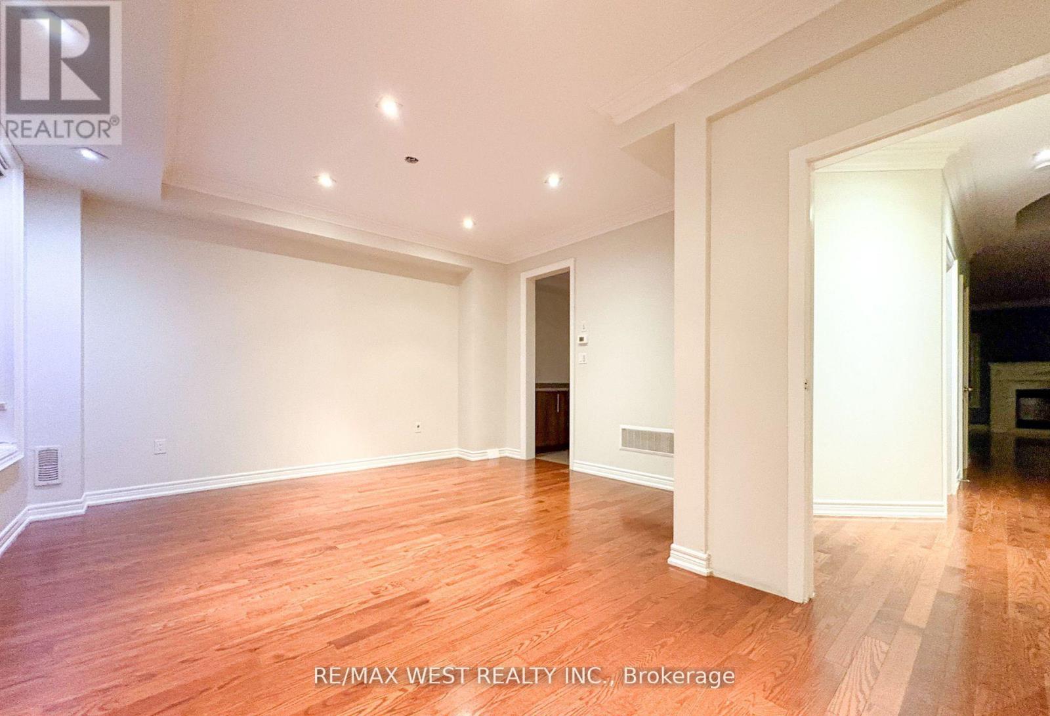
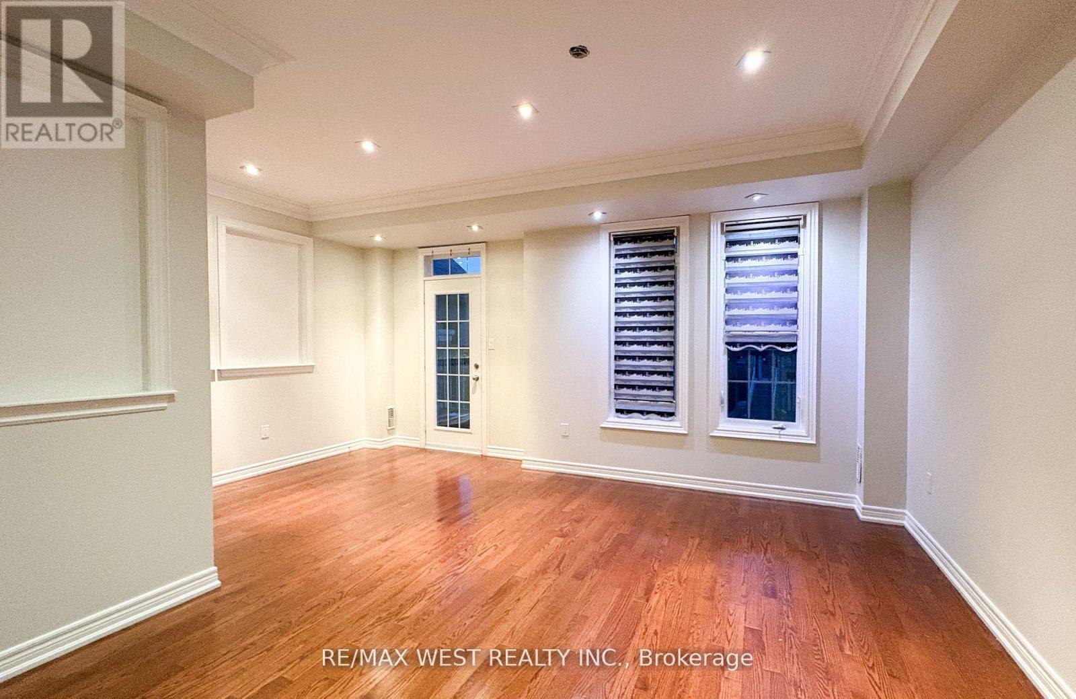
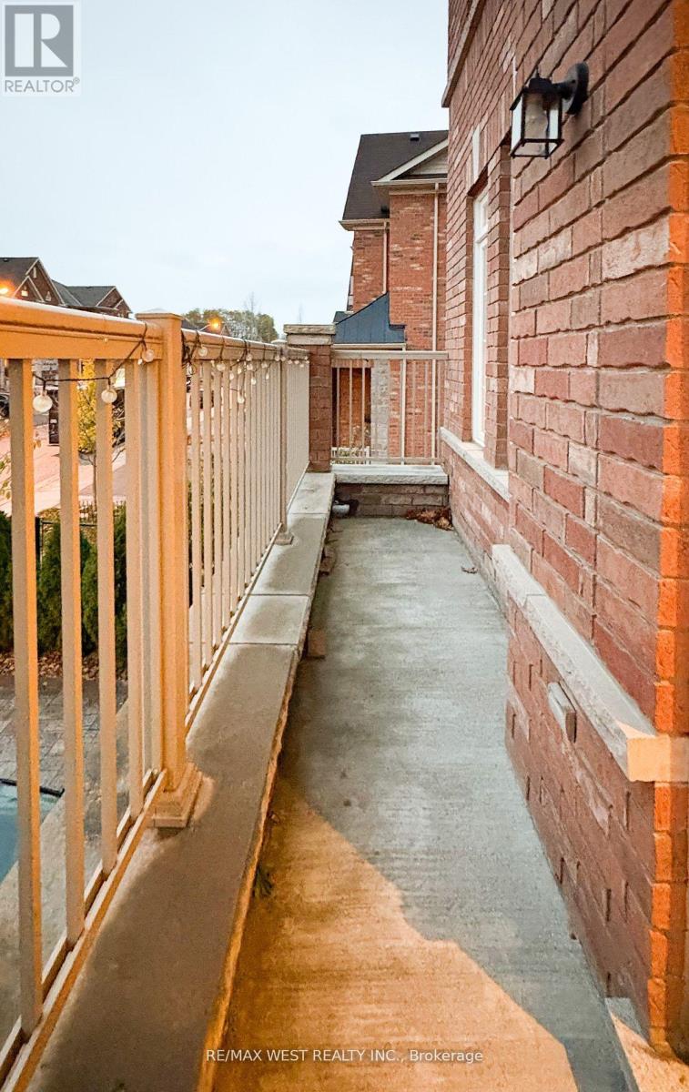
Welcome to this beautifully maintained 3-storey detached home located in the highly sought-after neighbourhood of Pelmo Park- Humberlea. With 4 spacious bedrooms and 3 bathrooms, this property offers the perfect blend of comfort and modern living. The main and second floors are available for lease, featuring an open-concept layout with a bright living/dining area, perfect for family gatherings. The second level boasts generously sized bedrooms with large windows that provide plenty of natural light. Enjoy the large walk-out rear deck, ideal for relaxing or entertaining. Located near parks, schools, shopping centers, and public transit, this home provides easy access to all amenities while being nestled in a quiet, family-friendly community. Two driveway parking spots are included. Utilities are shared, and the basement is tenanted.
Map data © OpenStreetMap contributors
No open houses are scheduled for this home.
Can't make it? Request a private viewing.
| Living room | Main level | 3.58 x 3.25 m |
| Kitchen | Main level | 2.56 x 3.1 m |
| Foyer | Main level | 2.2 x 1.38 m |
| Dining room | Main level | 2.18 x 3.25 m |
| Bedroom 2 | Second level | 4.21 x 3.5 m |
| Bedroom 3 | Second level | 3.09 x 3.41 m |
| Bedroom 4 | Second level | 2.89 x 3.28 m |
| Primary Bedroom | Second level | 4.49 x 5.36 m |




