
 For sale 50
$599,999
2 bed2 bath600–699 sq ft
100 Harbour Street #1202
Waterfront Communities C1, Toronto
1 month agoMLS® C13678654
RE/MAX GOLD REALTY INC.
160 Purvis Crescent
Malvern, Toronto, Ontario M1B1H9
For sale· Added
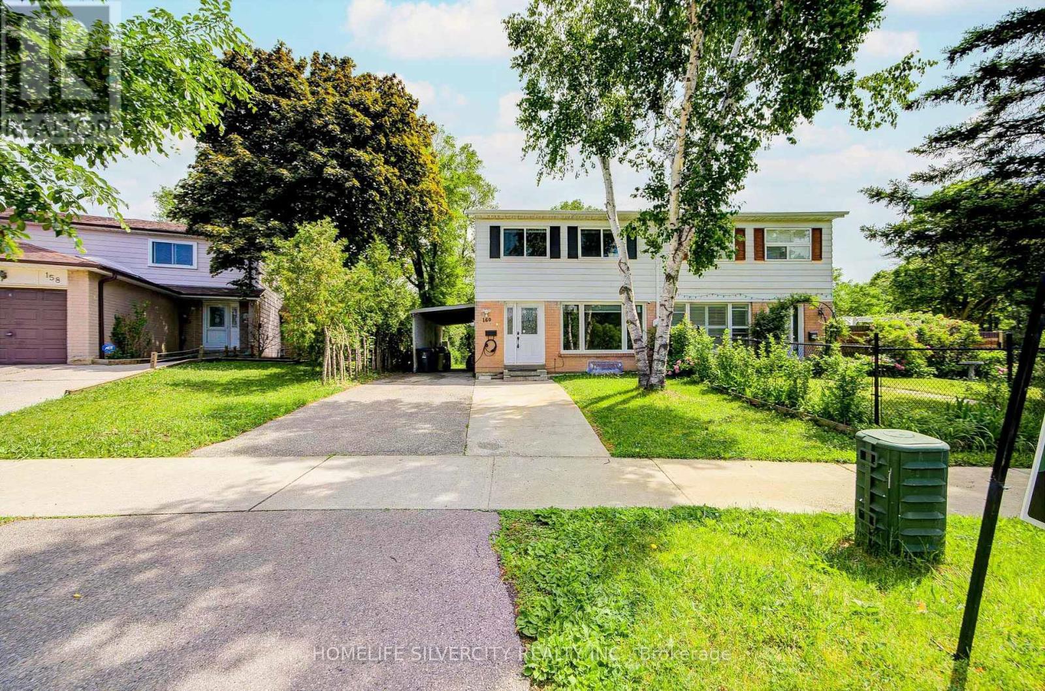
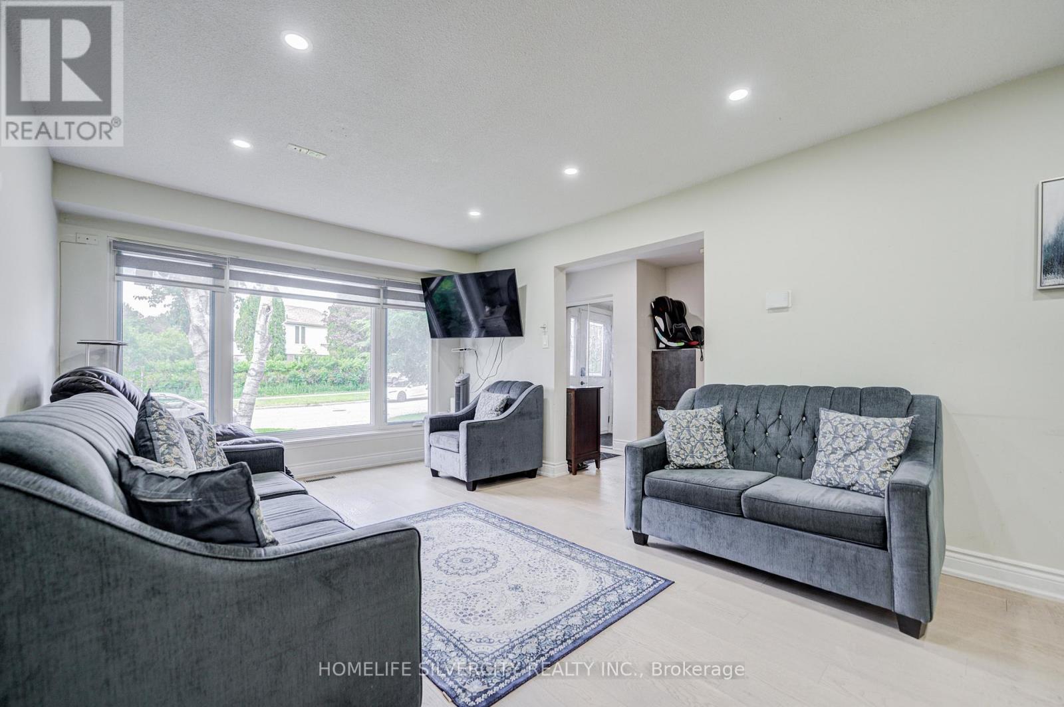
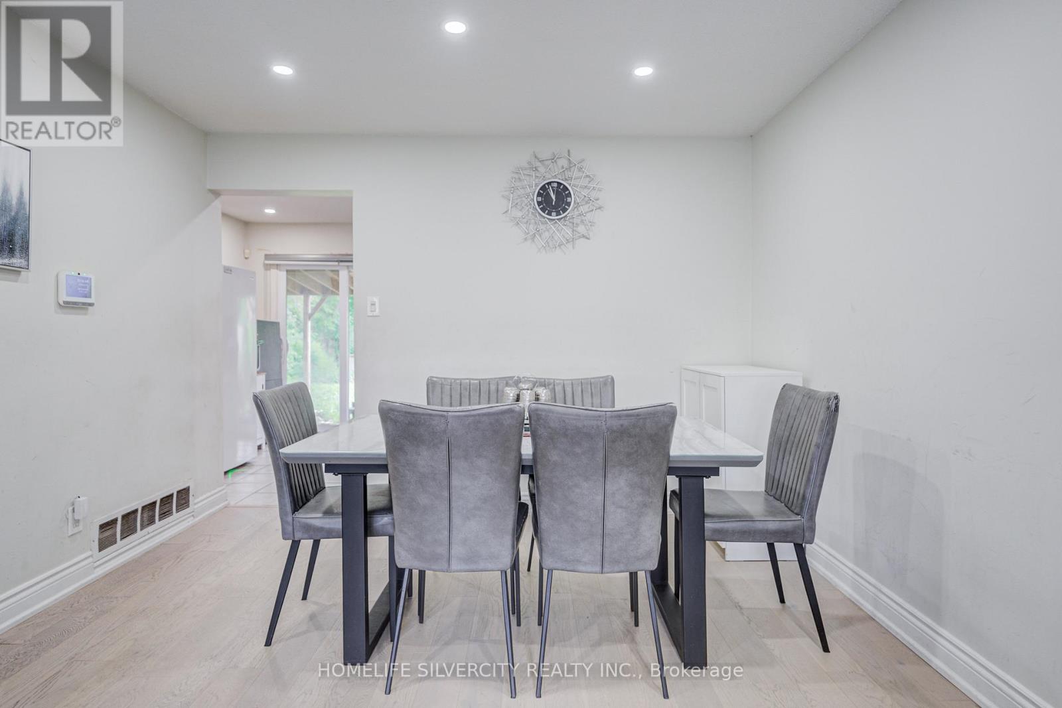
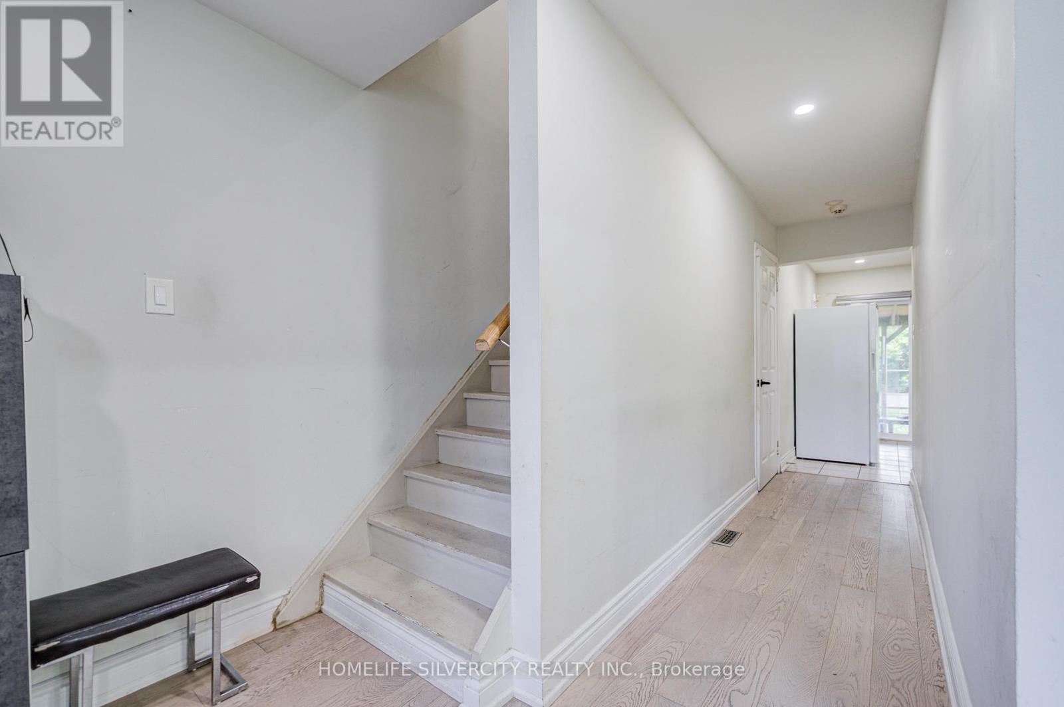
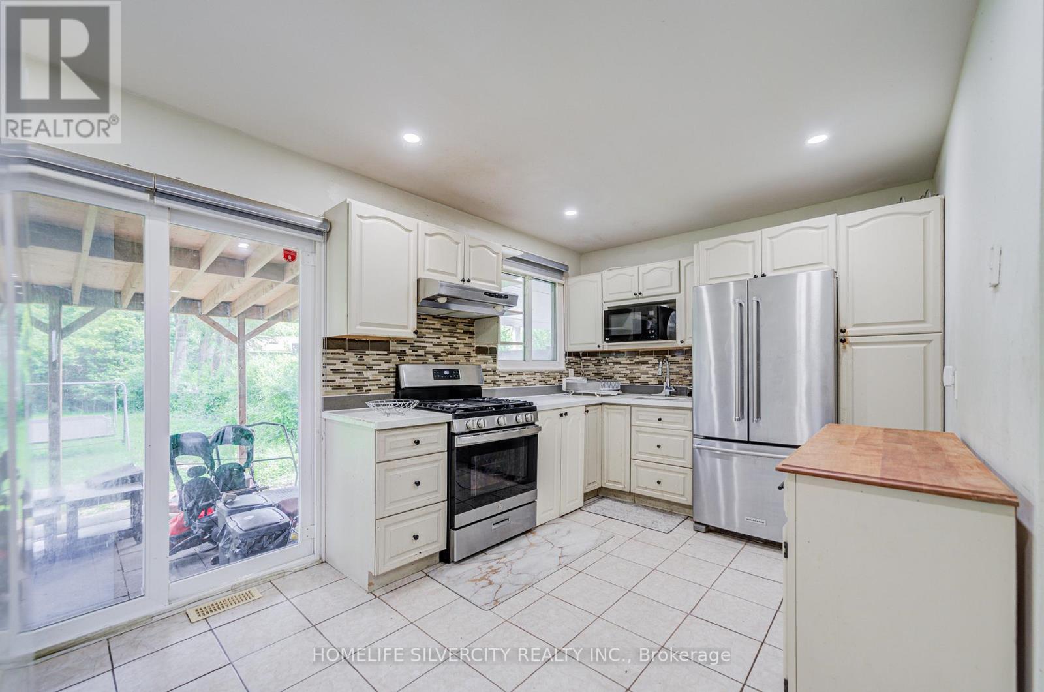
A Ravine Dream! Welcome to this bright, well-maintained 4+2 bedroom home, perfectly situated on an extra deep 174 ft. backing onto conservation. Enjoy a functional, family friendly layout that makes everyday living effortless. The home features spacious principal rooms and a generously sized primary bedroom. The finished basement, complete with a full kitchen, bathroom, and separate entrance, provides exceptional flexibility ideal for extended family or potential rental income. Step outside to a private backyard, covered patio, perfect for summer barbecues, entertaining, or giving kids room to play. Updates include pot lights, windows, doors, and flooring. Located in a quiet, established neighbourhood close to Burrow Hall Jr Public schools, Burrow Hall park, transit, and everyday amenities. Just minutes from the Toronto Pan Am Sports Centre, University of Toronto Scarborough, Centennial College, and Scarborough Health Network. A fantastic opportunity to own a spacious, well cared family home in one of Toronto's most convenient and desirable areas.
Map data © OpenStreetMap contributors
No open houses are scheduled for this home.
Can't make it? Request a private viewing.
| Living room | Ground level | 7.03 x 3.4 m |
| Den | Basement | 2.6 x 2.26 m |
| Dining room | Ground level | 7.03 x 3.4 m |
| Kitchen | Ground level | 4.65 x 3.4 m |
| Primary Bedroom | Second level | 4.35 x 2.75 m |
| Bedroom 2 | Second level | 3.05 x 2.9 m |
| Bedroom 3 | Second level | 4 x 2.75 m |
| Bedroom 4 | Second level | 2.94 x 2.45 m |
| Kitchen | Basement | 3.28 x 2.17 m |
| Bedroom | Basement | 3.09 x 2.35 m |
| Bedroom | Basement | 3.5 x 2.26 m |




