 For sale 50
$1,799,999
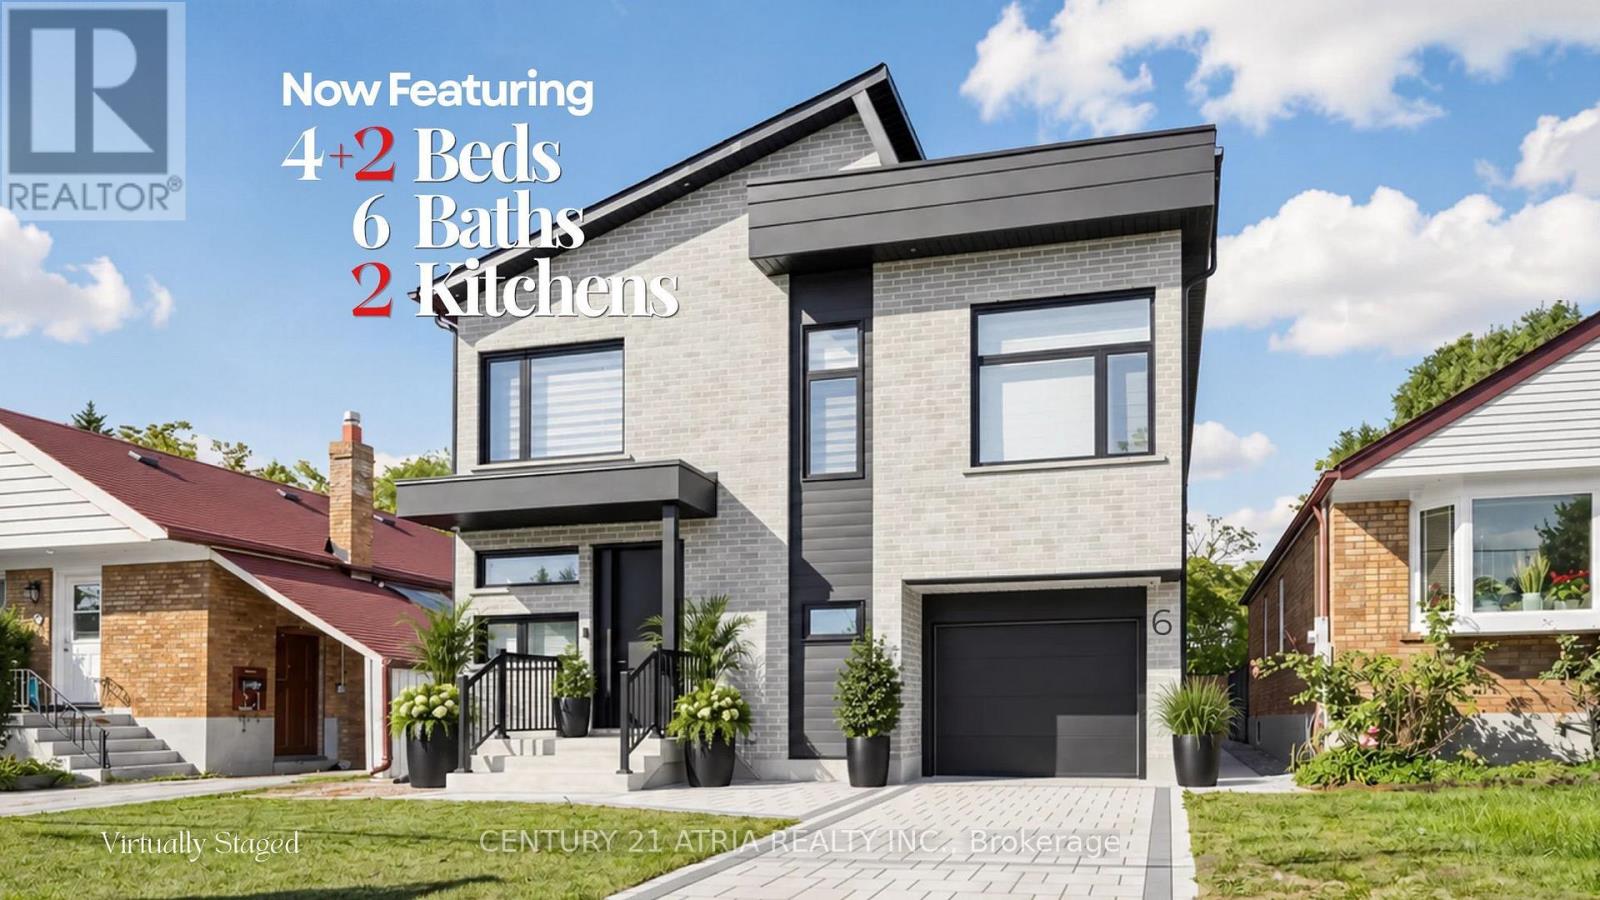
4+2 bed6 bath2,500–3,000 sq ft
6 Park Street
Birchcliffe-Cliffside, Toronto
14 days agoMLS® E13837190
CENTURY 21 ATRIA REALTY INC.
161 Banff Road
Mount Pleasant East, Toronto, Ontario M4P2P9
For sale· Added
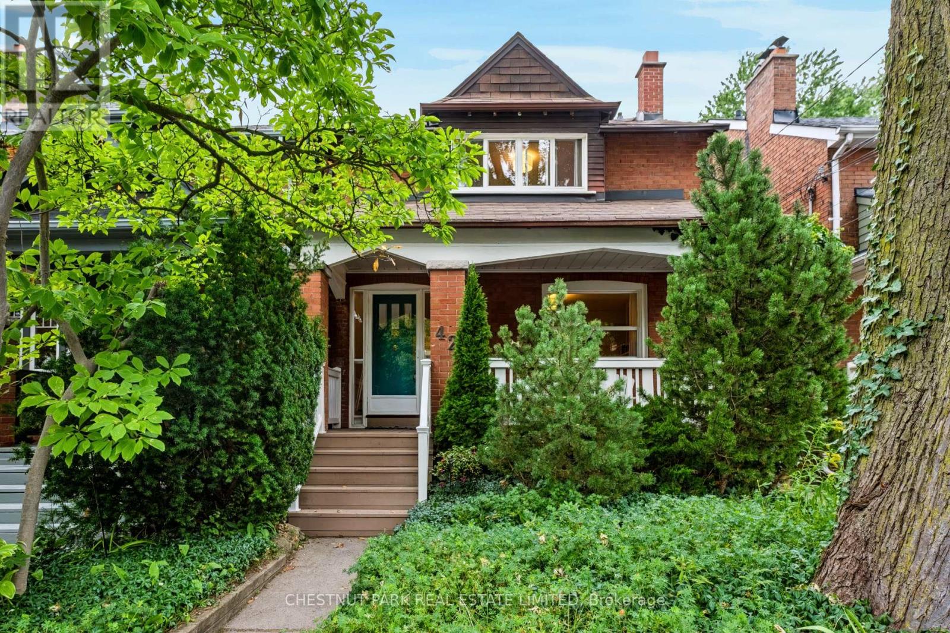
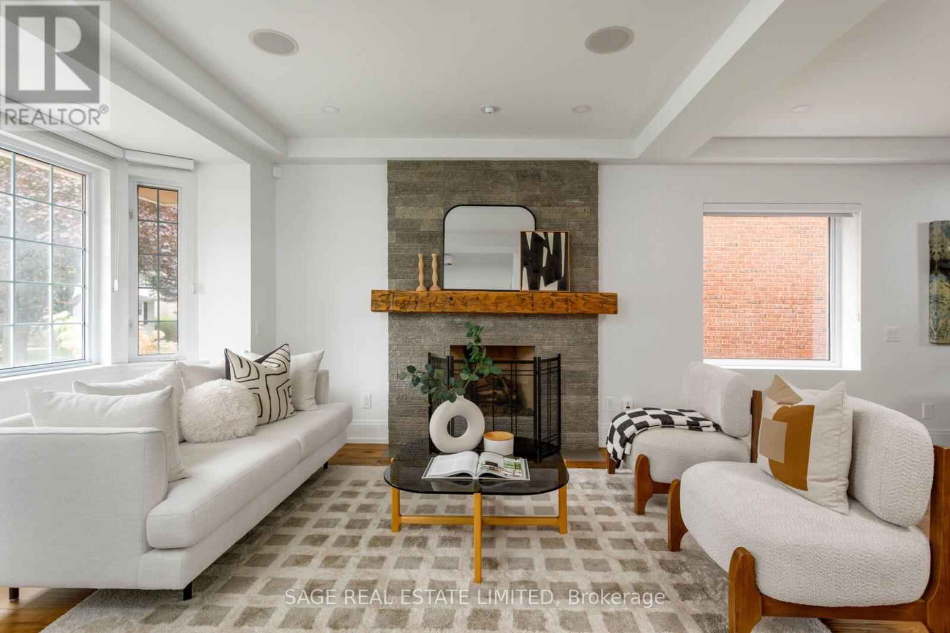
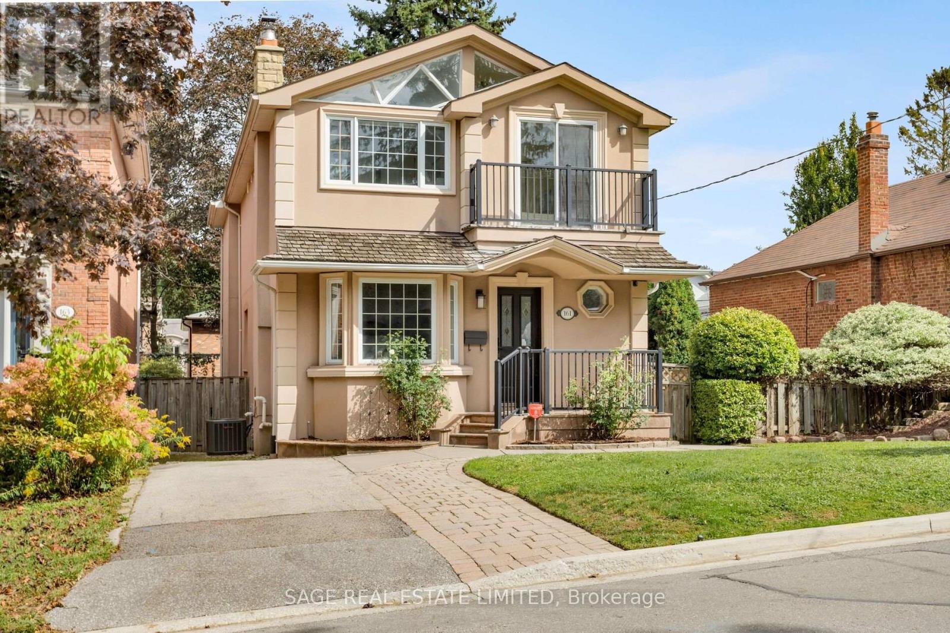
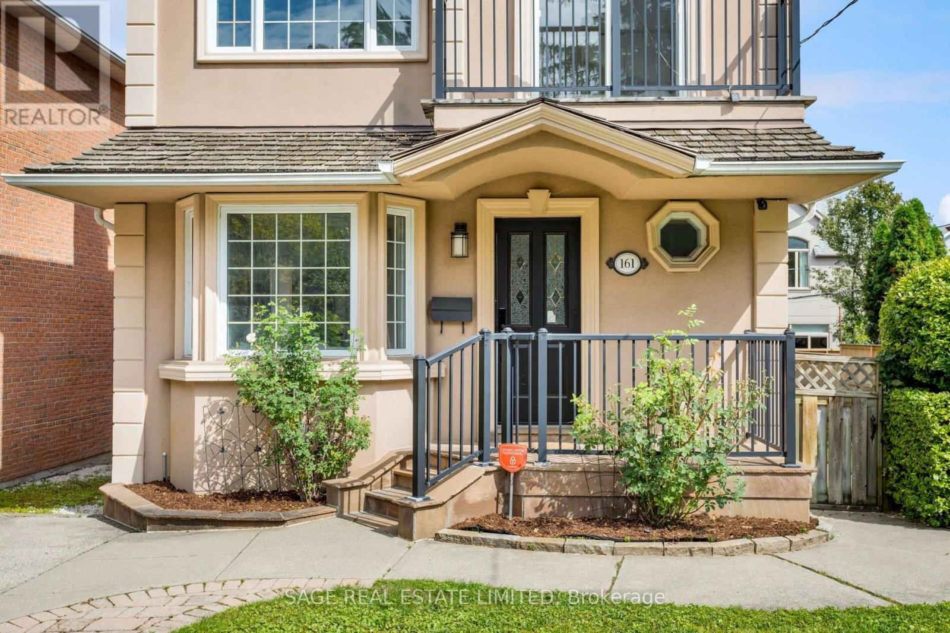
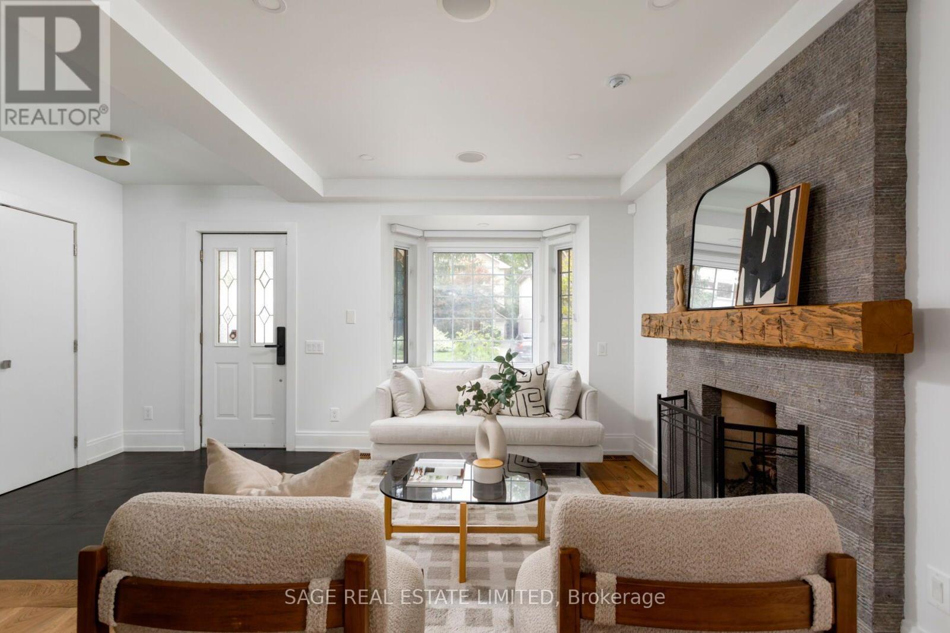
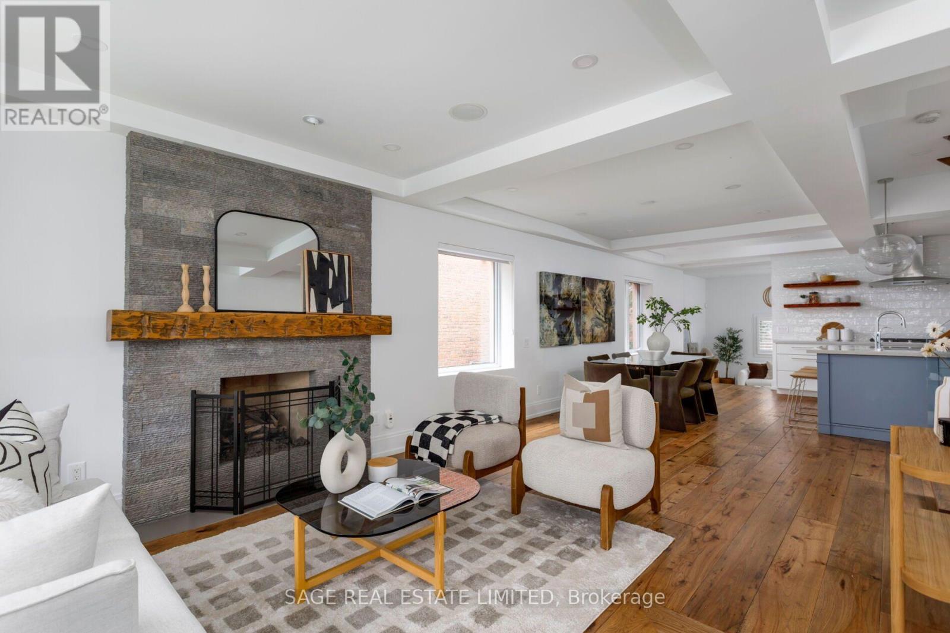
Welcome to 161 Banff Road, a beautifully renovated family home nestled on a generous 49.51 x 100 ft lot in a highly sought-after neighbourhood. This inviting home combines timeless character with modern comfort, featuring high ceilings, skylights, engineered hickory hardwood floors and an abundance of natural light throughout.The open-concept main floor is designed for both everyday family living and entertaining. The spacious living room features a gas fireplace with stone surround, large bay window overlooking the front garden and custom Hunter Douglas shades, flowing seamlessly into the bright dining room. The impressive chef's kitchen offers Caesarstone countertops, custom cabinetry, reclaimed wood shelving, premium KitchenAid appliances, a 5-burner gas cooktop and a large island with breakfast bar.A sunken family room overlooks the beautifully landscaped backyard, while the bright mudroom features a vaulted ceiling, skylight, heated porcelain floors, custom built-in storage and a walk-out to the raised deck and fenced garden. A convenient powder room completes the main level.Upstairs, the spacious primary retreat features vaulted ceilings, a walk-in closet with custom organizers and serene views of the backyard. The luxurious 5-piece ensuite offers heated floors, double vanity, soaker tub and a large glass-enclosed rain shower. Two additional bedrooms, both with vaulted ceilings and custom closet organizers, provide excellent space for family or guests, complemented by a stylish 4-piece bathroom and dedicated laundry room.The lower level offers a comfortable recreation room with cork flooring, pot lights and a 3-piece bathroom, providing versatile space for a home office, playroom or guest area.Enjoy the mature trees, private fenced backyard, raised deck and gas BBQ hookup, with two-car parking at the front.
Map data © OpenStreetMap contributors
No open houses are scheduled for this home.
Can't make it? Request a private viewing.
| Living room | Ground level | 4.83 x 4.01 m |
| Utility room | Basement | 3.89 x 2.74 m |
| Other | Basement | 2.46 x 1.93 m |
| Dining room | Ground level | 3.94 x 2.69 m |
| Kitchen | Ground level | 5.61 x 3.71 m |
| Family room | Ground level | 3.99 x 3.63 m |
| Mud room | Ground level | 3.91 x 2.24 m |
| Primary Bedroom | Second level | 4.52 x 3.73 m |
| Bedroom | Second level | 3.56 x 2.97 m |
| Bedroom | Second level | 3.38 x 3 m |
| Laundry room | Second level | 2.03 x 1.6 m |
| Bedroom 4 | Basement | 5.66 x 2.9 m |