 For sale 50
$1,350,000
4 bed3 bath2,000–2,500 sq ft
40 Holmcrest Trail
Centennial Scarborough, Toronto
2 months agoMLS® E13597790
ROYAL LEPAGE SIGNATURE REALTY
366 Ontario Street
Moss Park, Toronto, Ontario M5A2V7
For sale· Added
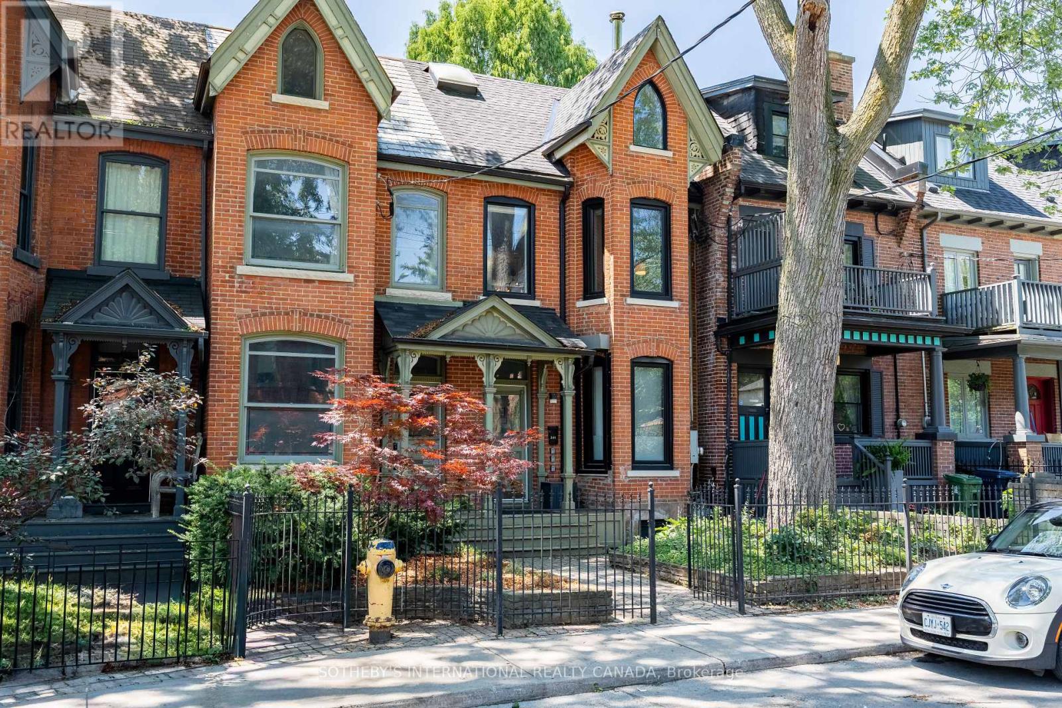
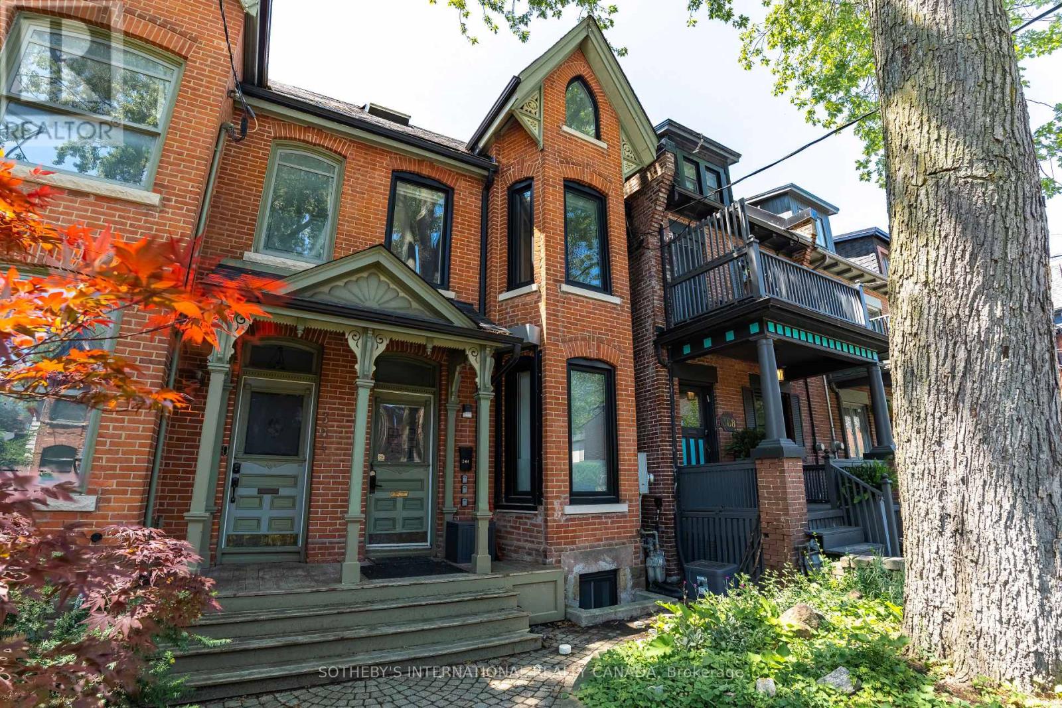
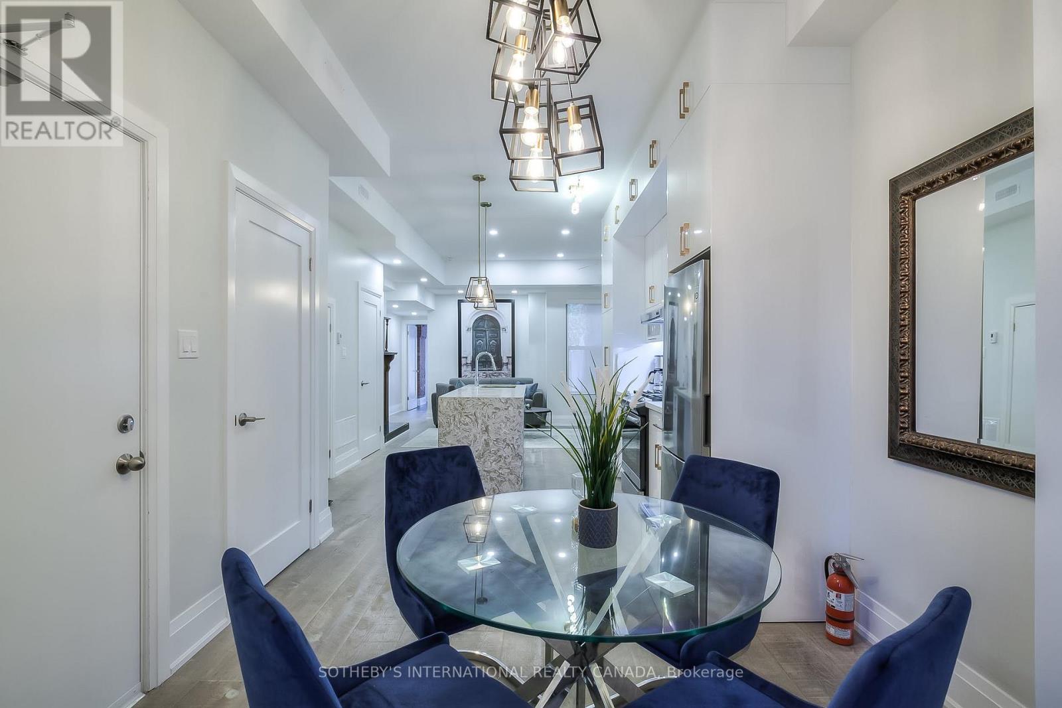
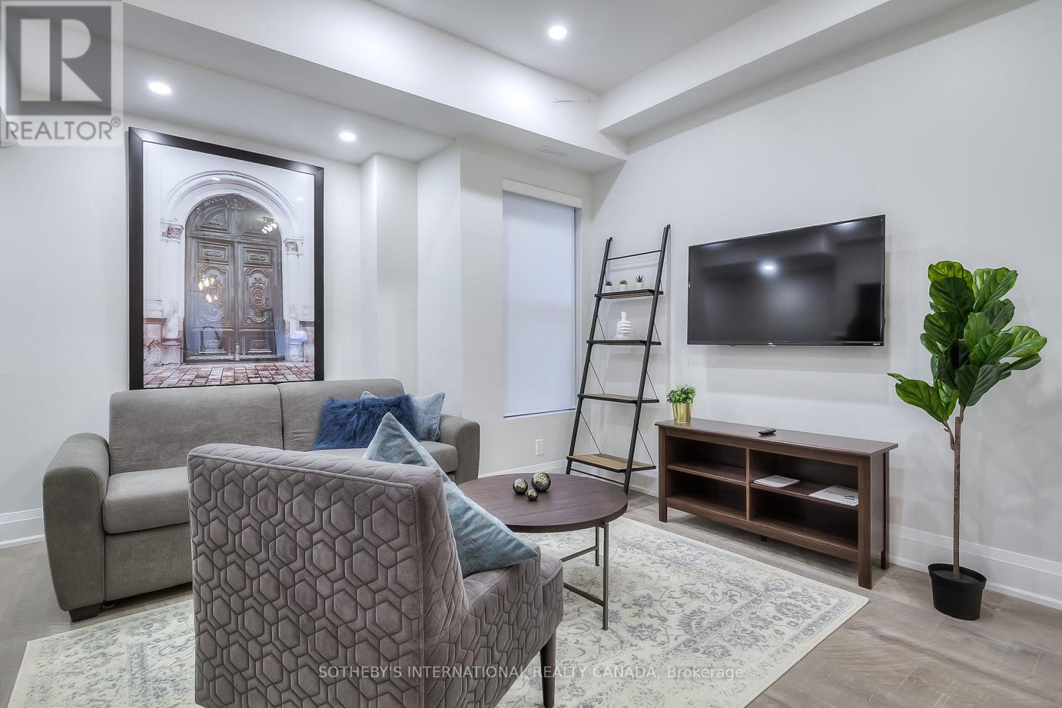
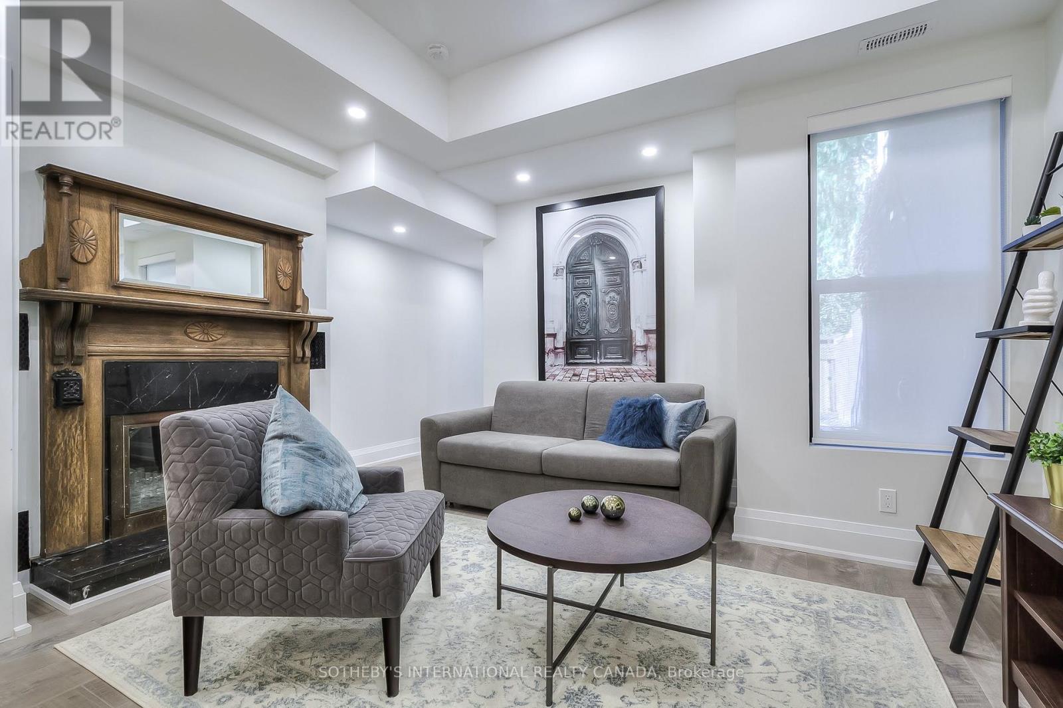
Discover a rare opportunity to own a legal, city-approved triplex that perfectly balances historic Toronto charm with high-end modern design. Extensively gutted and renovated from the studs in 2019, this turnkey property offers close to 3,000 square feet of thoughtfully optimized living space across three distinct, self-contained suites. This is a truly seamless addition to any investment portfolio or an ideal live-and-rent scenario. Behind the timeless brick facade, the home has been completely transformed. The 2019 renovations included modernized kitchens with quartz countertops, updated bathrooms, new windows, lighting, staircases, and a professionally underpinned lower level excavated to increase the ceiling height. A brand-new roof was installed in 2023. The property features three separate hydro meters, three gas meters, and dedicated laundry in every unit. The upper-level two-bedroom, two-bathroom suite is bathed in natural light from a striking skylight and blends modern finishes with beautifully preserved original red brick walls. It boasts a private balcony off the primary bedroom, a massive accessible attic for rare urban storage, and its own furnace and central air conditioning. The main-level one-bedroom suite features a bright, inviting layout highlighted by a charming, working wood-burning fireplace and a walk-out to a private outdoor patio. It is also serviced by its own furnace and central air. Accessed via a private rear entrance, the lower-level two-bedroom suite features warm exposed brick, high ceilings, modern vinyl flooring, and a bathroom with a sleek walk-in shower. Set on a deep lot with the potential to convert the rear garden into parking off the laneway, this exceptional triplex delivers flexibility, quality craftsmanship, and outstanding value. All three suites currently leased for $9,583 per month.
Map data © OpenStreetMap contributors
No open houses are scheduled for this home.
Can't make it? Request a private viewing.
| Living room | Main level | 4.51 x 3.91 m |
| Bedroom 2 | Lower level | 3.75 x 2.22 m |
| Kitchen | Main level | 3.76 x 3.44 m |
| Primary Bedroom | Main level | 3.64 x 3.37 m |
| Living room | Second level | 3.62 x 3.67 m |
| Kitchen | Second level | 4.62 x 3 m |
| Bedroom 2 | Second level | 3.5 x 3.24 m |
| Primary Bedroom | Third level | 4.62 x 3.79 m |
| Living room | Lower level | 2.53 x 3.58 m |
| Kitchen | Lower level | 2.93 x 2.88 m |
| Primary Bedroom | Lower level | 3.42 x 3.98 m |