
 For rent 50
$2,200/mo
1 bed1 bath500–599 sq ft
66 Forest Manor Road #1204
Henry Farm, Toronto
1 month agoMLS® C13755806
HOMELIFE LANDMARK REALTY INC.
161 Roehampton Avenue #3512
Mount Pleasant West, Toronto, Ontario M4P0C8
For rent· Added
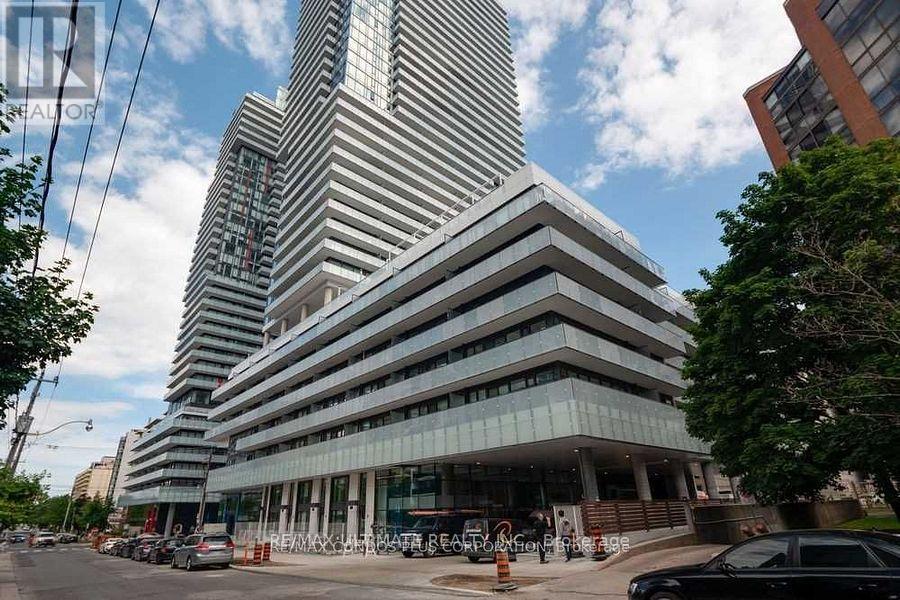
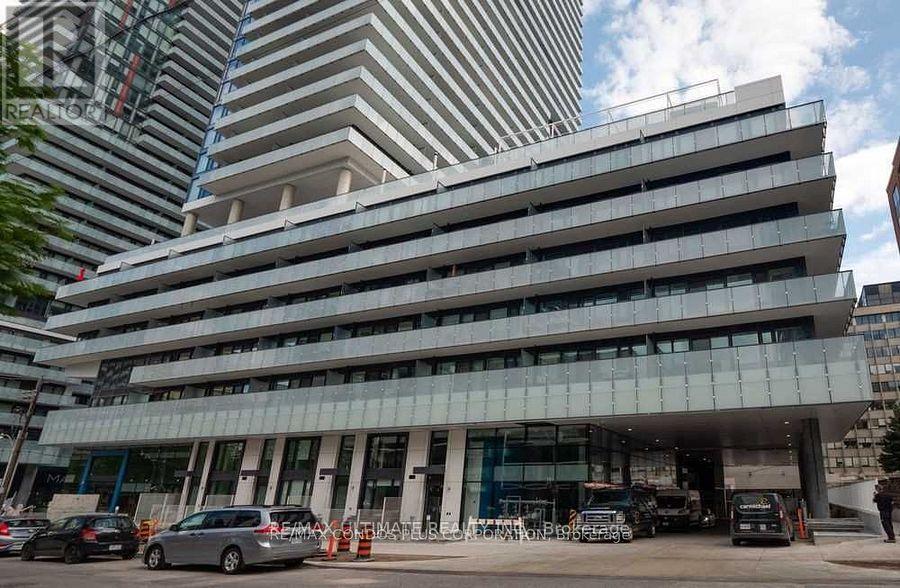
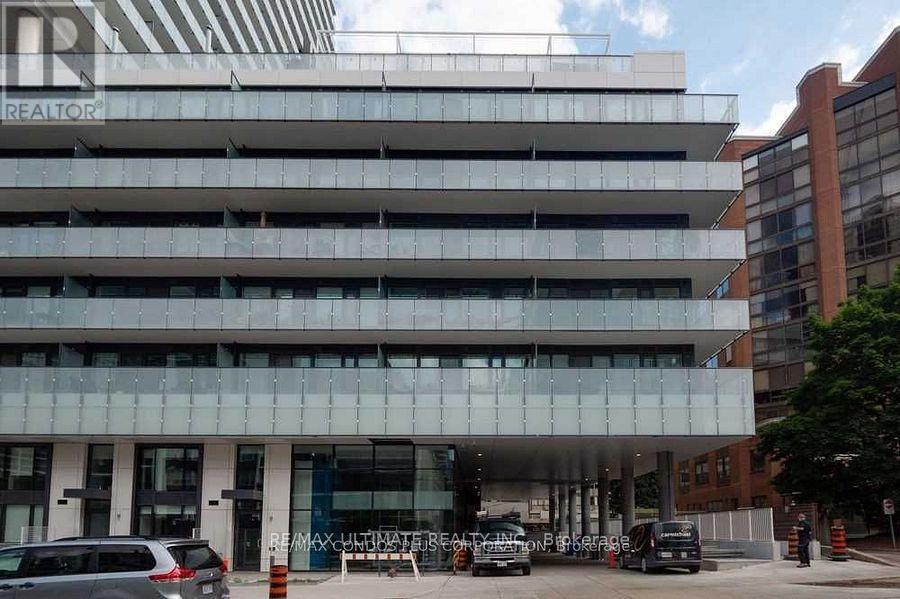
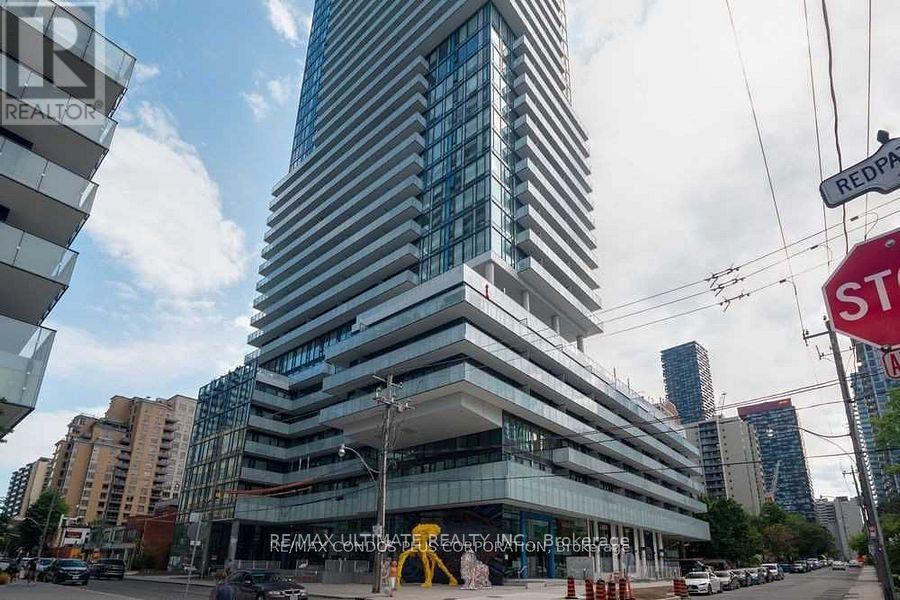
Bright and beautifully appointed 1 bedroom + den at 150 Redpath Condos in the heart of Yonge & Eglinton, offering unobstructed west-facing views and a spacious 104 sq. ft. balcony. The open-concept layout features upgraded 5" plank hardwood flooring throughout, floor-to-ceiling windows, and a modern kitchen with sleek built-in appliances. Enjoy stunning sunsets and panoramic city views from your private balcony. Ideally located just steps from the subway, LRT, Yonge Eglinton Centre, restaurants, cafés, shopping, entertainment, and everyday conveniences. Residents enjoy an impressive array of amenities, including a stunning rooftop infinity pool, BBQ terrace, fitness centre, games lounge, party room, 24-hour concierge, and more. A sophisticated Midtown address offering an elevated urban lifestyle with exceptional convenience.
Map data © OpenStreetMap contributors
No open houses are scheduled for this home.
Can't make it? Request a private viewing.
| Living room | Main level | 5.21 x 3.2 m |
| Dining room | Main level | 5.21 x 3.2 m |
| Kitchen | Main level | 5.21 x 3.2 m |
| Primary Bedroom | Main level | 3.35 x 2.75 m |
| Den | Main level | 1.88 x 1.8 m |




