 For sale 50
$1,350,000
4+1 bed3 bath1,500–2,000 sq ft
59 Bobmar Road
Highland Creek, Toronto
1 month agoMLS® E13685690
HOMELIFE NEW WORLD REALTY INC.
1617 Islington Avenue
Islington-City Centre West, Toronto, Ontario M9A3M8
For sale· Added
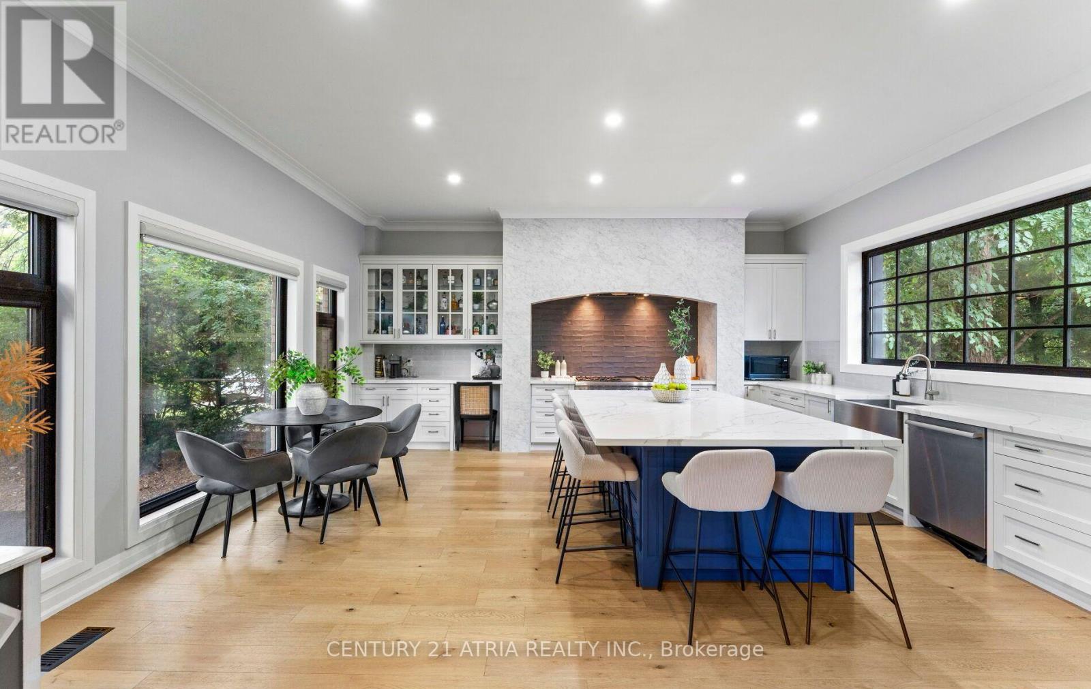
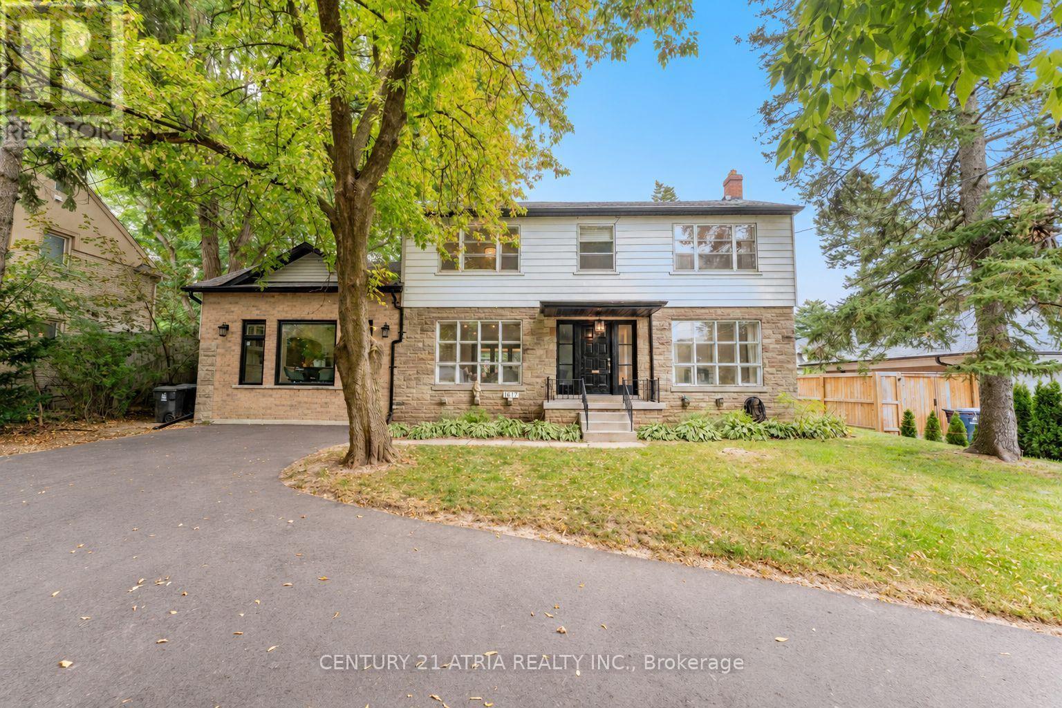
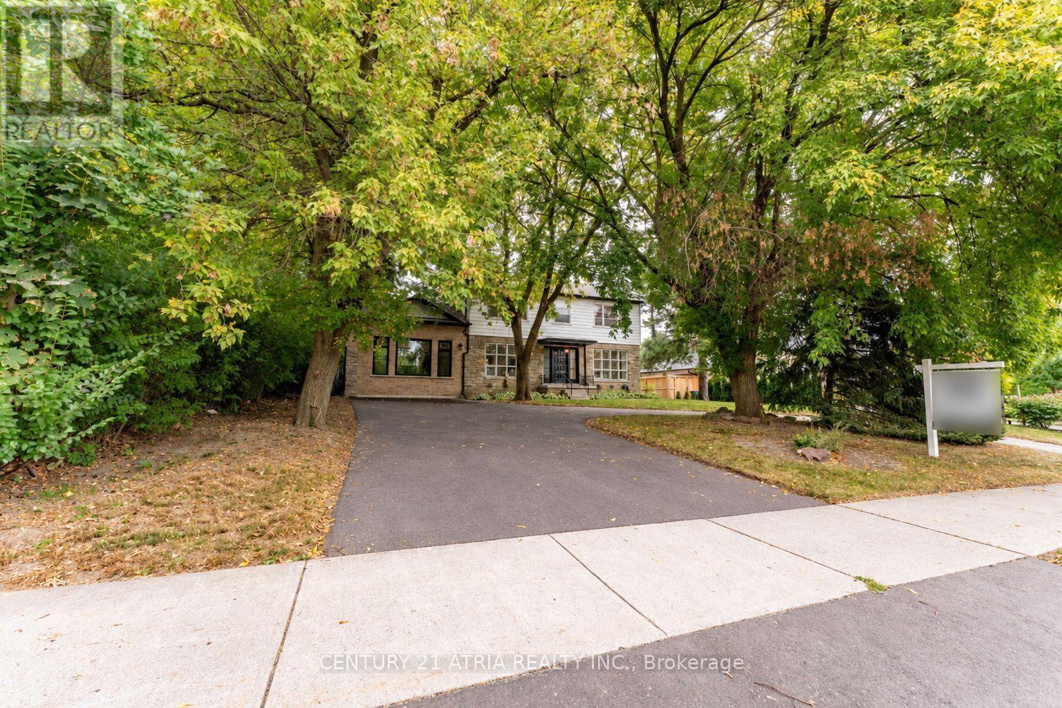
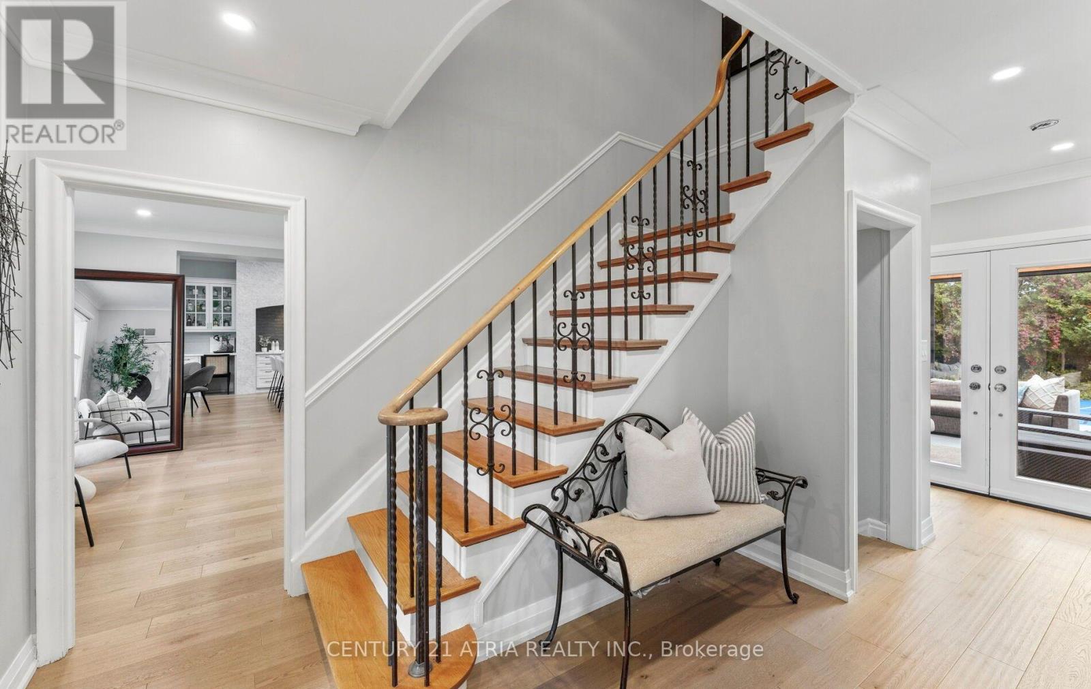
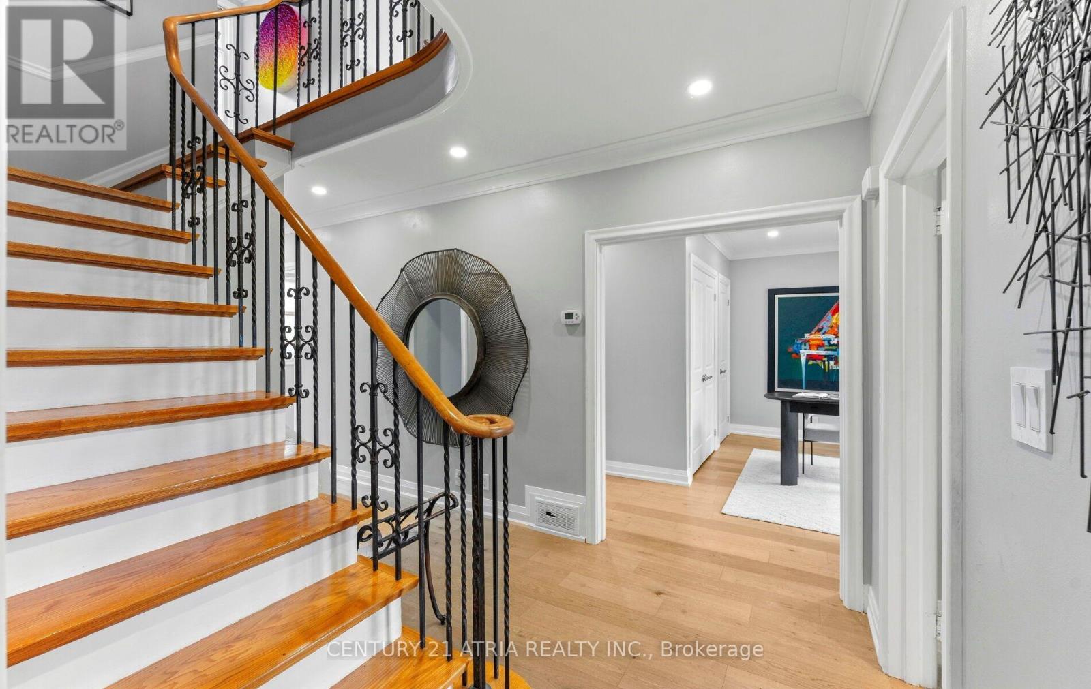
Set well back from the street on a 75' x 150' lot, steps from St. George's Golf & Country Club, this two-storey Etobicoke home has been substantially reworked over the past decade. A new circular driveway gives the front real presence, with easy parking for eight cars. Inside, the kitchen is the biggest change. It was expanded into an oversized kitchen with 10- foot ceilings flowing into an open living area on a scale you rarely see in a home of this age. A glass sunroom off the back brings in light all day and opens directly onto the yard. Upstairs, the primary has a renovated ensuite and the kids' bathroom has been redone. TNewly built main floor powder room, and the finished basement works as a rec room, office, gym or guest space. The yard is the other half of the story. The 75-foot frontage and deep lot give you a private backyard with a poured-concrete basketball and pickleball court, and plenty of lawn left over. Mature trees, large lots and quick access to the Islington shops, Richview Library, solid public, Catholic and private schools, Pearson, the highways and downtown.
Map data © OpenStreetMap contributors
No open houses are scheduled for this home.
Can't make it? Request a private viewing.
| Living room | Main level | 3.99 x 7.07 m |
| Dining room | Main level | 3.99 x 7.07 m |
| Kitchen | Main level | 6.13 x 5.67 m |
| Den | Main level | 3.98 x 2.54 m |
| Primary Bedroom | Second level | 5.64 x 3.99 m |
| Bedroom | Second level | 3.9 x 2.74 m |
| Bedroom | Third level | 3.9 x 3.81 m |
| Recreational, Games room | Lower level | 3.72 x 7.07 m |