 NewFor sale 50
$1,650,000
2 bed3 bath2,000–2,249 sq ft
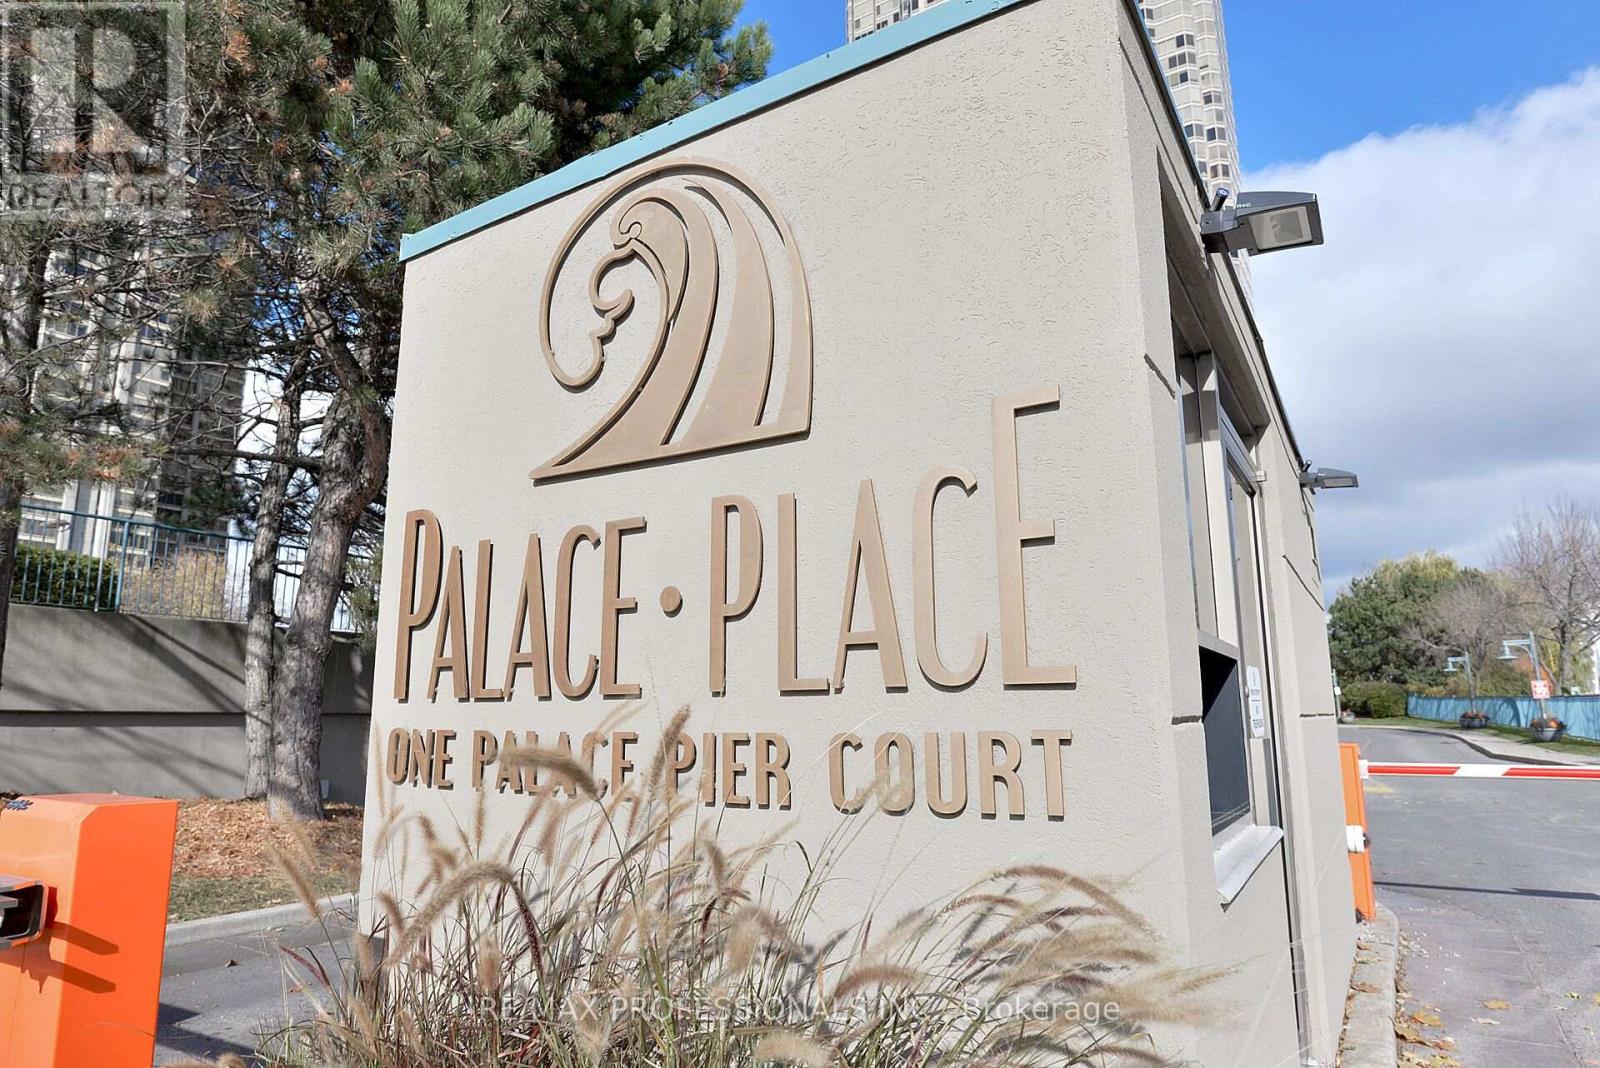
1 Palace Pier Court #4203
Mimico, Toronto
6 days agoMLS® W13872612
RE/MAX PROFESSIONALS INC.
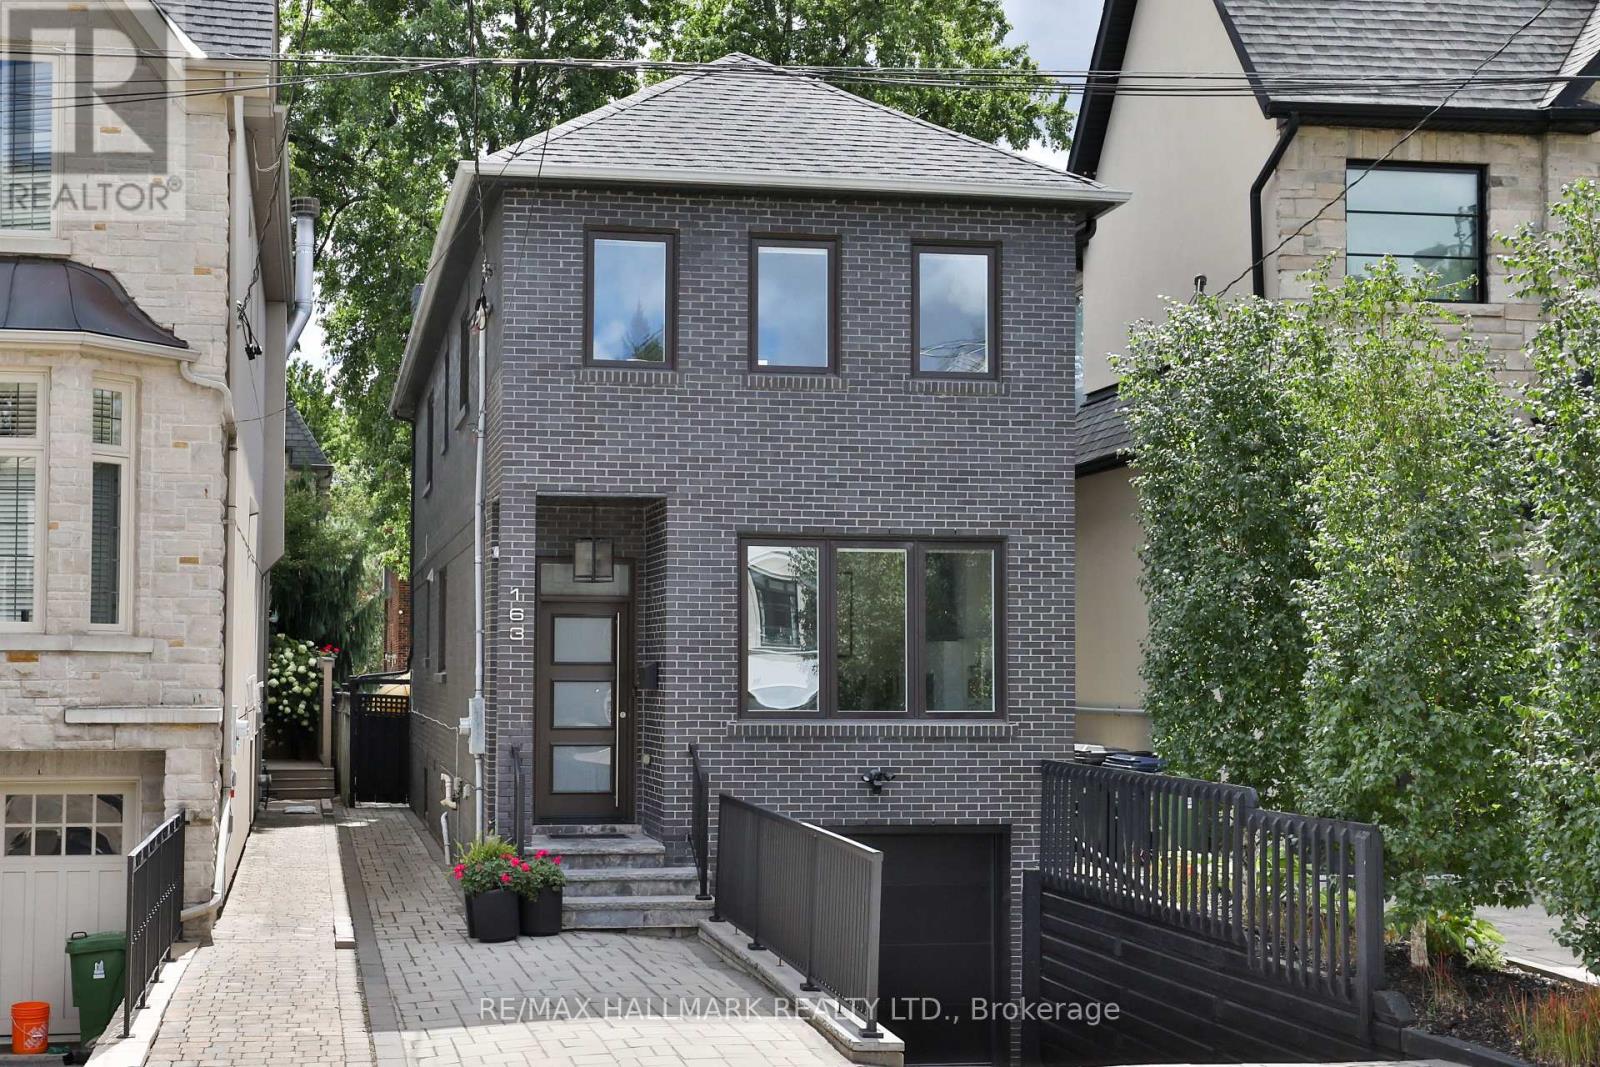
163 Roe Avenue
Bedford Park-Nortown, Toronto, Ontario M5M2J1
For sale· Added
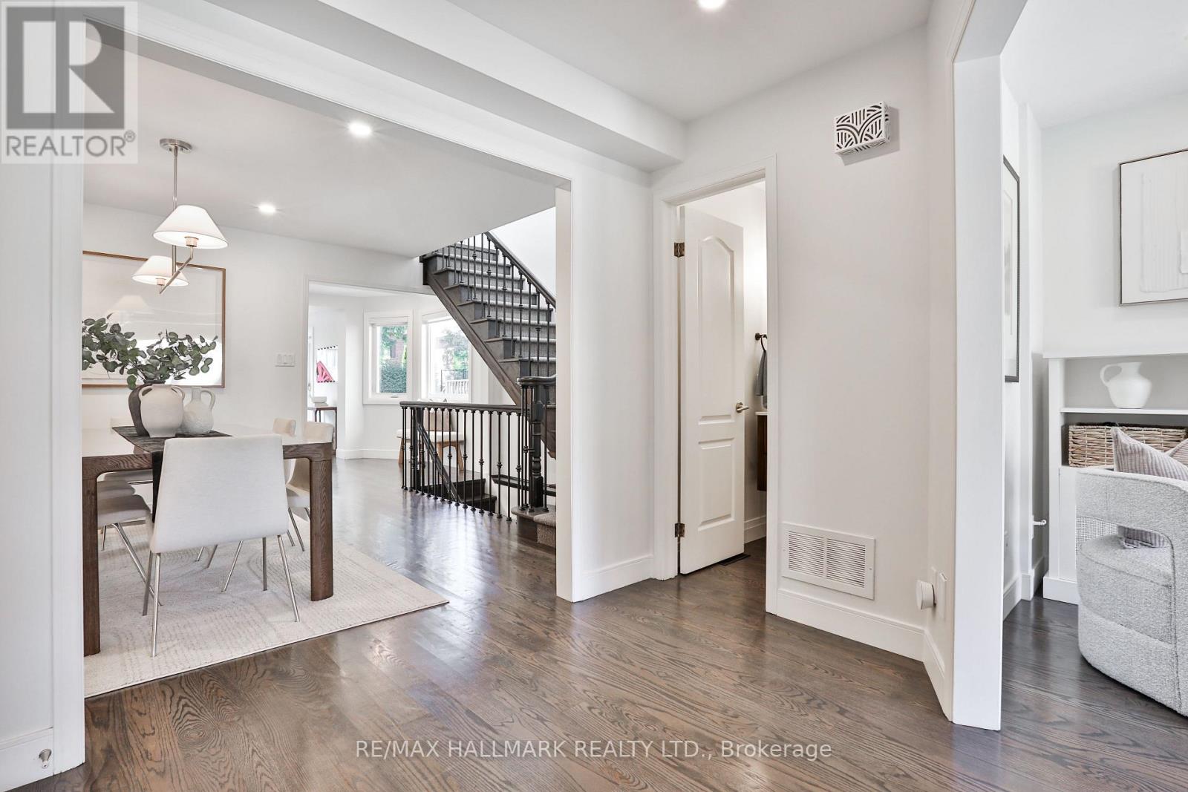
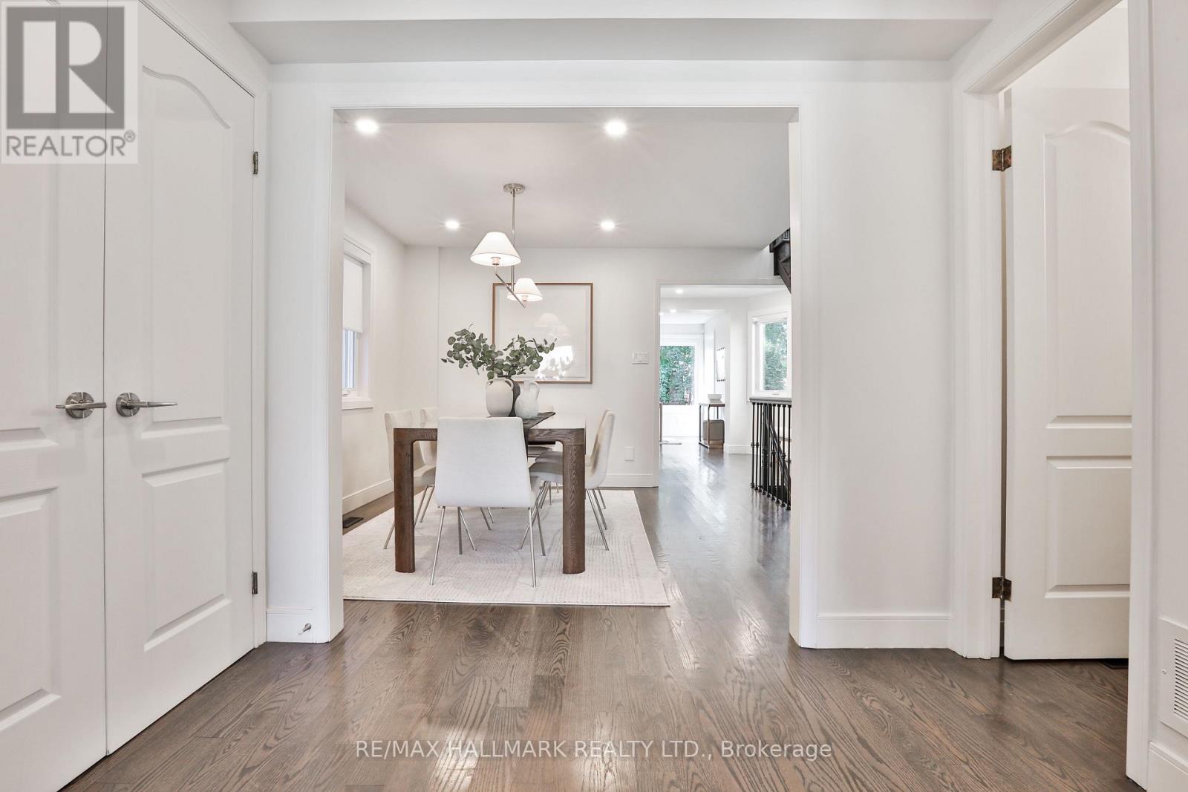
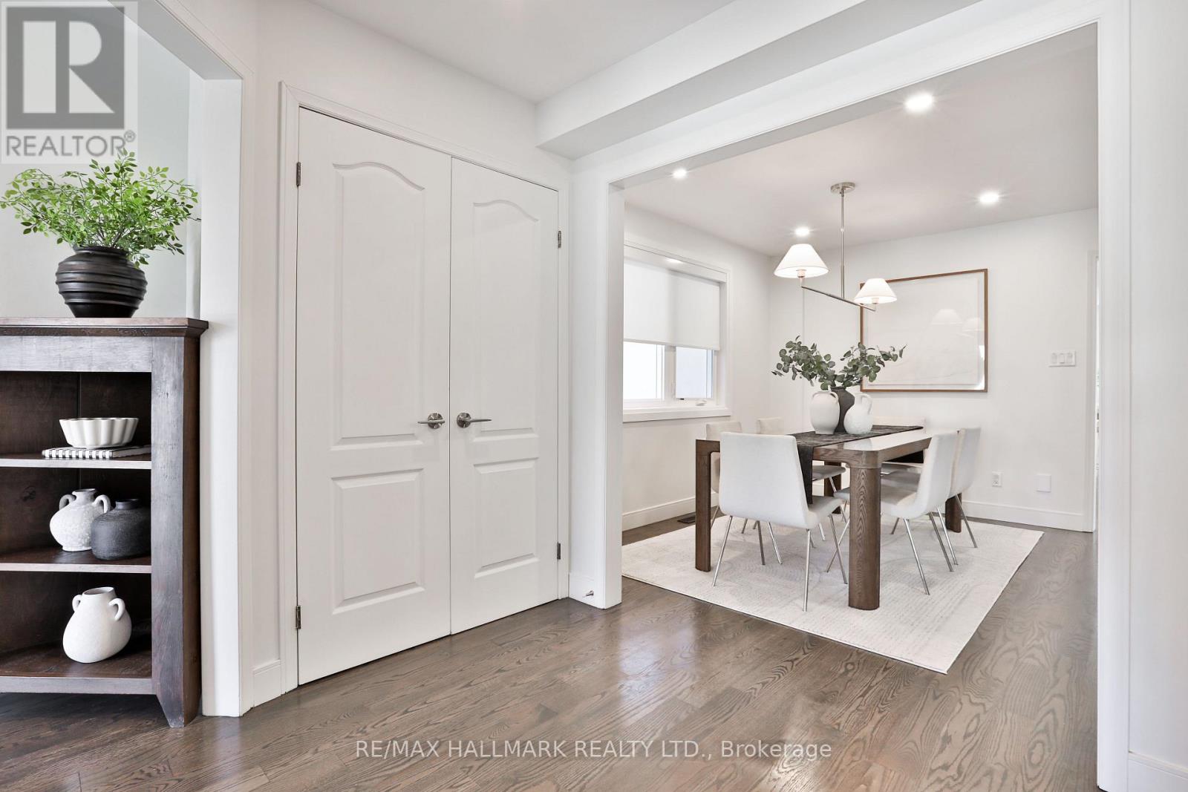
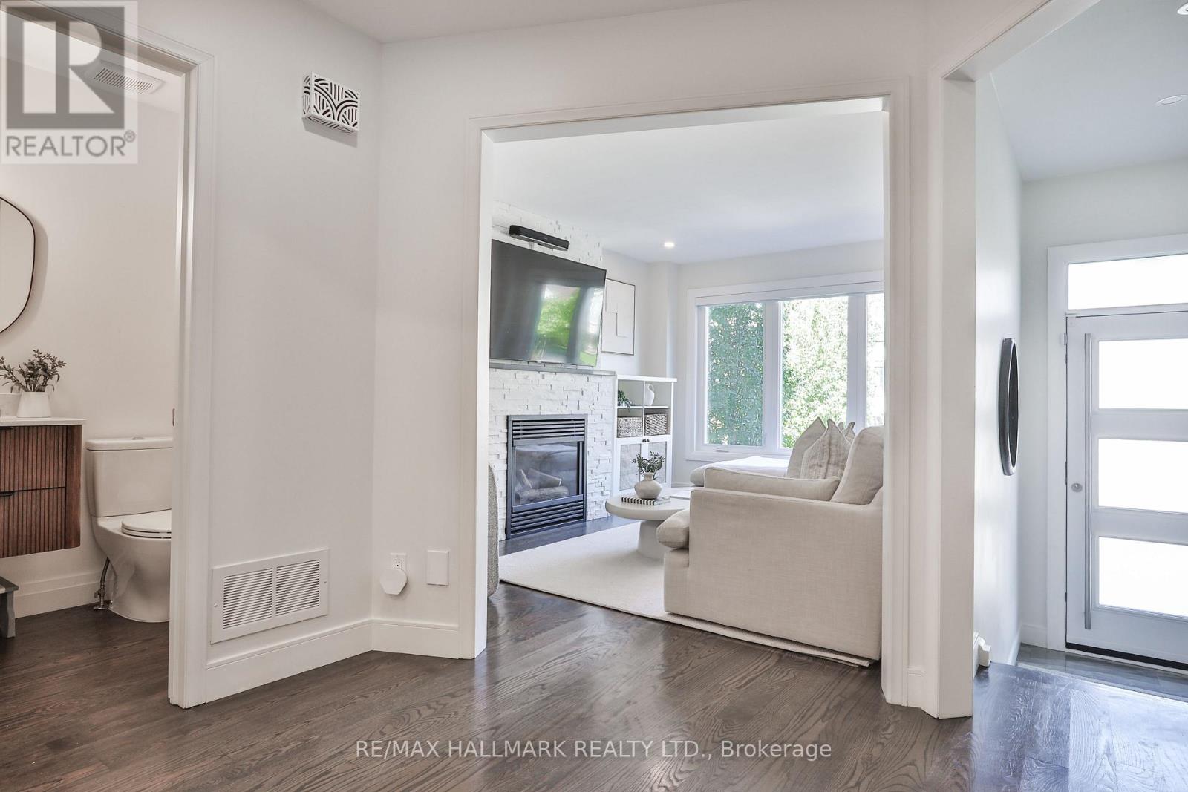
Beautifully renovated home in the heart of Bedford Park, one of North Toronto's most sought-after family neighbourhoods. This elegant 3-bedroom, 4-bathroom residence has been renovated top to bottom, with hardwood floors and an abundance of natural light throughout. The main floor showcases a bright living room with gas fireplace, an elegant dining room, and a true chef's kitchen - quartz countertops, a centre island with breakfast bar, and premium stainless steel appliances - flowing seamlessly into a sun-filled breakfast area with backyard walk-out. A stylish 2-piece powder room completes this level. Upstairs, the primary retreat impresses with a walk-in closet and a spa-like 5-piece ensuite featuring a glass rain shower and soaker tub, while two additional bedrooms and a 4-piece main bathroom offer comfortable space for the whole family. The fully finished lower level adds exceptional versatility with a separate entrance, a spacious recreation room complete with built-in cabinetry, desk, and shelving, plus a laundry room and 2-piece bathroom - ideal for family living, a home office, or additional guest space. Outside, enjoy a fully fenced backyard with stone tile patio, complemented by a built-in garage and private driveway. Just steps to the shops, cafés, and restaurants along Avenue Road, surrounded by top-rated schools and parks, with easy access to the 401 and TTC. A rare combination of space, style, and location in one of Toronto's most desirable communities.
Map data © OpenStreetMap contributors
No open houses are scheduled for this home.
Can't make it? Request a private viewing.
| Living room | Main level | 4.47 x 3.35 m |
| Dining room | Main level | 3.45 x 3.53 m |
| Kitchen | Main level | 2.87 x 4.78 m |
| Eating area | Main level | 3.1 x 0.36 m |
| Primary Bedroom | Second level | 3.25 x 4.78 m |
| Bedroom 2 | Second level | 3.43 x 4.27 m |
| Bedroom 3 | Second level | 3.05 x 2.54 m |
| Recreational, Games room | Lower level | 6.3 x 3.96 m |
| Laundry room | Lower level | 1.83 x 2.34 m |