
 For sale 50
$514,999
3 bed2 bath1,000–1,199 sq ft
40 Panorama Court #903
Mount Olive-Silverstone-Jamestown, Toronto
2 months agoMLS® W13629006
HOMELIFE/MIRACLE REALTY LTD
1650 Victoria Park Avenue #A114
Victoria Village, Toronto, Ontario M1R0G8
For sale· Added
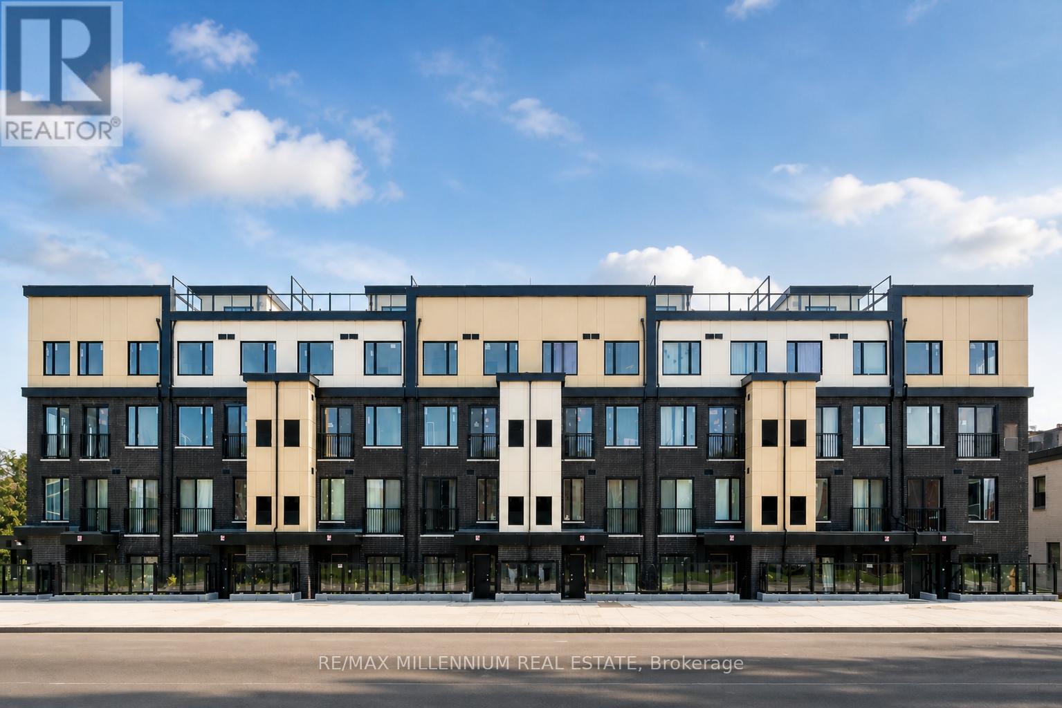
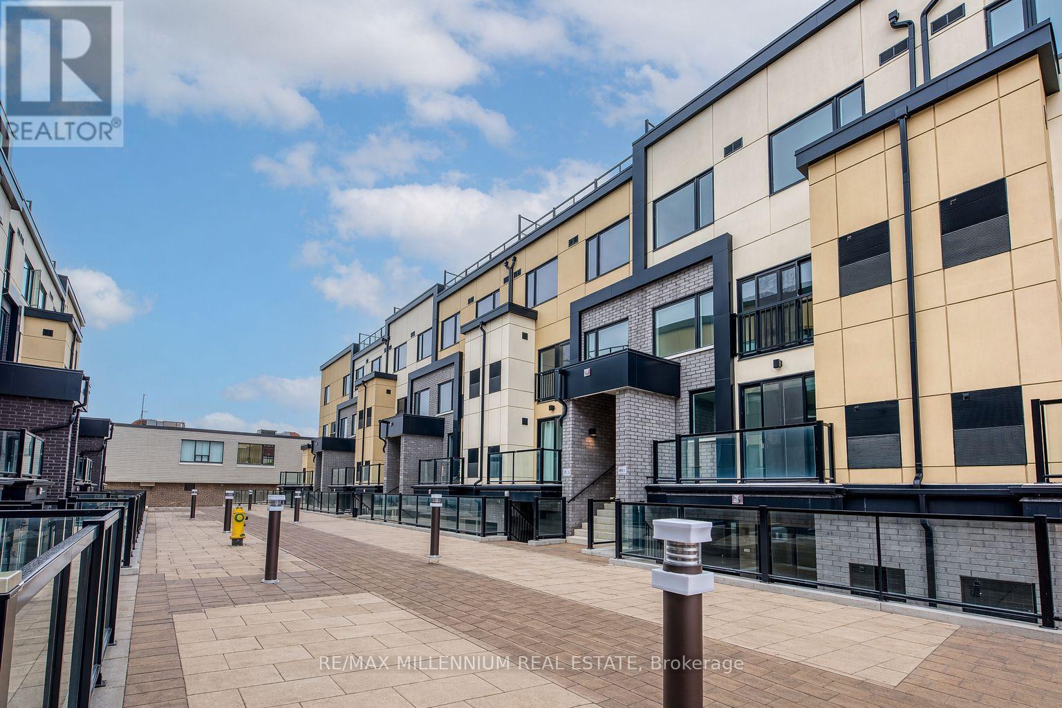
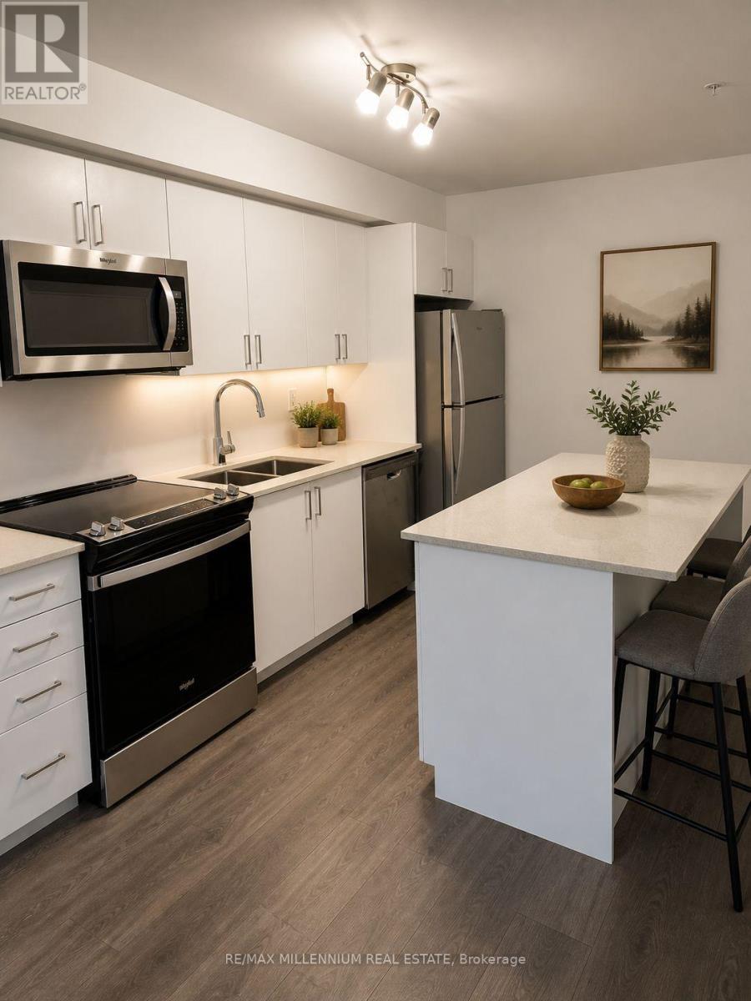
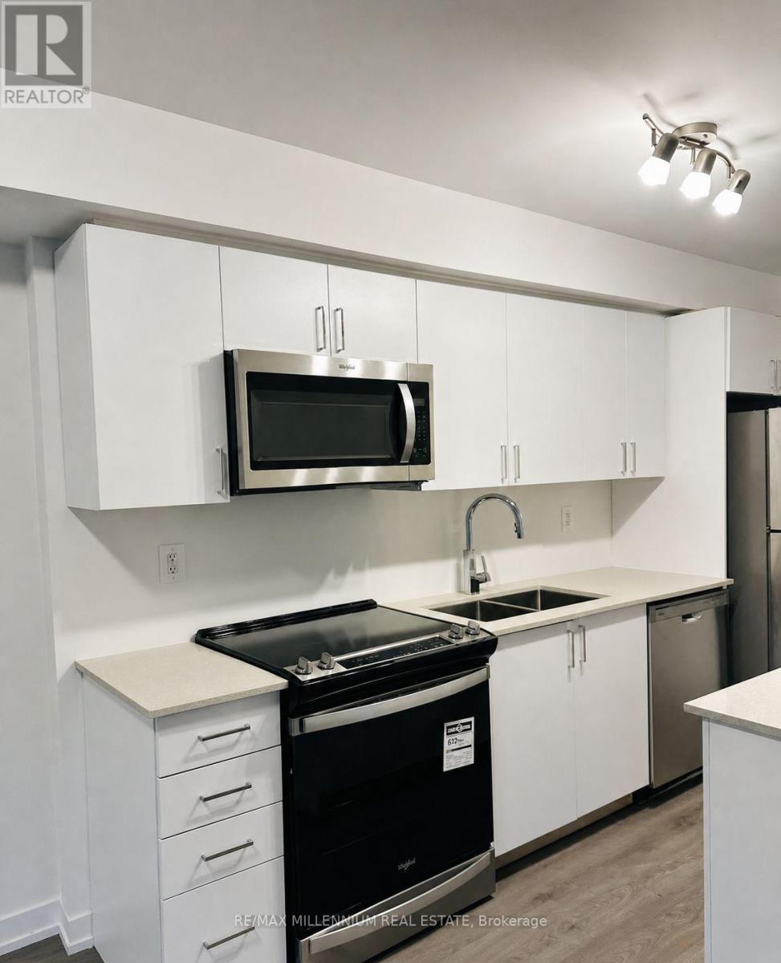
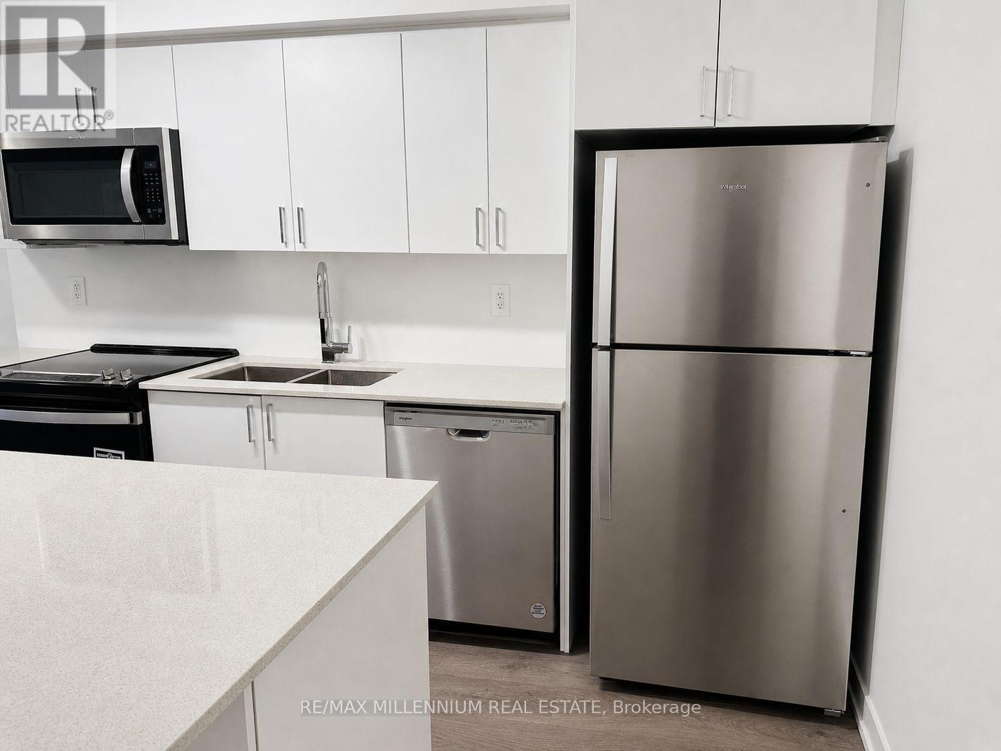
Welcome to this bright corner first-floor 2-bedroom + den townhouse with 2 full bathrooms in the highly desirable Vic Towns community. The spacious den offers excellent flexibility, easily functioning as a third bedroom, home office, or guest room to suit your lifestyle. Enjoy the convenience of being within walking distance to the upcoming Eglinton Crosstown LRT, making commuting across the city quick and effortless.This home features a modern open-concept layout with a stylish kitchen complete with quartz countertops and stainless steel appliances. The generous bedrooms provide comfort and natural light, with direct access to a private patio, creating an ideal space to relax and enjoy outdoor living. Ideally located close to top-rated schools, shopping, parks, and amenities, this townhouse offers the perfect blend of comfort, convenience, and modern urban living.
Map data © OpenStreetMap contributors
No open houses are scheduled for this home.
Can't make it? Request a private viewing.
| Living room | Main level | 5.486 x 6.096 m |
| Dining room | Main level | 5.486 x 6.096 m |
| Kitchen | Main level | 5.486 x 6.096 m |
| Bedroom | Main level | 3.657 x 3.048 m |
| Bedroom 2 | Main level | 3.353 x 2.743 m |
| Bedroom 3 | Main level | 3.383 x 2.164 m |




