
 For sale 50
$495,000
1 bed1 bath500–599 sq ft
197 Yonge St Street #1701
Church-Yonge Corridor, Toronto
1 month agoMLS® C13748324
DREAM HOME REALTY INC.
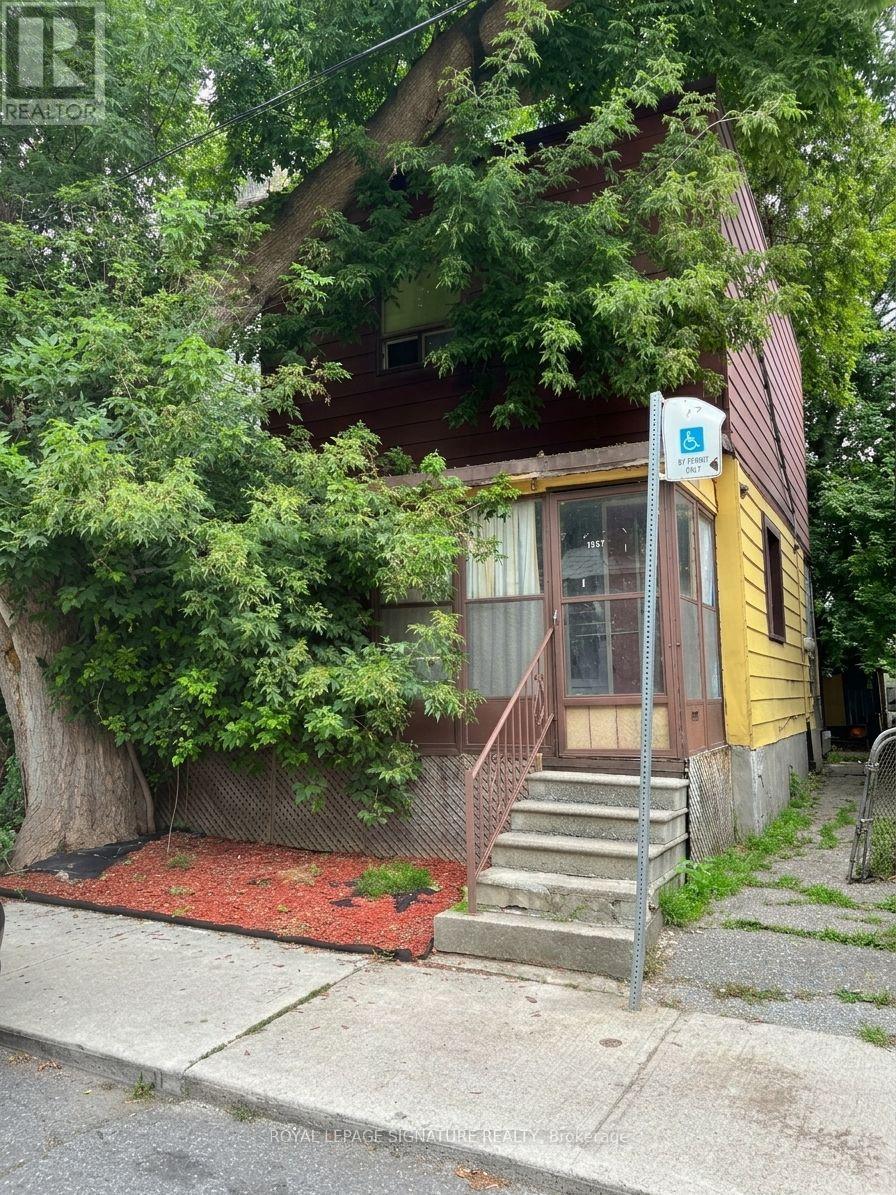
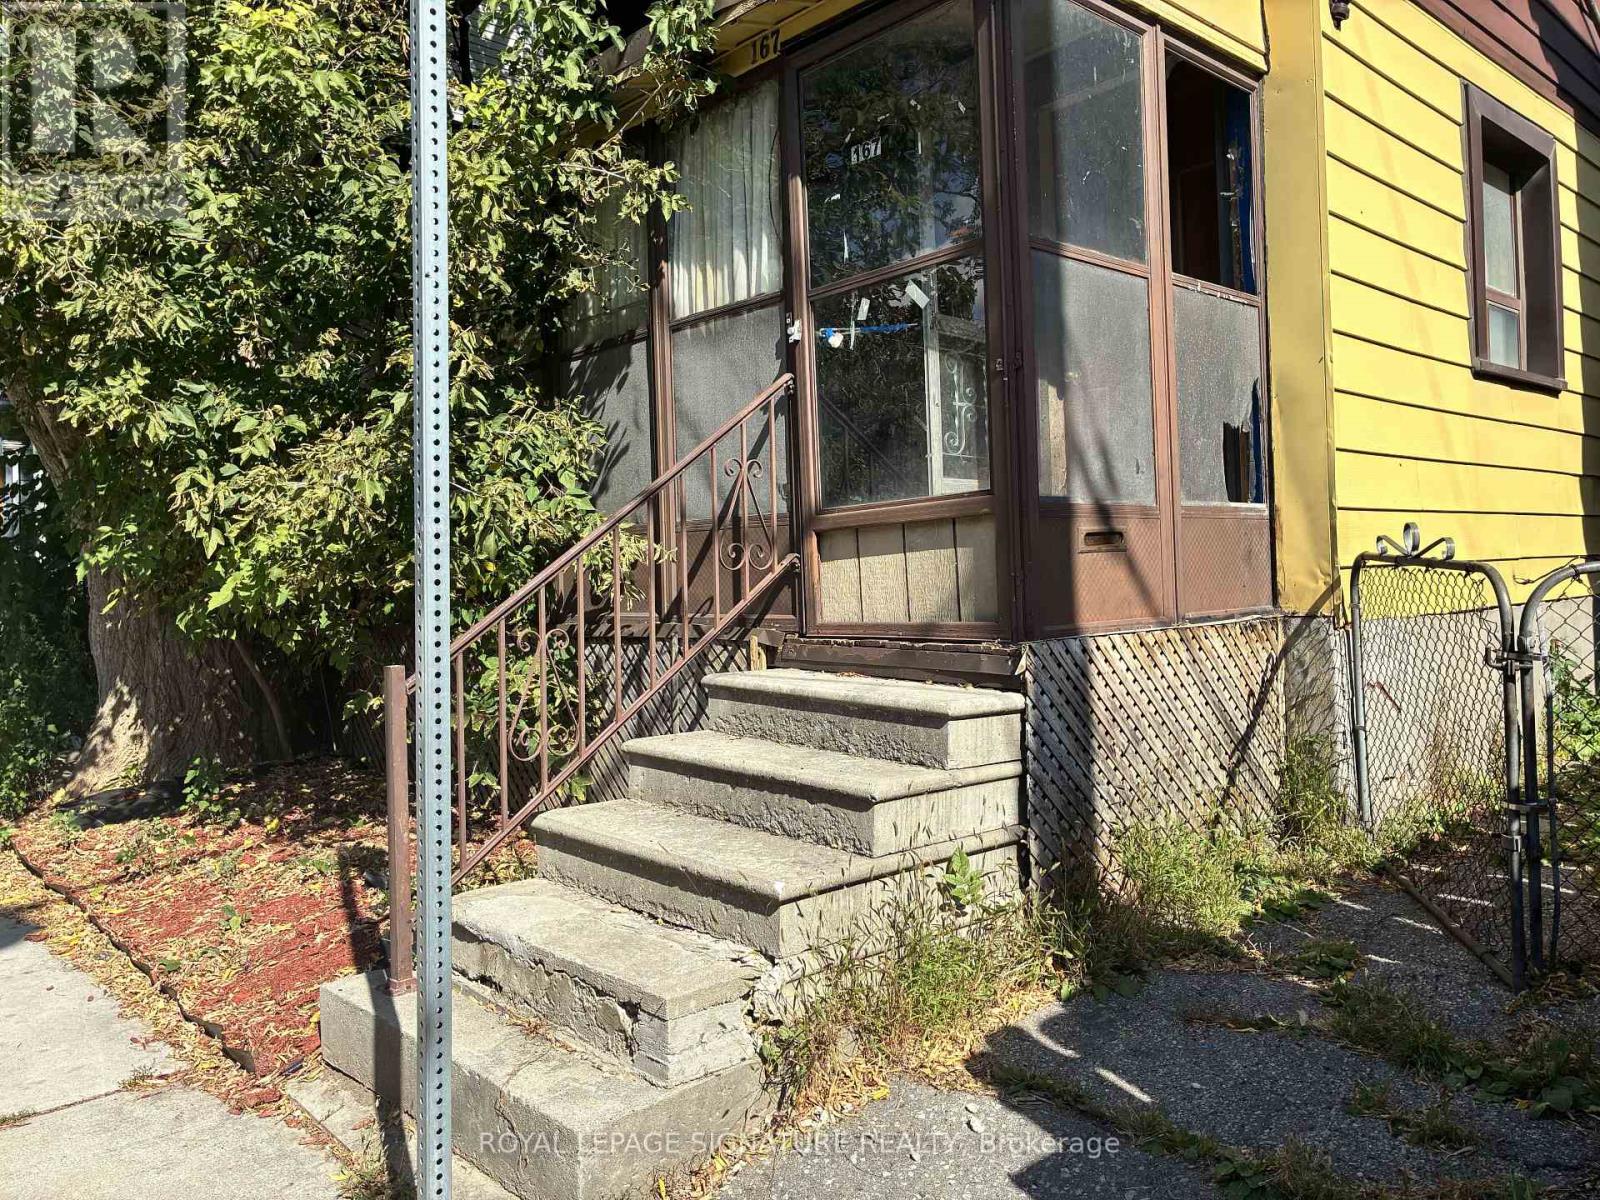
167 Craven Road
Greenwood-Coxwell, Toronto, Ontario M4L2Z5
For sale· Added
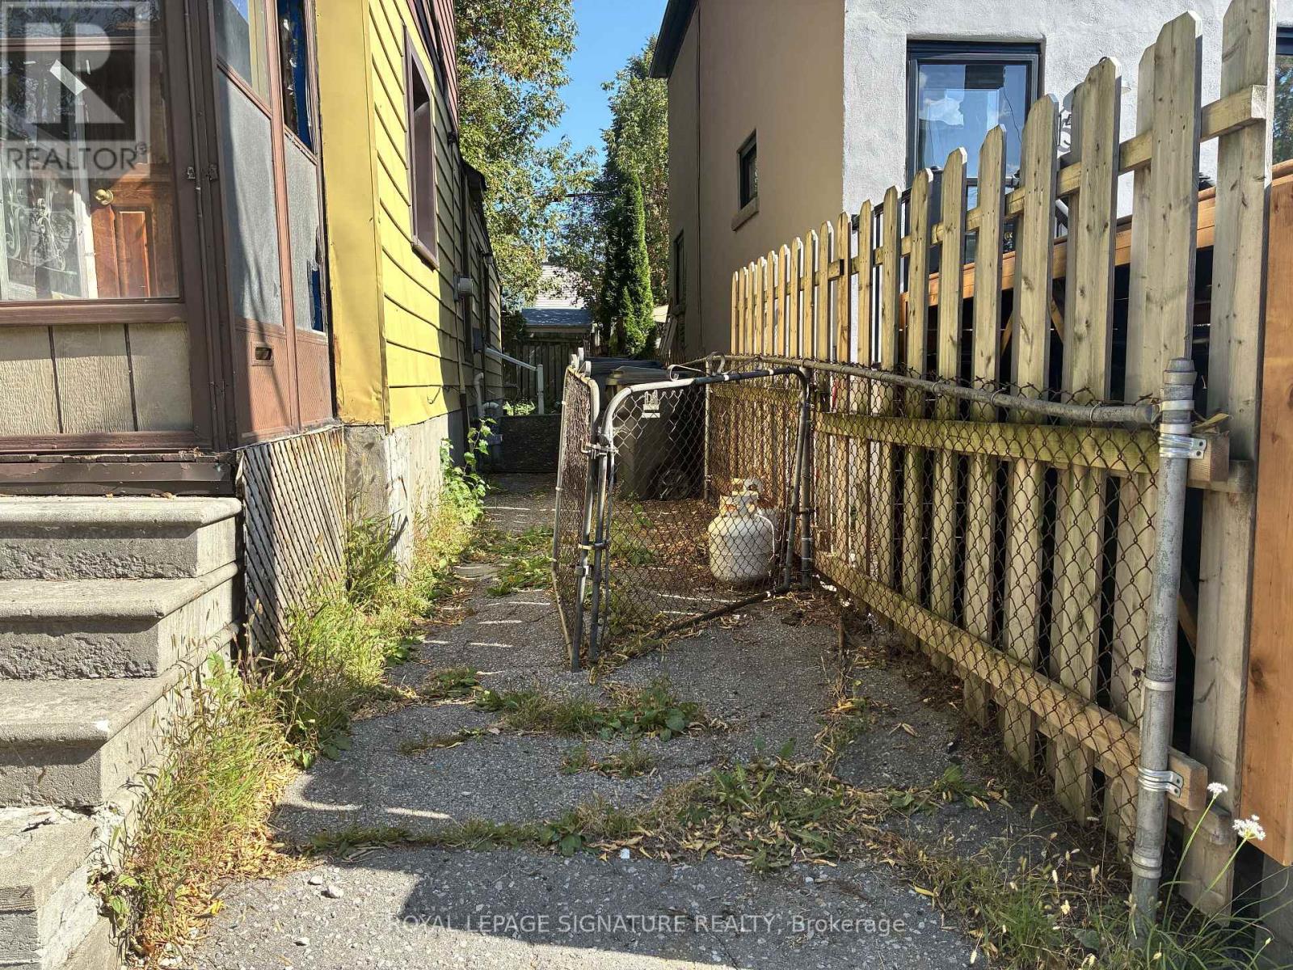
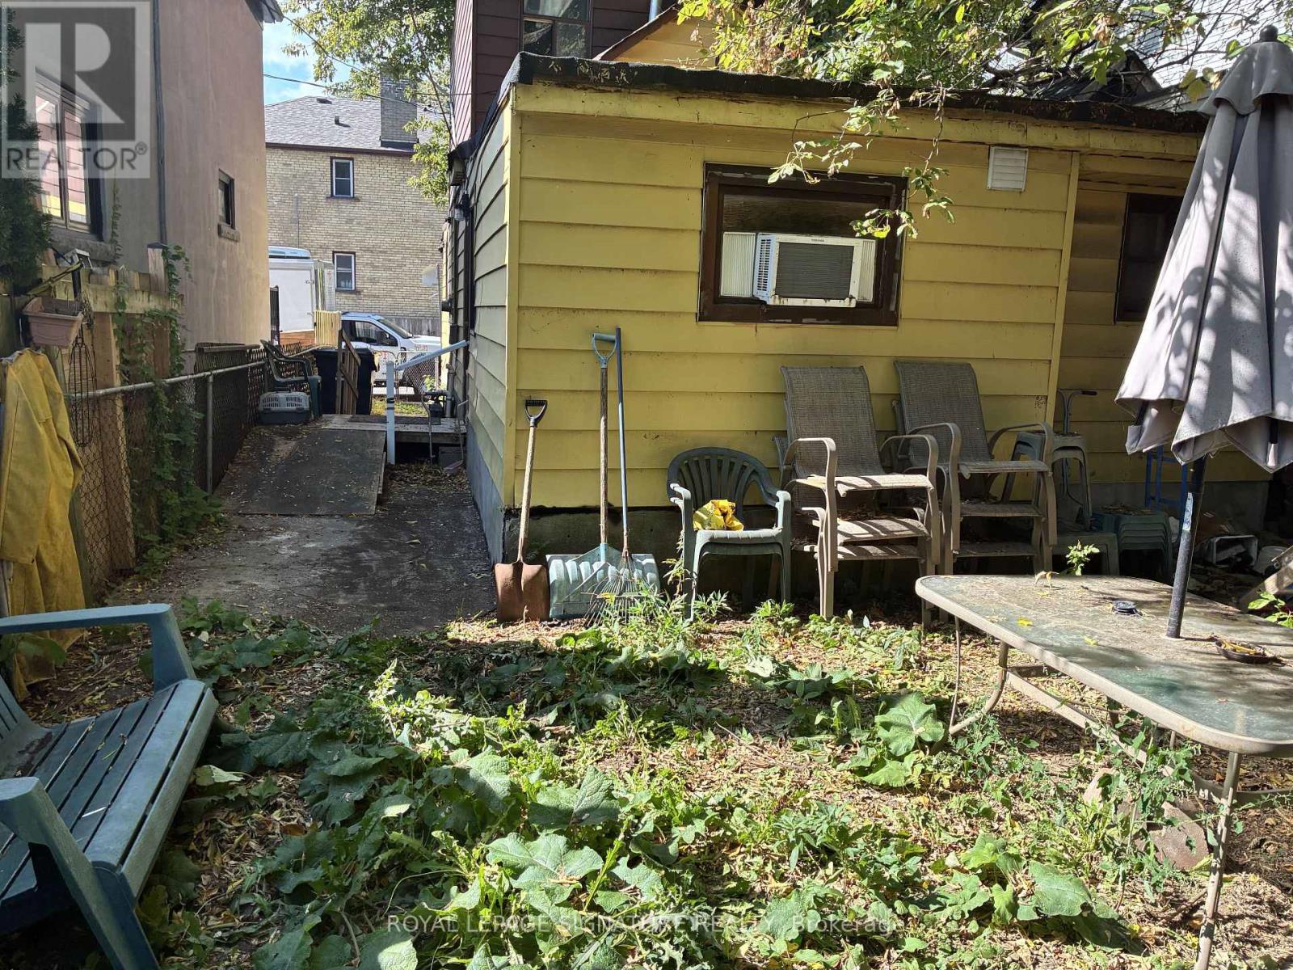
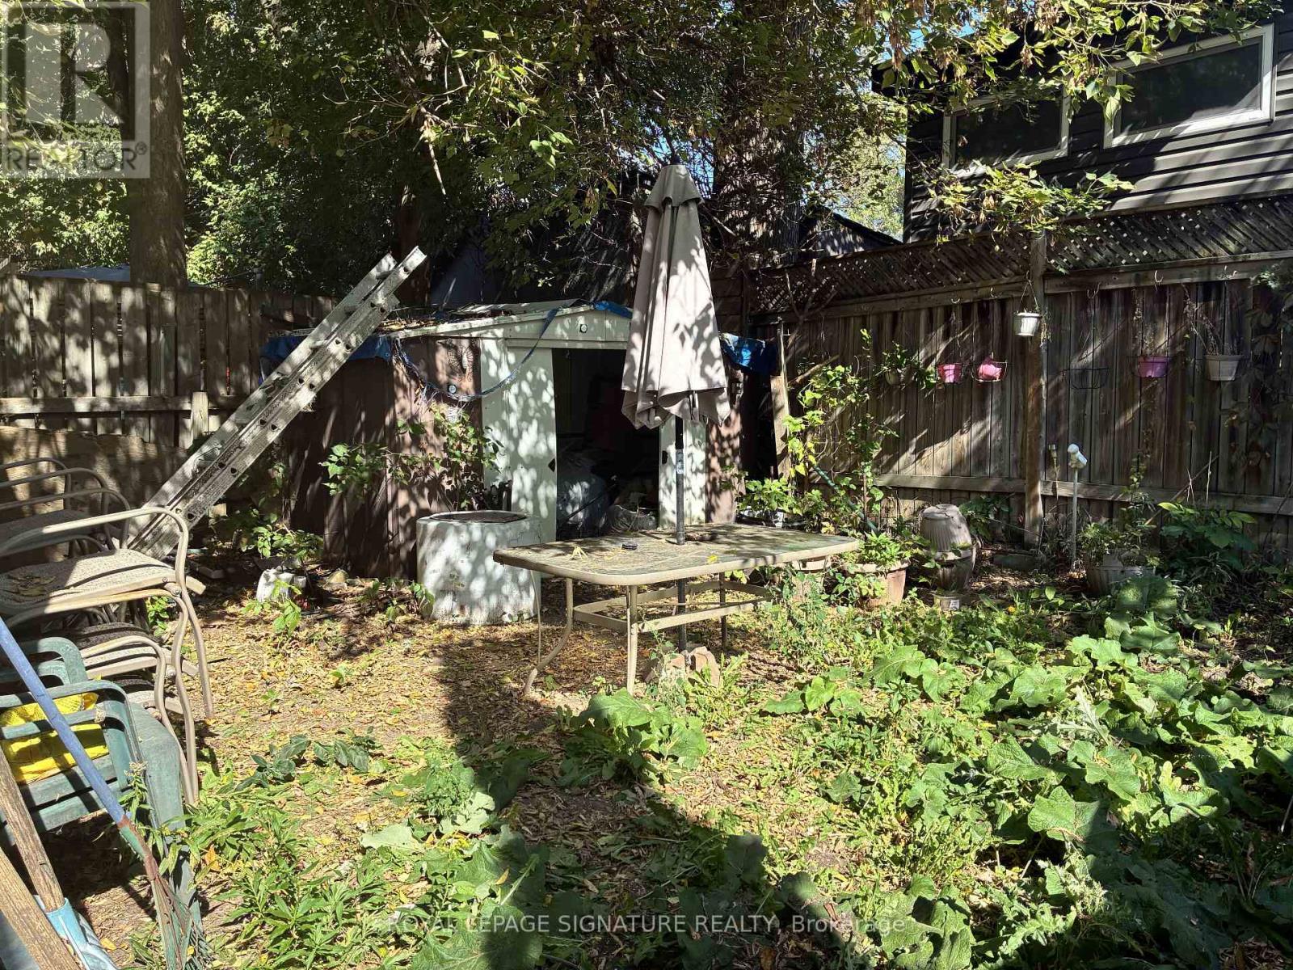
Calling All Builders, Renovators And Visionaries! Welcome To 167 Craven Rd-A Rare Opportunity To Create Something Remarkable In One Of Toronto's Most Sought-After East-End Neighbourhoods. Explore The Potential To Build New And Bring Your Custom Vision To Life. 25 X 73 FT LOT Nestled On A Character-Filled Street Surrounded By New Builds, This Property Is Ideally Located Between Queen St E And Gerrard St E, Just Steps From Parks, Schools, Shops, Restaurants, Transit, Bike Trails And The Beach. A Fantastic Opportunity For Builders, Investors Or End Users Looking To Put Down Roots In The Heart Of Leslieville. Property Is Being Sold In "As-Is, Where-Is" Condition. Buyer And Buyer's Agent To Verify Development Potential.All Measurements, Taxes, Property Information.
Map data © OpenStreetMap contributors
No open houses are scheduled for this home.
Can't make it? Request a private viewing.
| Living room | Ground level | 3.85 x 3.51 m |
| Bedroom | Ground level | 3.16 x 3.36 m |
| Kitchen | Ground level | 5.6 x 3.5 m |
| Bathroom | Ground level | 2.13 x 1.53 m |
| Bedroom | Second level | 4 x 2.93 m |
| Bedroom | Second level | 4.82 x 2.97 m |
| Laundry room | Lower level | 4.75 x 2.56 m |
| Utility room | Lower level | 2.85 x 5 m |




