 For sale 50
$495,000
1+1 bed2 bath600–699 sq ft
3220 Sheppard Avenue East #309
Tam O'Shanter-Sullivan, Toronto
3 months agoMLS® E13463214
RE/MAX REAL ESTATE CENTRE INC.
168 King Street East #914
Moss Park, Toronto, Ontario M5A4S4
For sale· Added
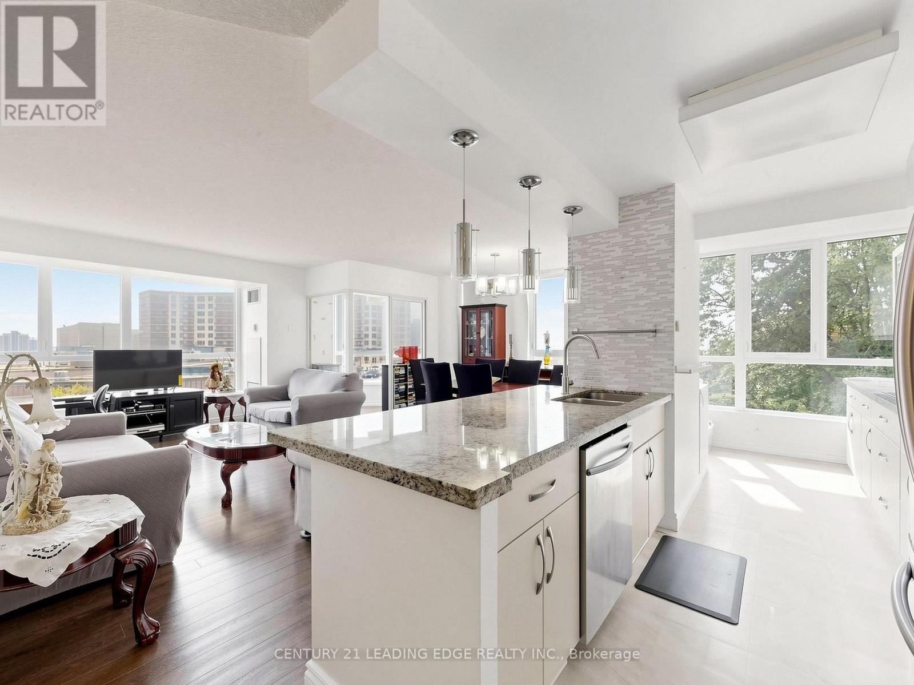
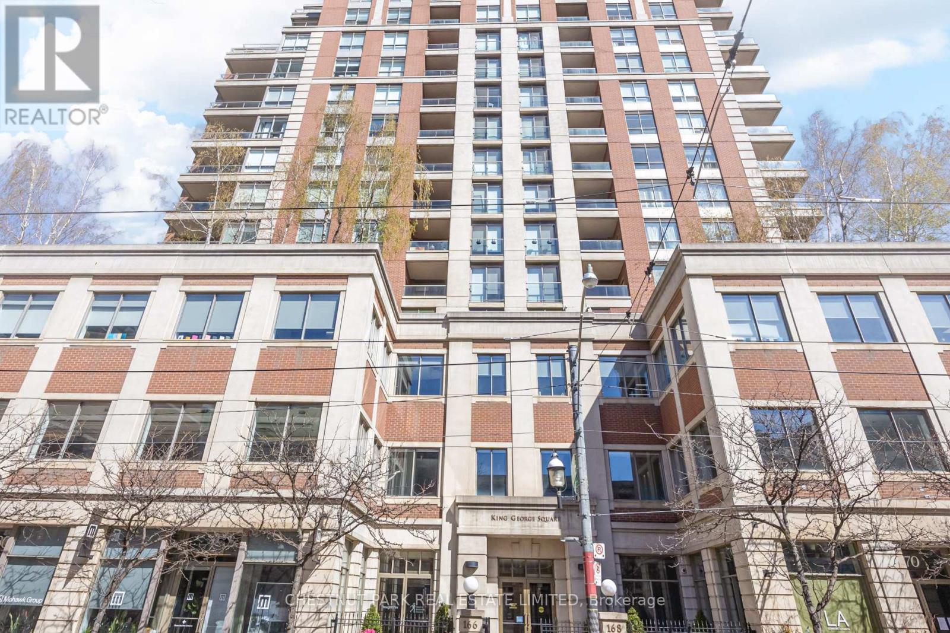
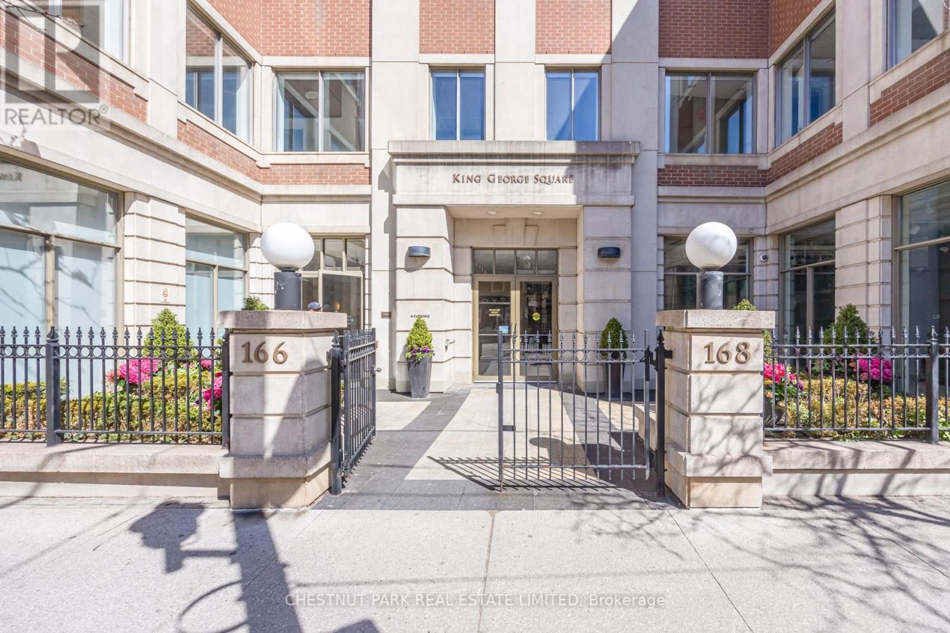
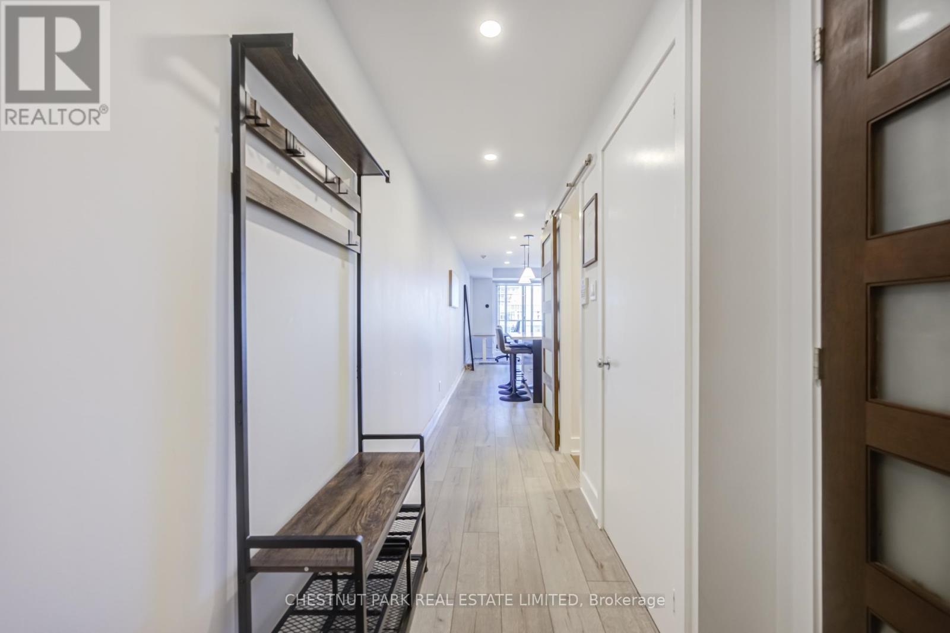
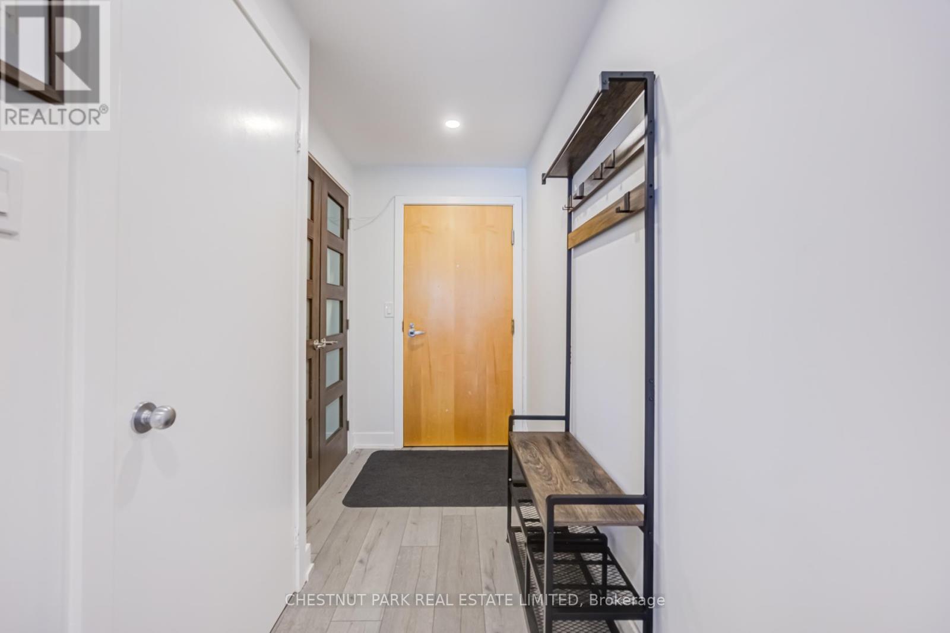
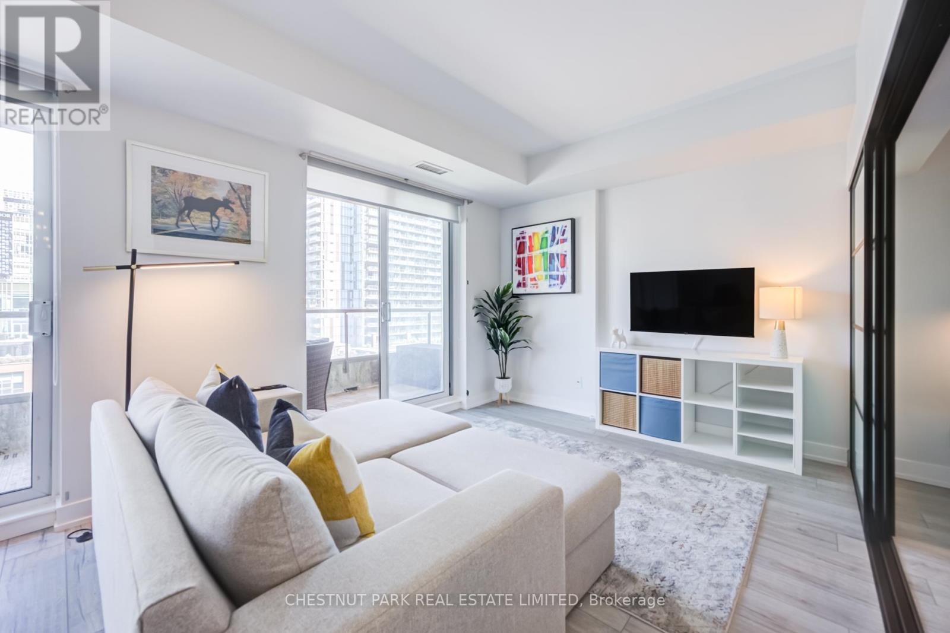
Step into the prestigious King George Square. This refined and renovated large 1+1 bedroom suite perfectly balances heritage charm with modern professional needs. The expanded and renovated kitchen with island is perfect for a home chef. The den area is full of light. A rare second bathroom for guests is a welcome bonus. The bright primary suite has an ensuite and a custom millwork closet with solid doors. Floors have also been replaced ensuring there is nothing to be done but move in.Bask in morning light through floor-to-ceiling windows or enjoy evening city views from your private balcony. Located in the heart of the St. Lawrence Market district, you're steps from world-class dining and transit. A parking space and locker are included. Low-maintenance luxury meets high-value investment.
Map data © OpenStreetMap contributors
No open houses are scheduled for this home.
Can't make it? Request a private viewing.
| Kitchen | Main level | 4.95 x 3.2 m |
| Living room | Main level | 3.1 x 3.45 m |
| Den | Main level | 3.62 x 2.84 m |
| Primary Bedroom | Main level | 3.95 x 2.97 m |
| Dining room | Main level | 4.95 x 3.2 m |
| Other | Main level | 6.69 x 1.17 m |