
 For sale 50
$978,000
3 bed1 bath1,100–1,500 sq ft
48 Alexis Boulevard
Clanton Park, Toronto
1 month agoMLS® C13742790
REMAX YOUR COMMUNITY REALTY
17 Altair Avenue
L'Amoreaux, Toronto, Ontario M1W2R1
For sale· Added
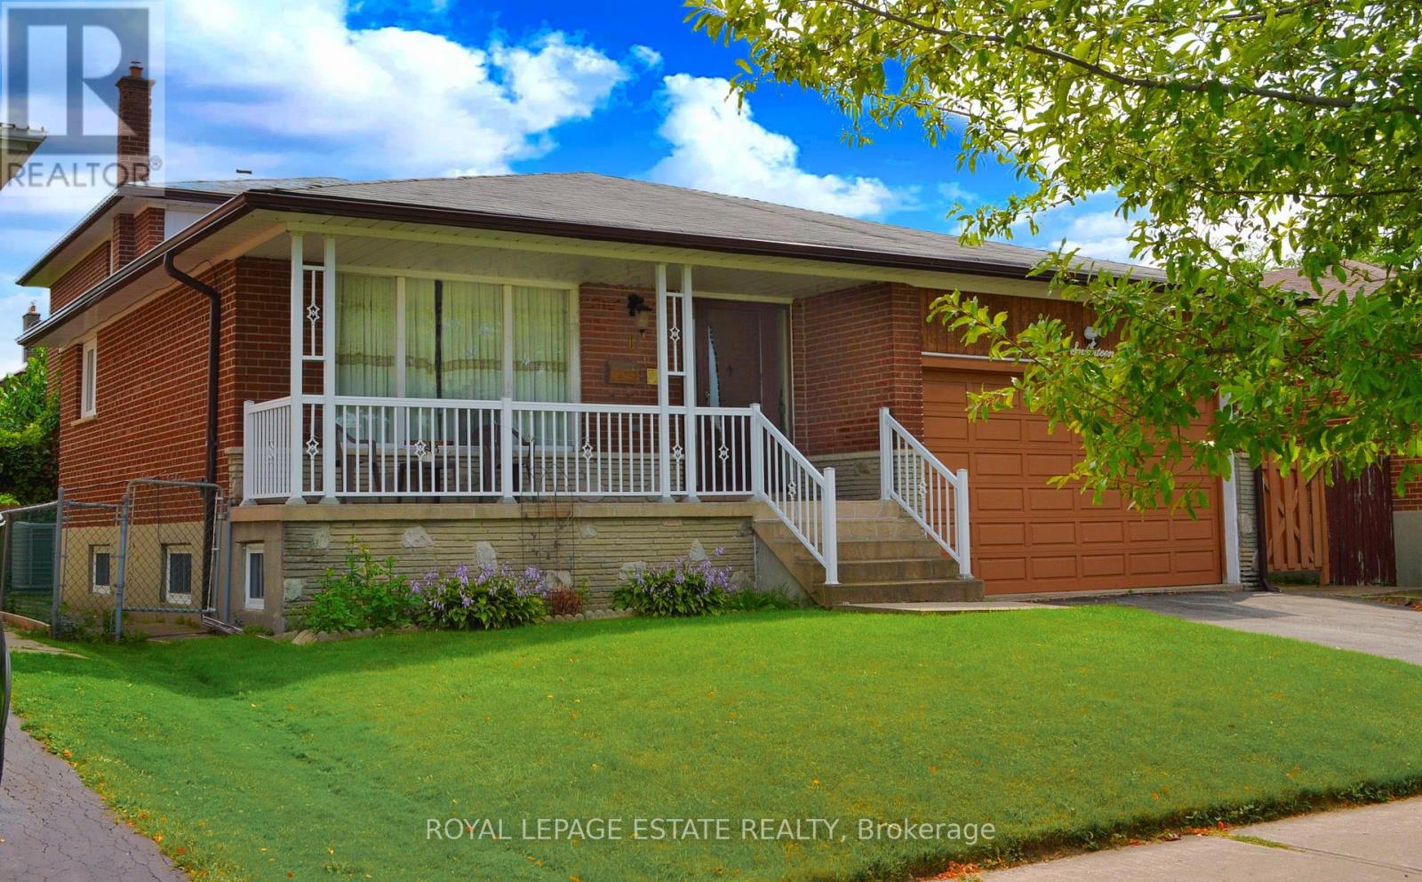
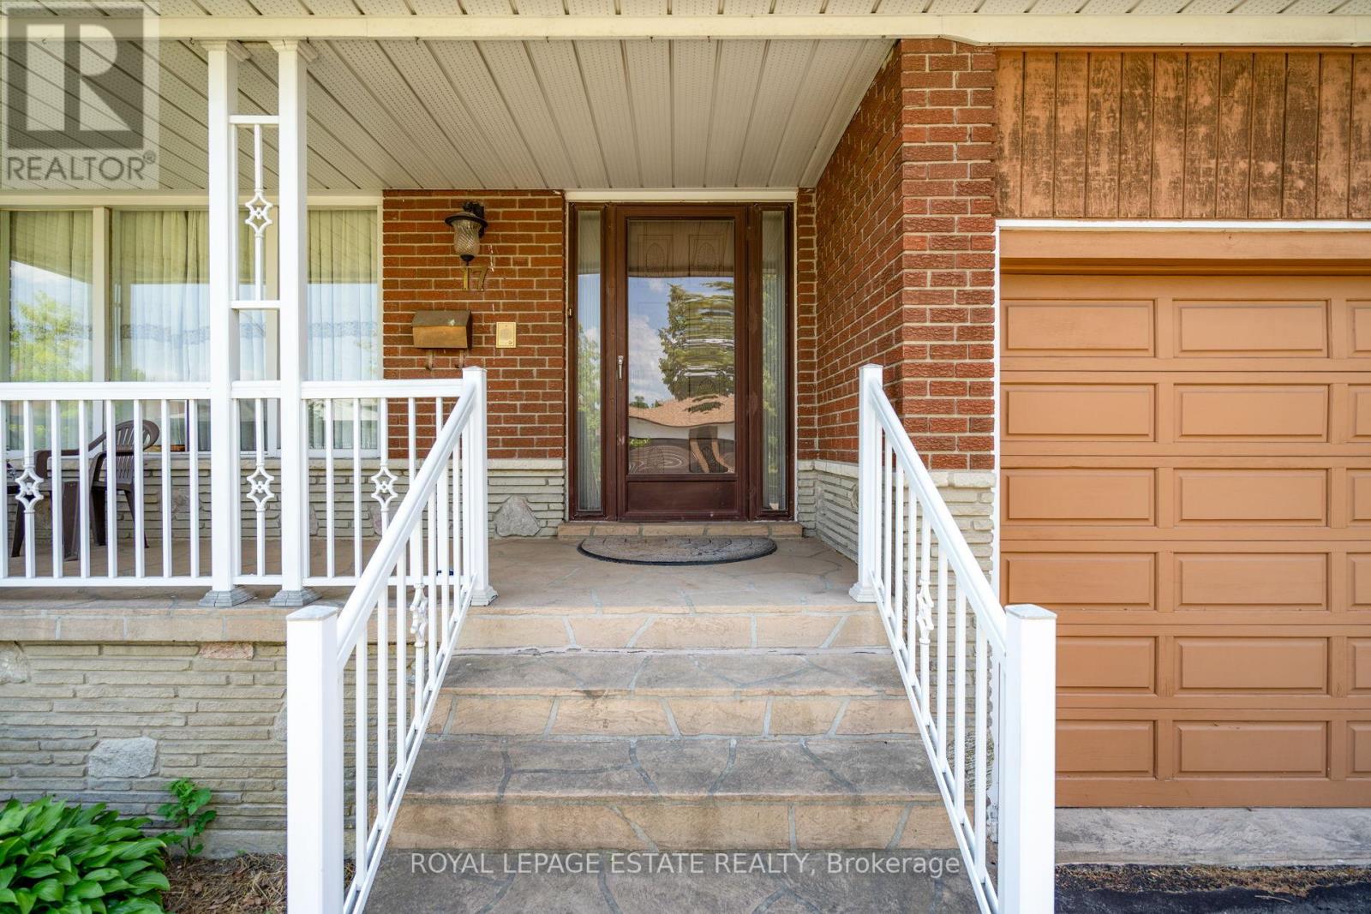
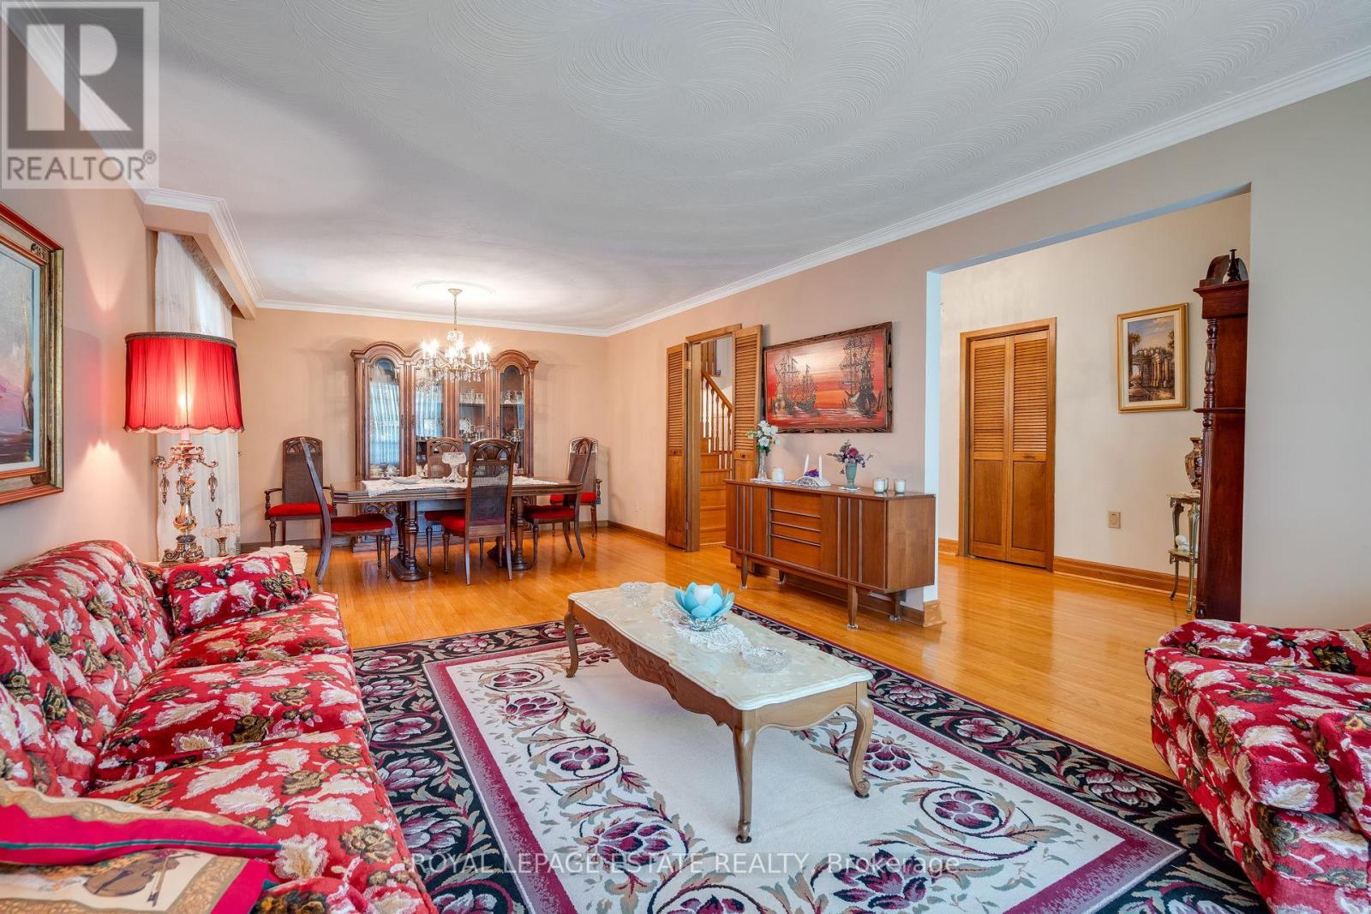
Welcome to this beautifully maintained detached 5-level backsplit, offering exceptional space, versatility, and comfort for the modern family. With 4 spacious bedrooms and 3 full bathrooms, there is plenty of room for family living, entertaining, and everyday enjoyment. The bright eat-in kitchen provides a welcoming space for casual family meals, while the separate dining room is ideal for holiday dinners and special occasions. The spacious family room features a cozy fireplace and walk-out to the garden, creating the perfect setting to relax or entertain. Adding even more flexibility is the separate entrance to a private 2-bedroom lower-level apartment. Ideal for extended family, personal use, or potential rental income, this additional living space offers valuable options for today's homeowners' A rare combination of generous living space, flexible accommodation, and long-term potential in a desirable neighbourhood. An excellent opportunity for families looking for a home they can enjoy today while investing in their future.
Map data © OpenStreetMap contributors
No open houses are scheduled for this home.
Can't make it? Request a private viewing.
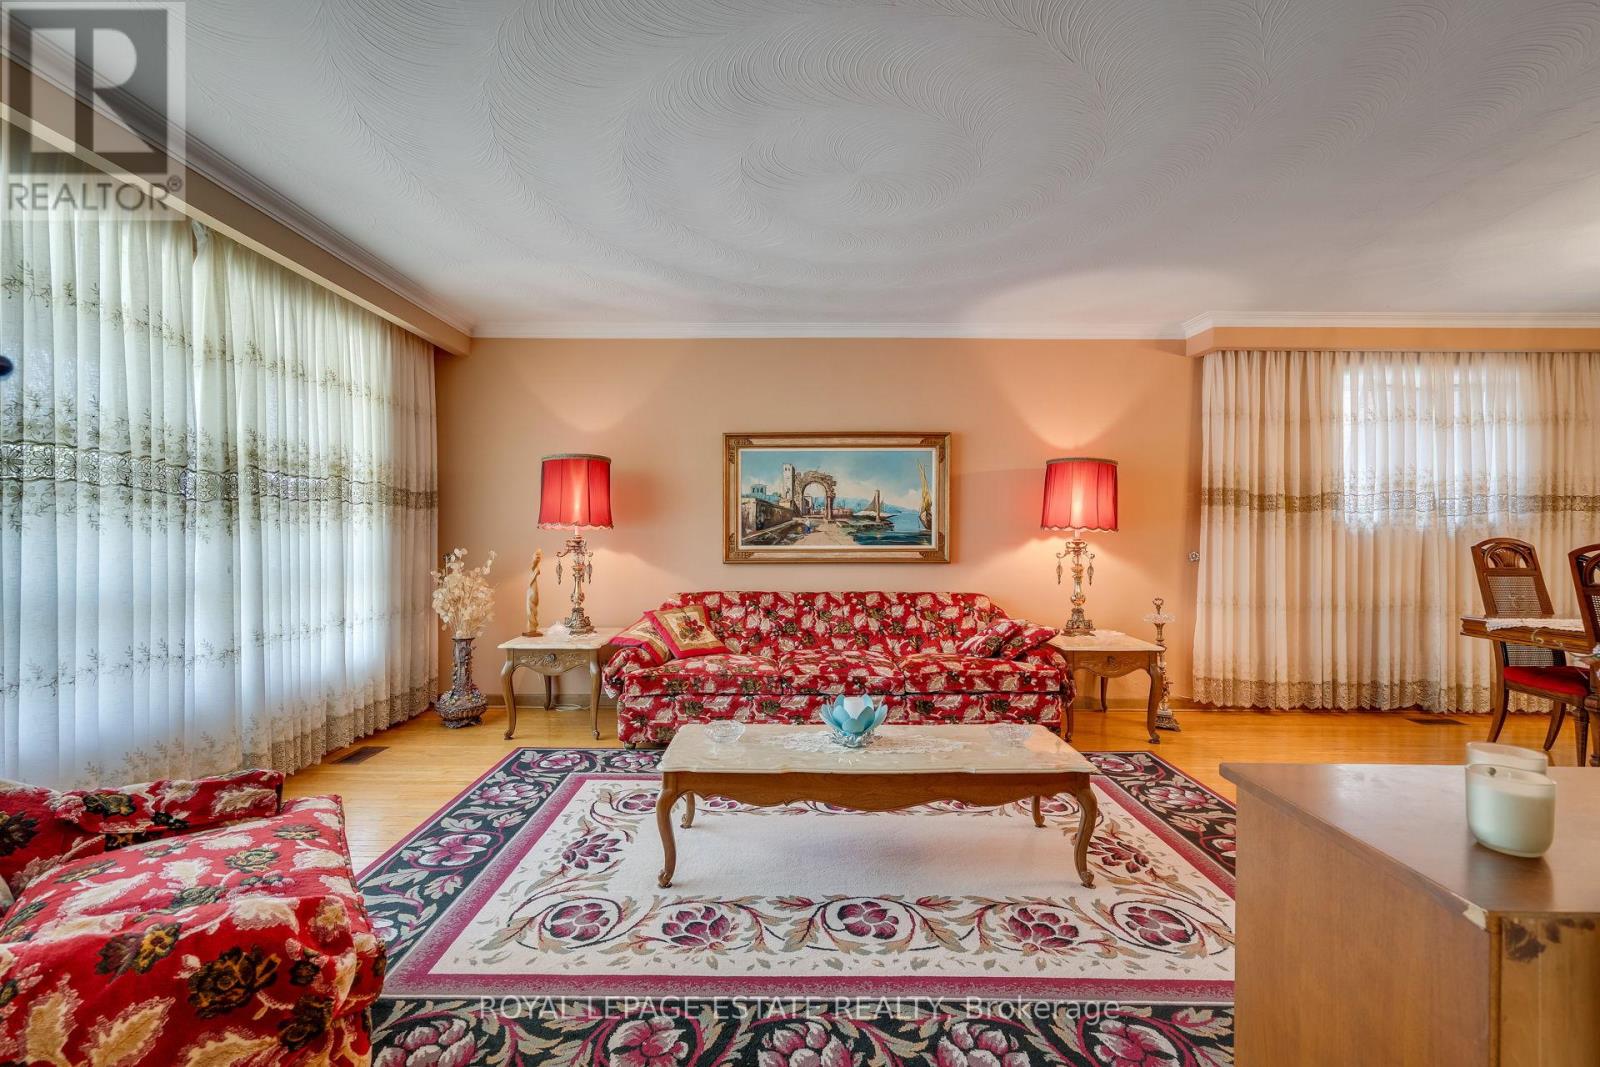
| Living room | Main level | 7.8 x 4 m |
| Kitchen | Lower level | 5.2 x 2.87 m |
| Bedroom | Lower level | 3.38 x 2.52 m |
| Dining room | Main level | 7.8 x 4 m |
| Recreational, Games room | Sub-basement | 6 x 4.1 m |
| Laundry room | Sub-basement | 4.56 x 2.33 m |
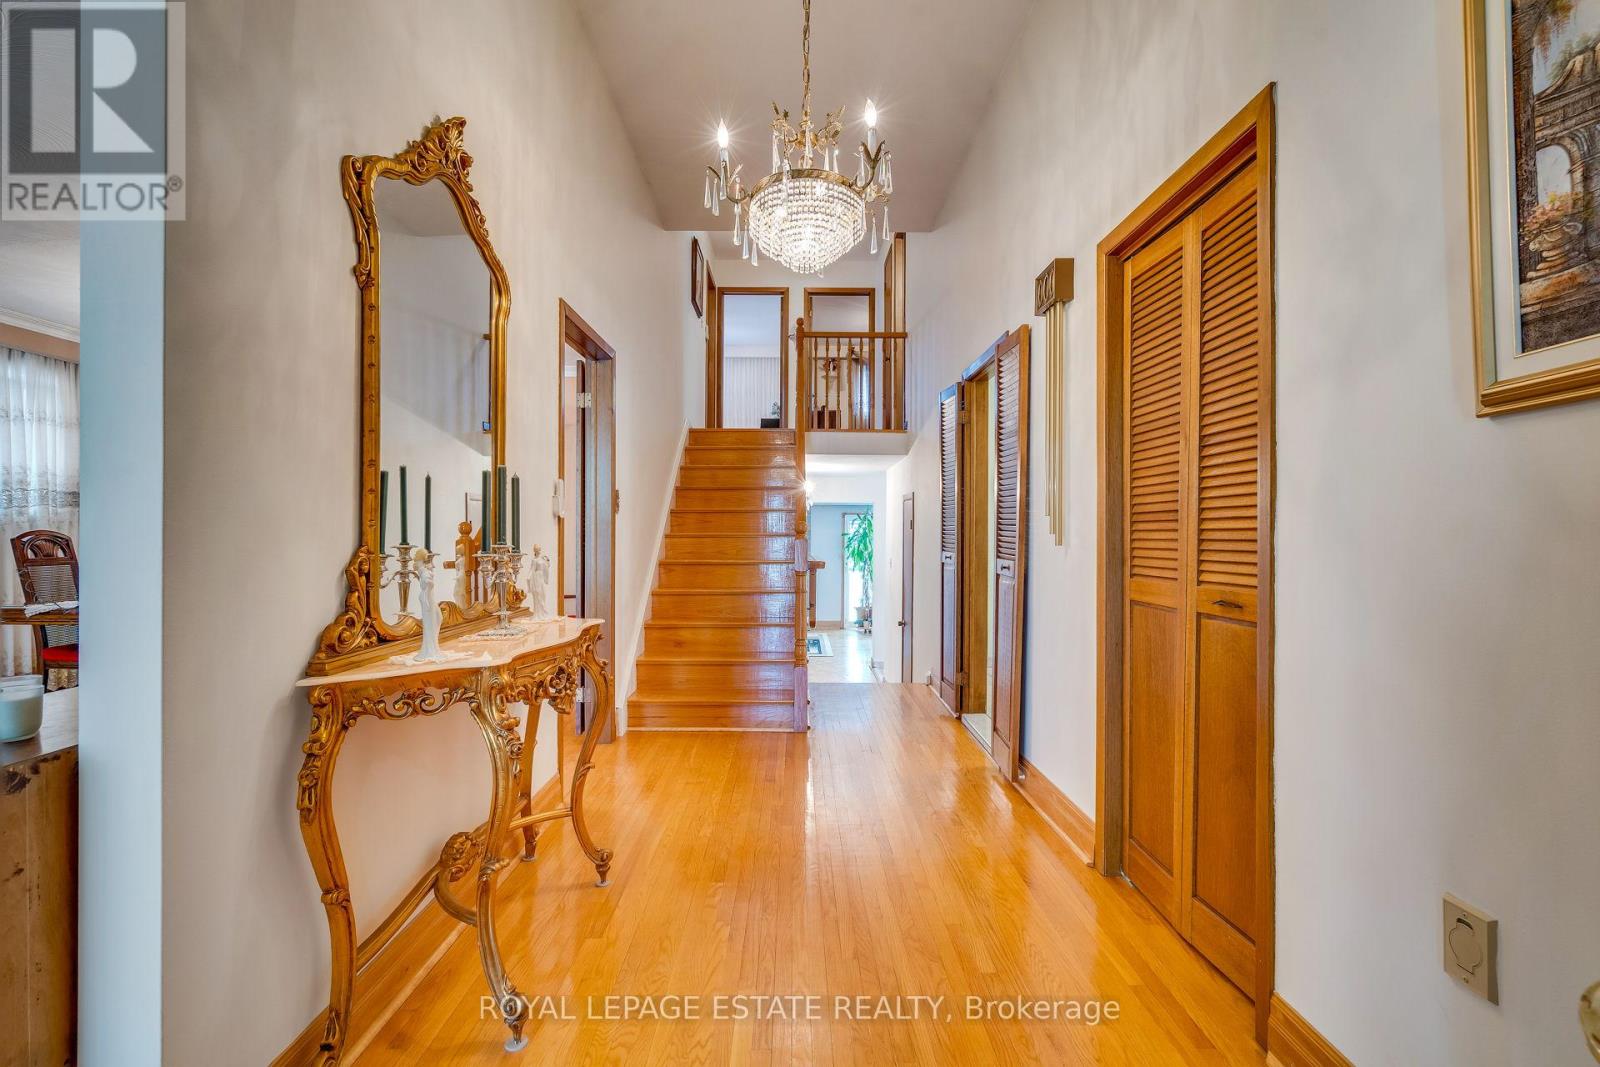
| Foyer | Main level | 5.81 x 2 m |
| Kitchen | Main level | 5.4 x 3.07 m |
| Primary Bedroom | Second level | 4.2 x 3.3 m |
| Bedroom 2 | Second level | 3.94 x 3.13 m |
| Bedroom 3 | Second level | 3.27 x 3.85 m |
| Bedroom 4 | In between | 2.8 x 3.8 m |
| Family room | In between | 7.36 x 3.8 m |
| Living room | Lower level | 6 x 4.1 m |




