
 NewFor sale 50
$595,000
2 bed2 bath1,200–1,399 sq ft
5 Rowntree Road #1015
Mount Olive-Silverstone-Jamestown, Toronto
6 days agoMLS® W13871280
ROYAL LEPAGE SUPREME REALTY
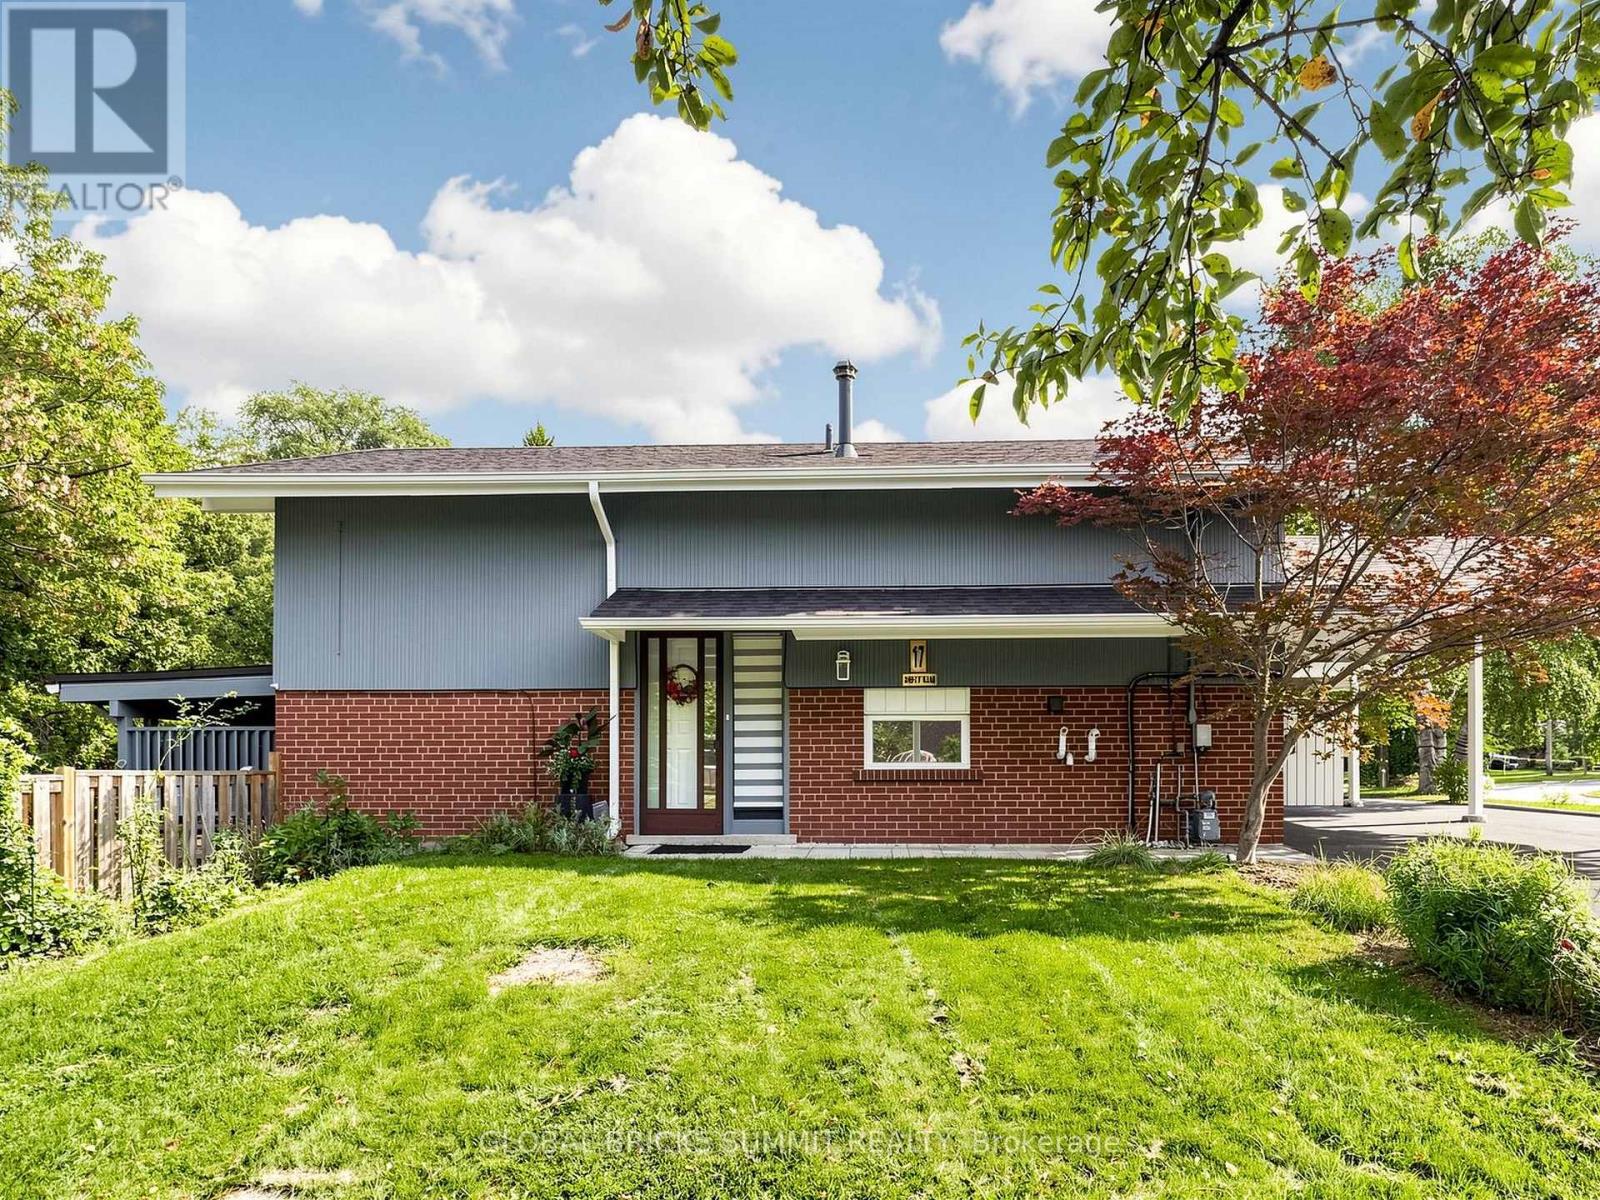
17 Amboy Road
Morningside, Toronto, Ontario M1G3J3
For sale· Added
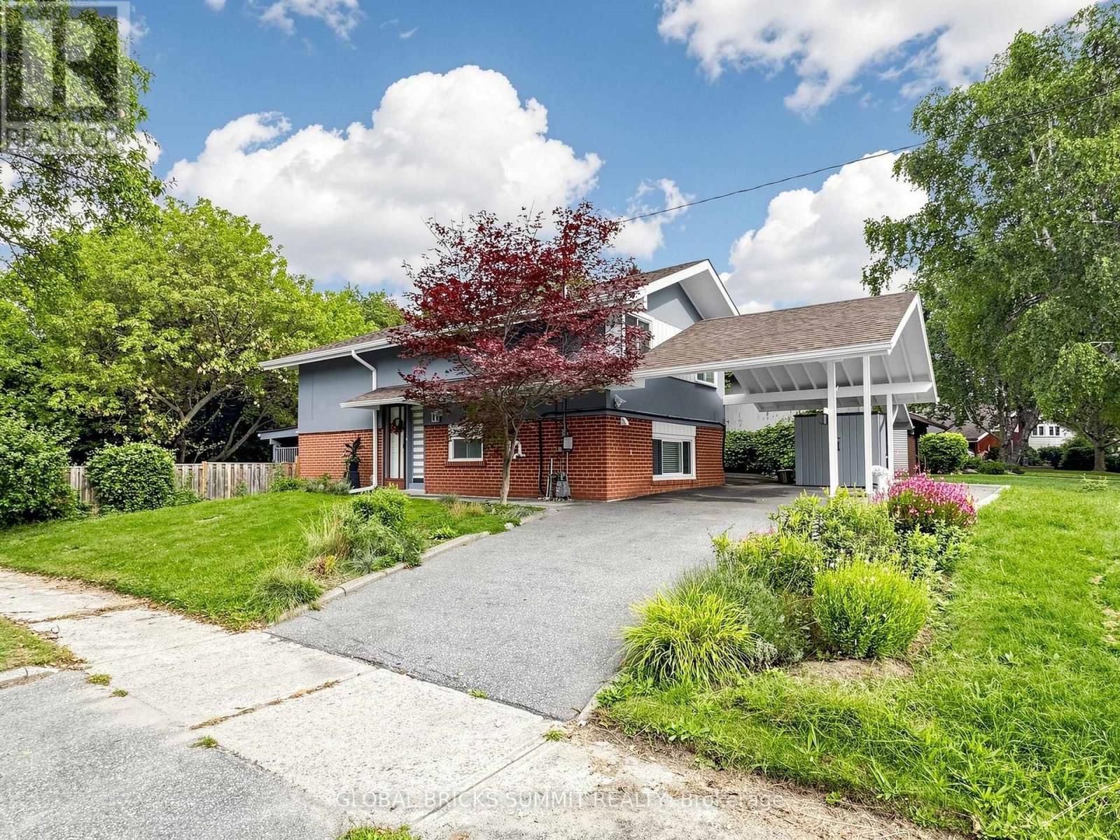
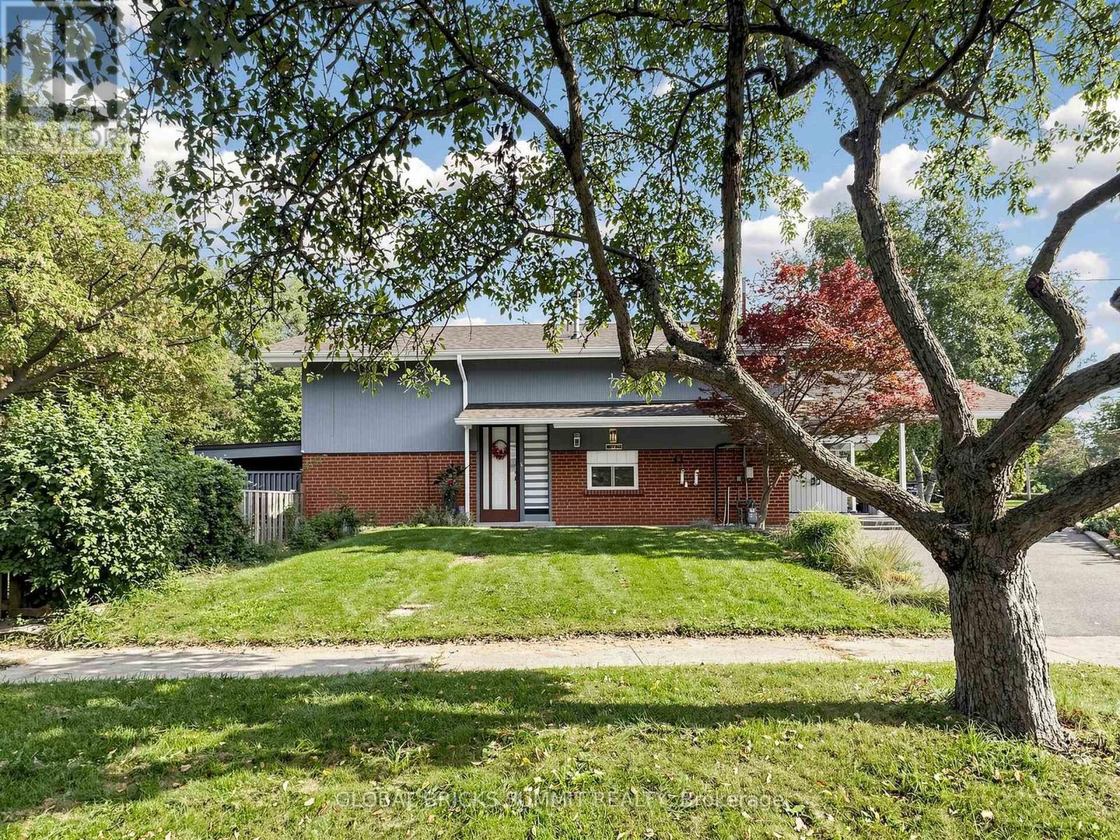
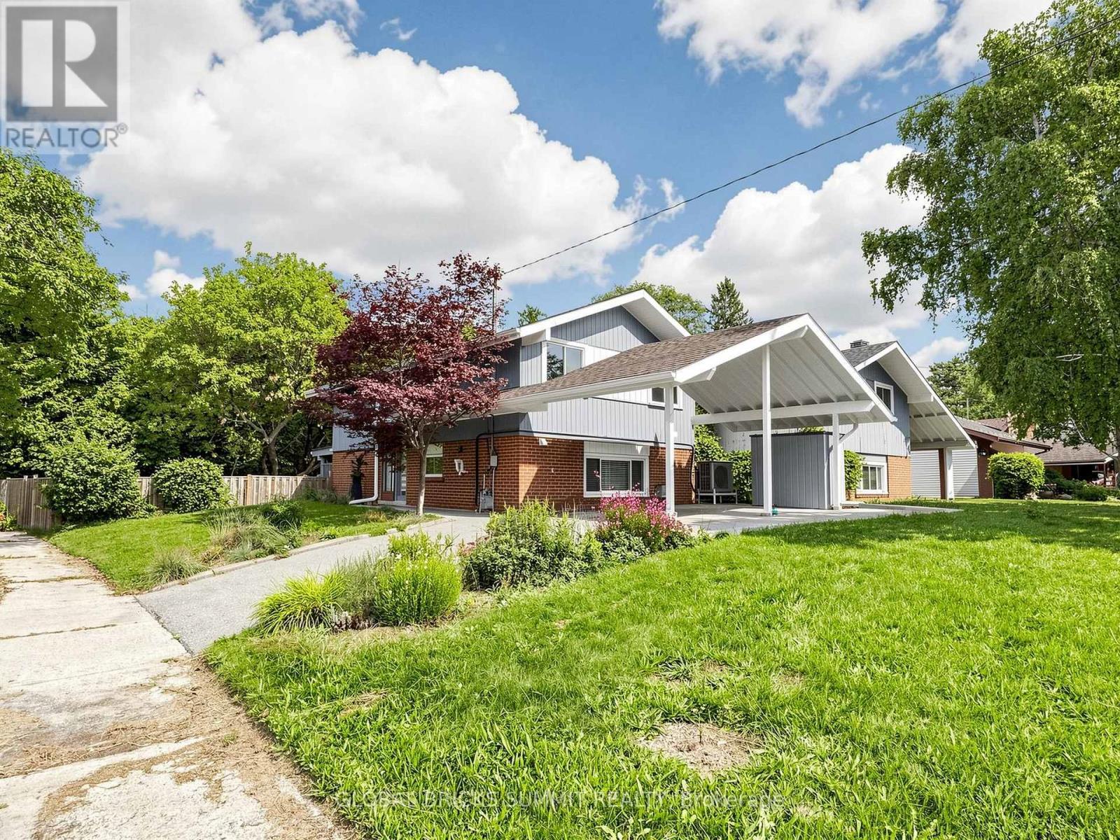
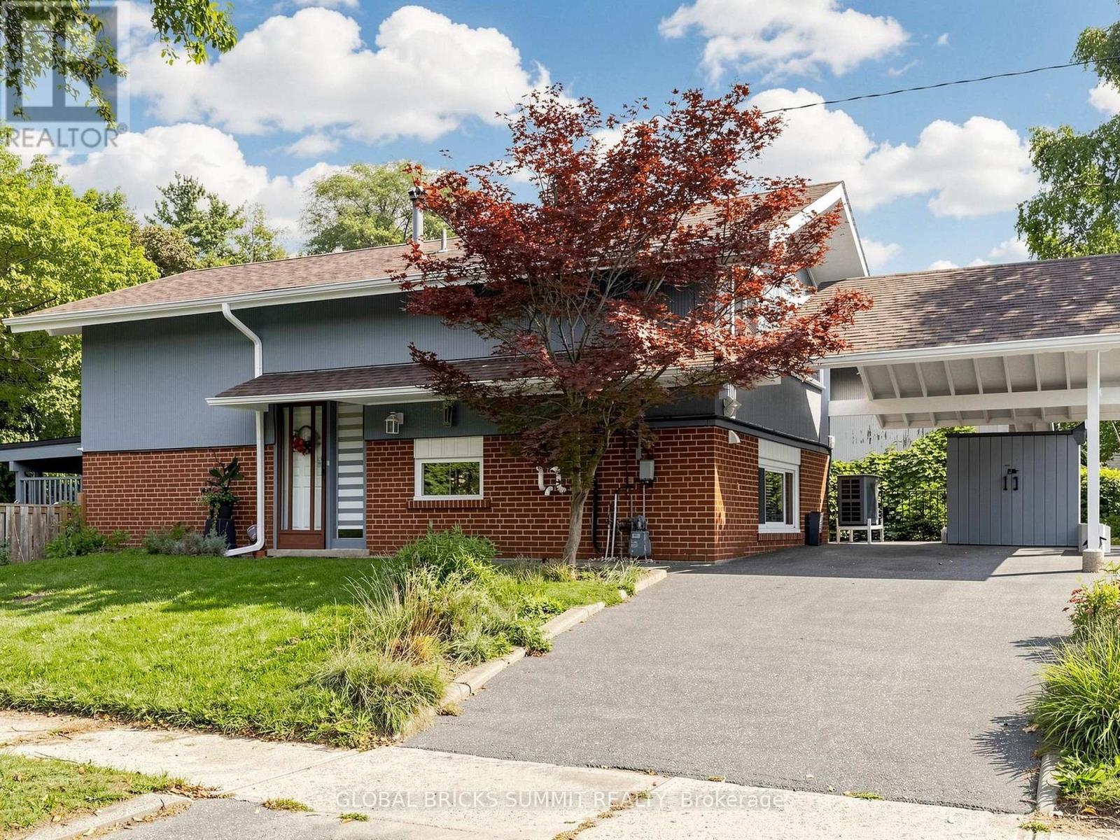
NATURE, PRIVACY & MODERN LIVING - A RARE FIND IN THE CITY . welcome to this beautifully renovated 3 bedroom, 2 washroom home , perfectly situated on an Oversized private lot backing onto a peaceful wooded trail / forest . Imagine starting your morning with a coffee while enjoying beautiful views of nature and occasionally waking up to see deer wandering through your backyard! Its a truly special setting that Offers the peace and privacy of country living with all the conveniences Of the city close by. Step inside and discover a bright, inviting , move-in-ready home that has been thoughtfully updated for modern living. The highlight is the Impressive over slzed gourmet kitchen, featuring a huge center Island, high-end appliances, an abundance Of cabinetry and exceptional counter Space . The oversized backyard is your own private escape. Relax after a busy day, entertain family and friends, enjoy summer BBQs or simply sit back and take in the peaceful wooded surroundings. Nature is truly at your doorstep ! Conveniently located near Scarborough General Hospital, Centenary Hospital , University of Toronto Scarborough Campus. Centennial college, TTC, Guildwood GO , Scarborough Town Centre. and everyday amenities. Why settle for ordinary? Enioy a renovated home, incredible kitchen, oversized private lot and a beautiful natural setting all in the city .Move in, relax , entertain and make it HOME !!
Map data © OpenStreetMap contributors
No open houses are scheduled for this home.
Can't make it? Request a private viewing.
| Living room | Ground level | 5.41 x 3.35 m |
| Dining room | Ground level | 2.44 x 2.11 m |
| Kitchen | Ground level | 4.42 x 3.93 m |
| Primary Bedroom | Second level | 4.9 x 3.51 m |
| Bedroom 2 | Second level | 4.41 x 3.04 m |
| Bedroom 3 | Second level | 3.41 x 2.56 m |




