
 For sale 50
$799,000
4 bed3 bath1,100–1,500 sq ft
58 Telco Crescent
Humberlea-Pelmo Park W4, Toronto
2 months agoMLS® W13645376
HOMELIFE/MIRACLE REALTY LTD
17 Avening Drive
West Humber-Clairville, Toronto, Ontario M9V1Y2
For sale· Added
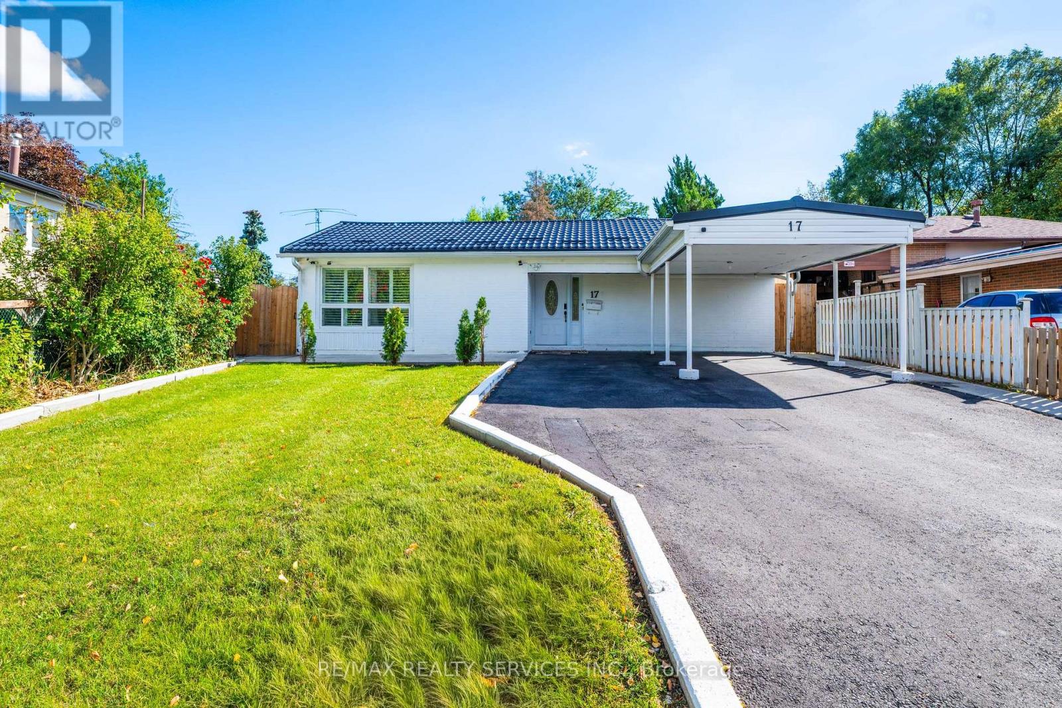
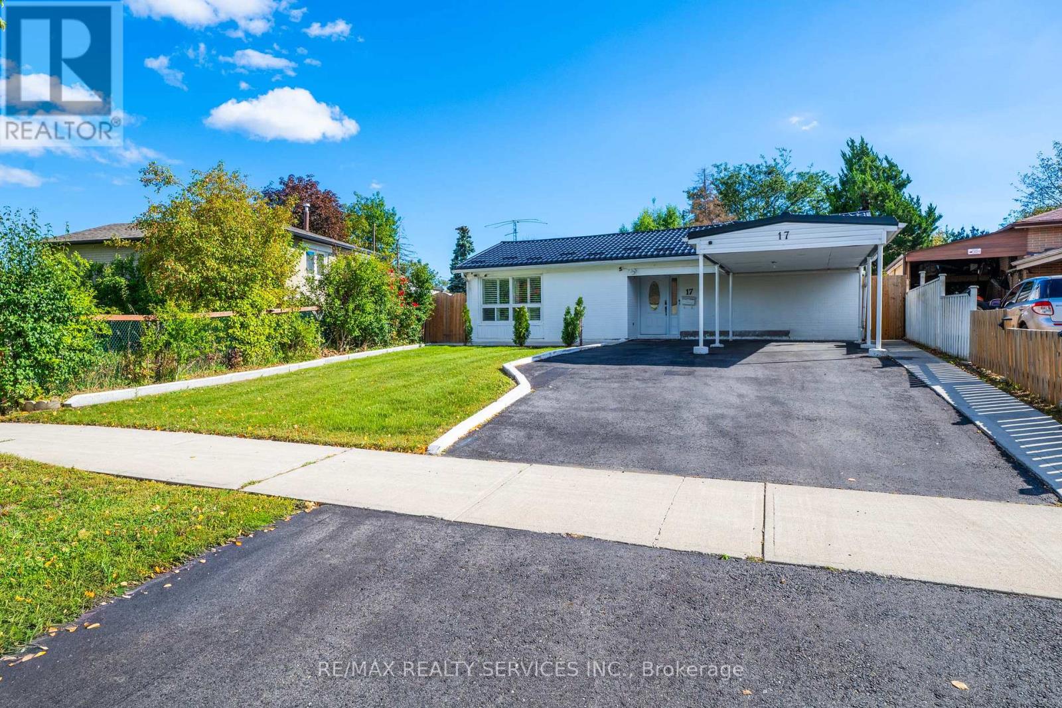
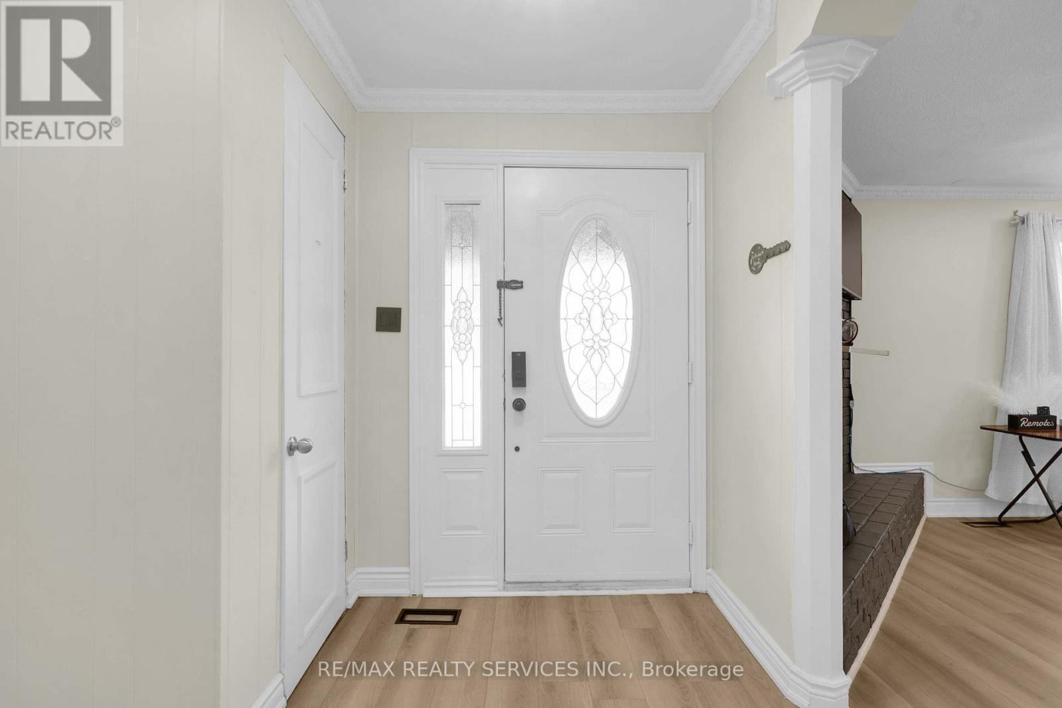
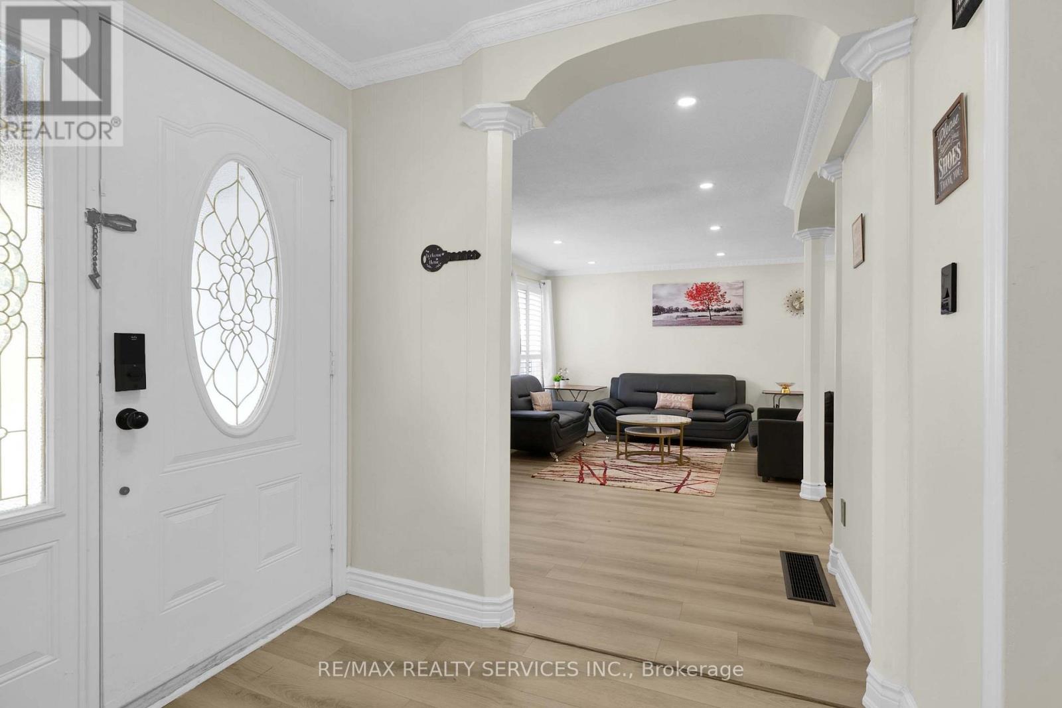
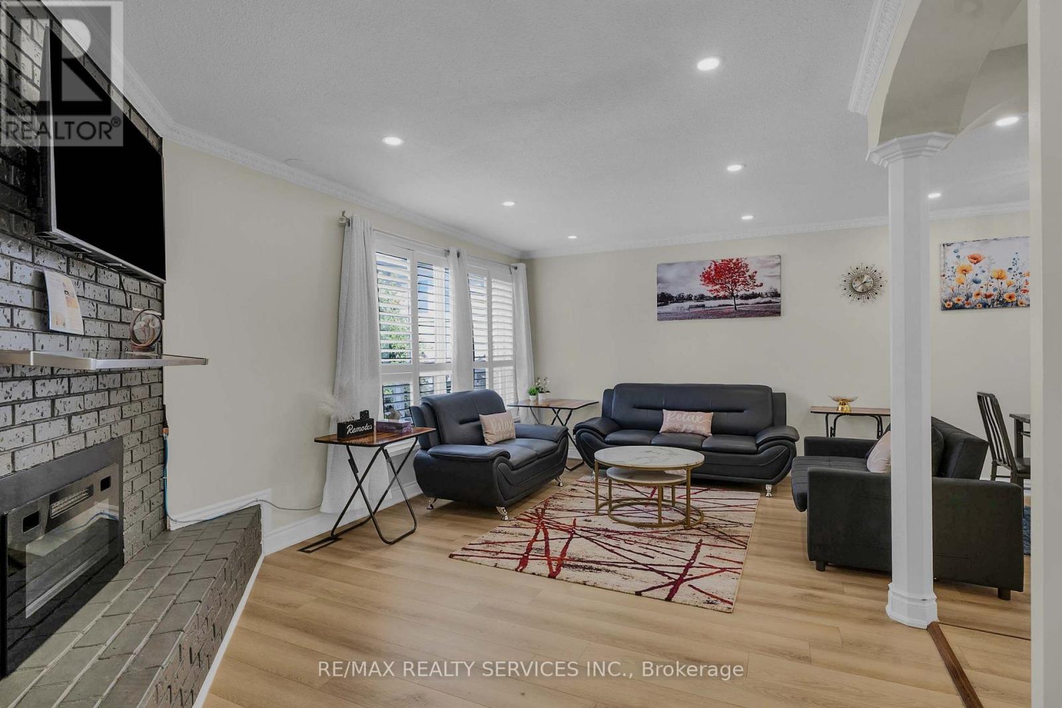
Turnkey Detached Backsplit on a deep pie-shaped lot in prime West Humber! Featuring 4+1 bedrooms, 4 full bathrooms, and 2 full kitchens, this versatile home offers the ideal layout for multi-generational families needing extended living space. Thoroughly updated (Dec 2025) with luxury vinyl flooring throughout (zero carpet), pot lights, custom coffee bar, and a modern main kitchen with extended cabinetry, quartz countertops, and stylish backsplash. The open-concept living/dining area leads to a bright walk-out 4 Seasons, sunroom complete with its own full washroom-ideal for a ground-floor office or guest space. Complete peace of mind with a brand-new metal roof backed by a 55-year transferable warranty. Outside features fresh side hardscaping, a patio, and a deep lot with prime Garden Suite / ADU potential. Unbeatable location steps to Finch West LRT, bus transit, parks, Humber College, Etobicoke General Hospital, and Hwys 427/401/407. Move-in ready with flexible closing available.
Map data © OpenStreetMap contributors
No open houses are scheduled for this home.
Can't make it? Request a private viewing.
| Living room | Main level | 5.55 x 3.4 m |
| Dining room | Main level | 2.88 x 2.85 m |
| Kitchen | Main level | 4.85 x 2.78 m |
| Bedroom | Upper Level | 3.05 x 2.95 m |
| Primary Bedroom | Upper Level | 3.998 x 2.97 m |
| Bedroom 3 | Upper Level | 3.84 x 2.78 m |
| Bedroom 4 | Upper Level | 2.7 x 2.79 m |
| Bedroom 5 | Basement | 3.499 x 2.8499 m |




