
 For sale 50
$469,000
1+1 bed2 bath700–799 sq ft
1070 Sheppard Avenue West #508
York University Heights, Toronto
19 days agoMLS® W13823548
RED HOUSE REALTY
17 Kenaston Gardens #417
Bayview Village, Toronto, Ontario M2K1G7
For sale· Added
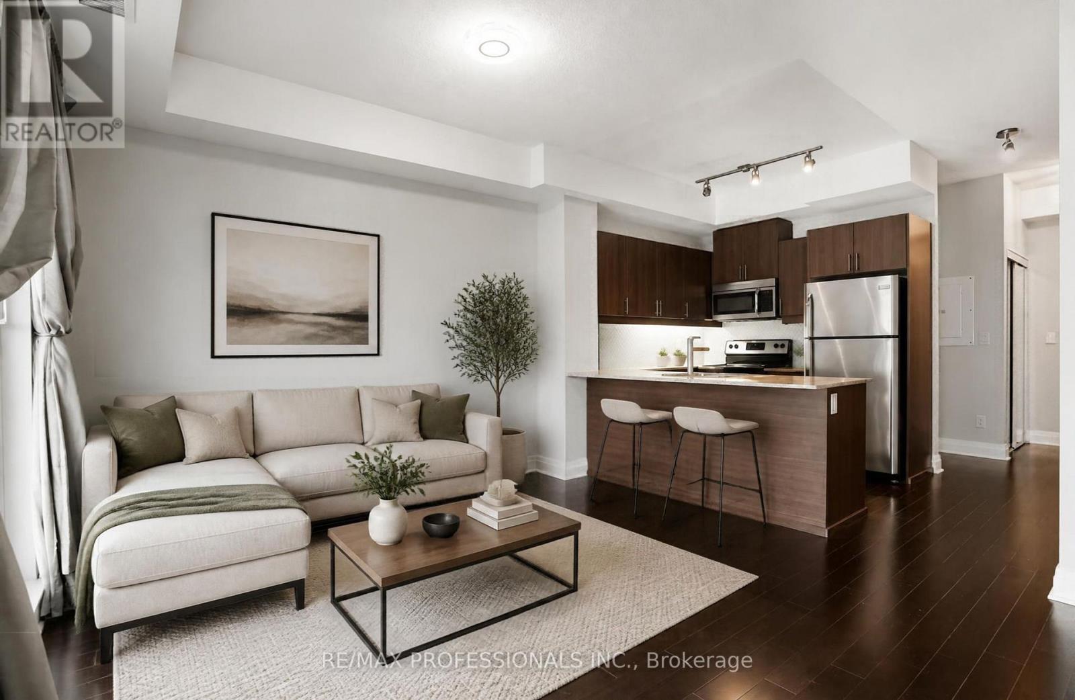
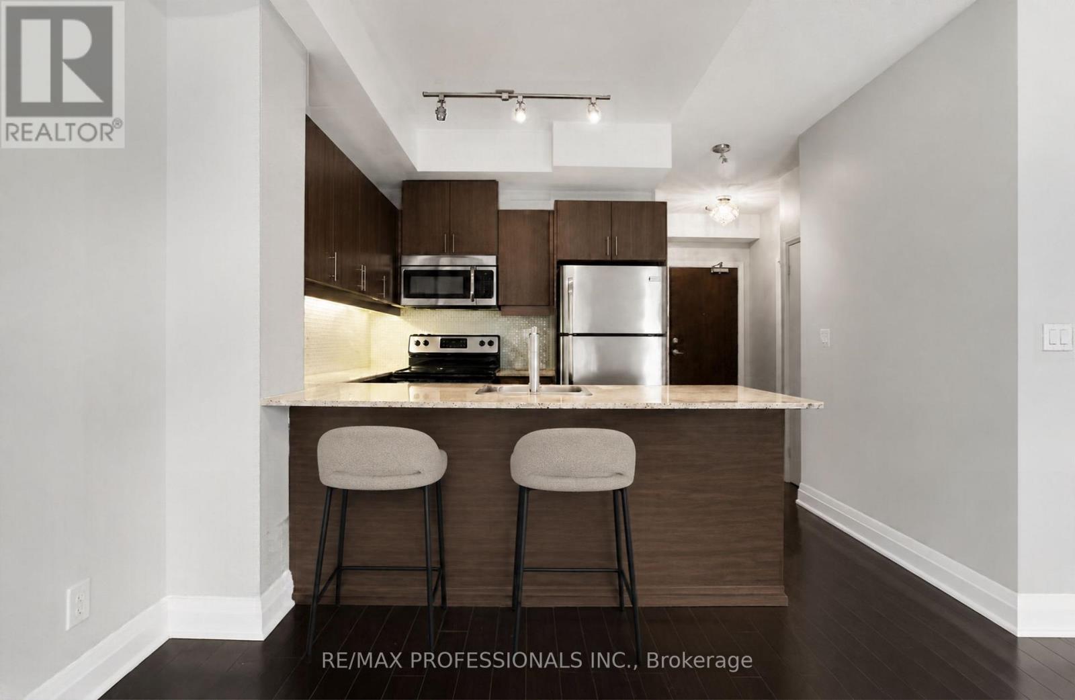
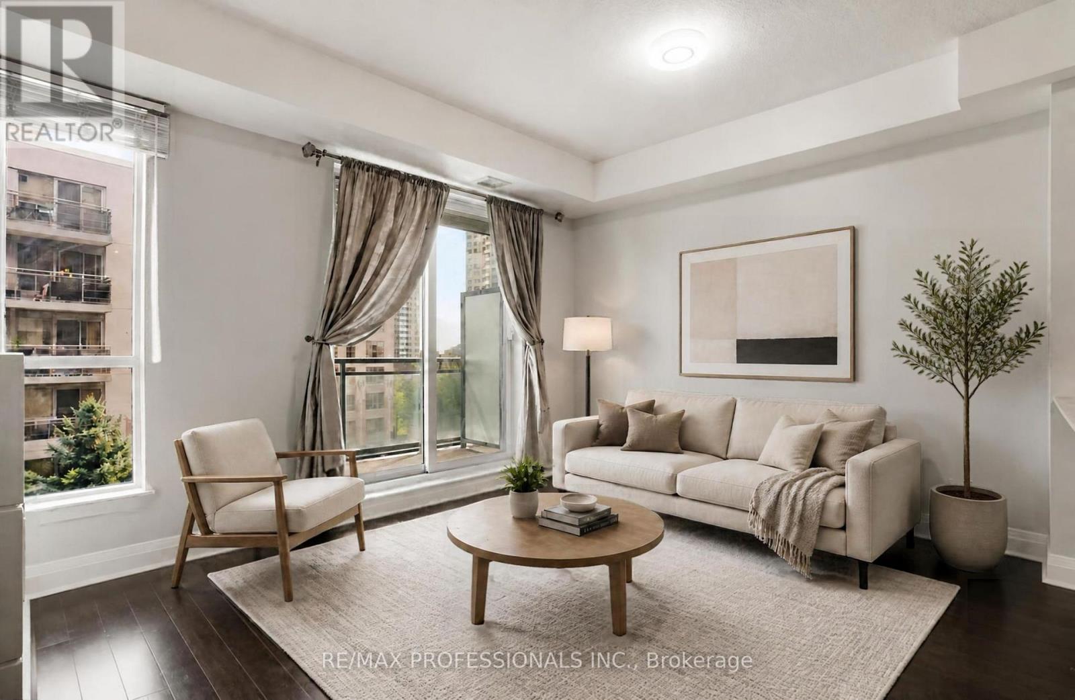
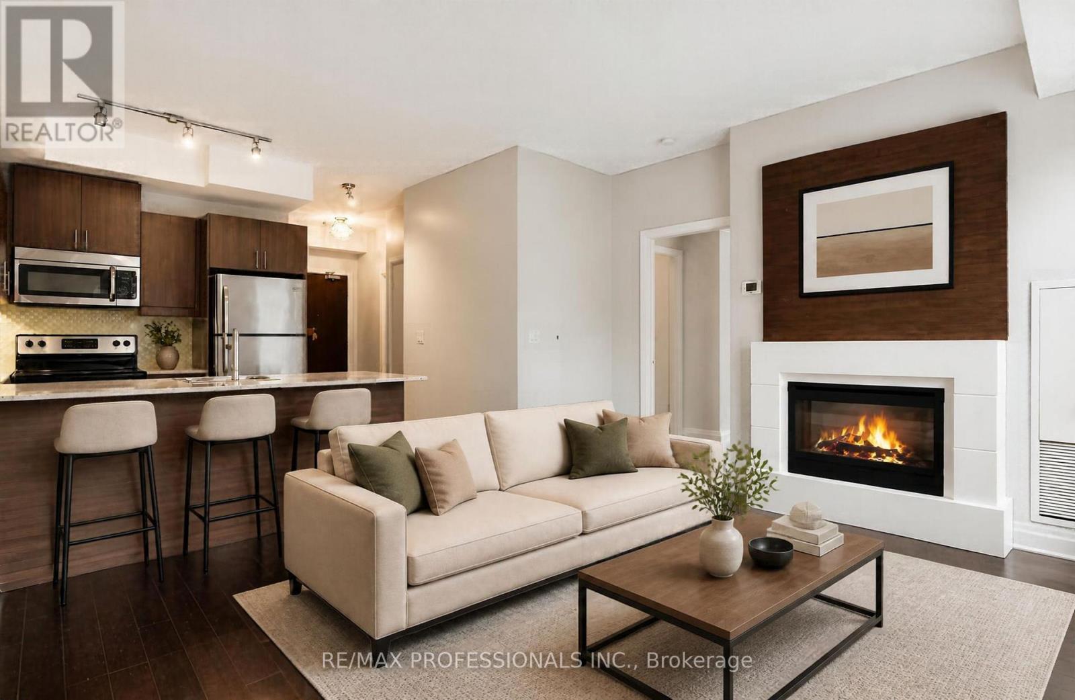
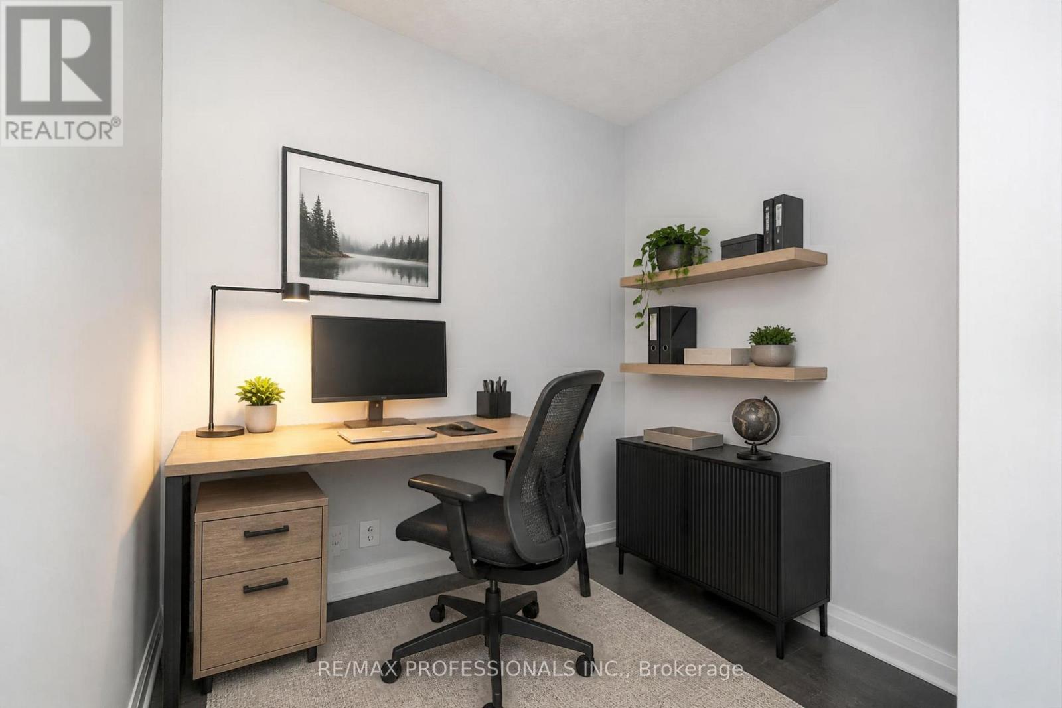
Welcome To this lovely 1+Den Unit With 2 Full Baths located in Bayview Village. 718 sq ft plusbalcony. Perfect For A Single Professional/ a young Couple or as an investment unit for lease.Large Den Can Be Used As An Office, workout space Or a Guest Bedroom. Spacious living room withan electric fireplace. Custom built walk-in closet in the bedroom. Freshly Painted. Comes With1 Parking Spot And 1 Locker. Amenities Include Visitor parking, Party Room, Outdoor terracewith Bbq Area and community garden, movie theatre, And Gym. Only 8 floors in the building,which means no long wait times for the elevator.Steps From The Bayview Village Shopping Centre, Bayview Subway Station, Restaurants, Ymca, andCF Fairview Mall. Minutes To 401, Dvp/404, And North York General
Map data © OpenStreetMap contributors
No open houses are scheduled for this home.
Can't make it? Request a private viewing.
| Kitchen | Main level | 3.9 x 2.42 m |
| Living room | Main level | 4.94 x 3.66 m |
| Bedroom | Main level | 4.38 x 3.3 m |
| Den | Main level | 2.72 x 2.41 m |




