
 For sale 50
$820,000
3 bed3 bath1,100–1,500 sq ft
91 Woolenscote Circle
West Humber-Clairville, Toronto
2 months agoMLS® W13605200
RE/MAX EXCELLENCE REAL ESTATE
17 Squirewood Road
Pleasant View, Toronto, Ontario M2J4T2
For sale· Added
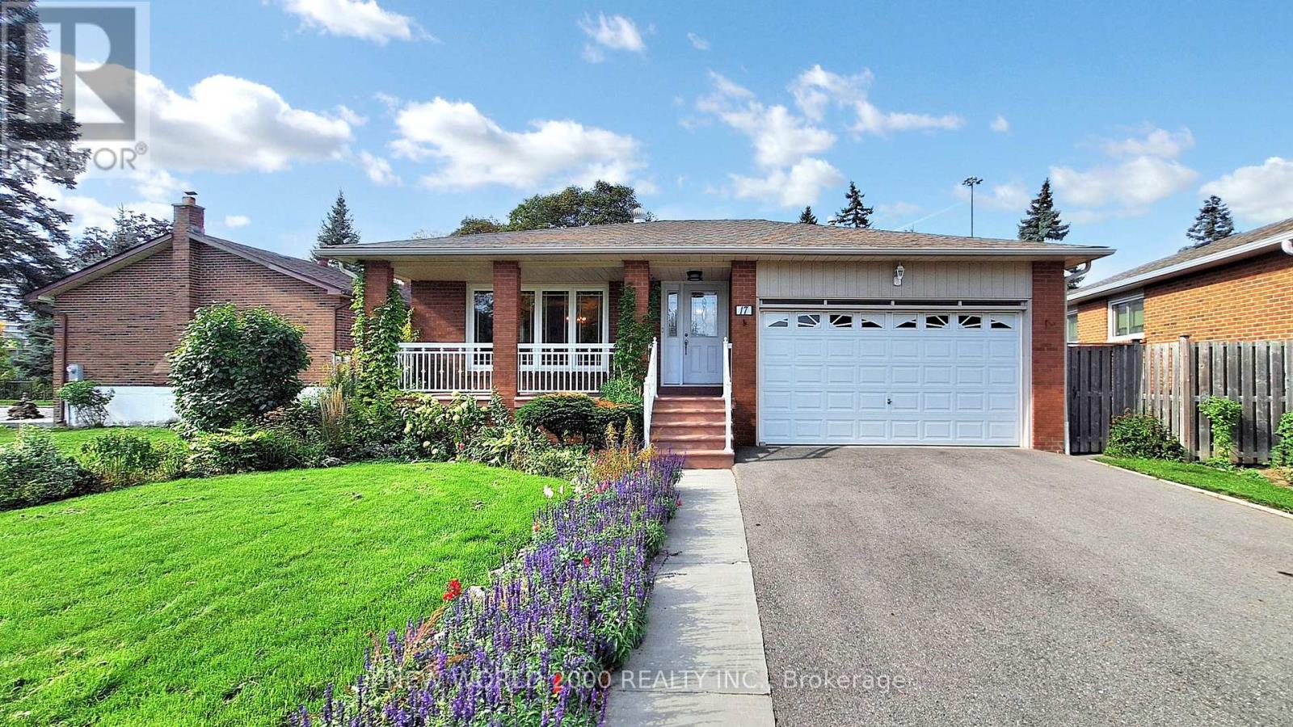
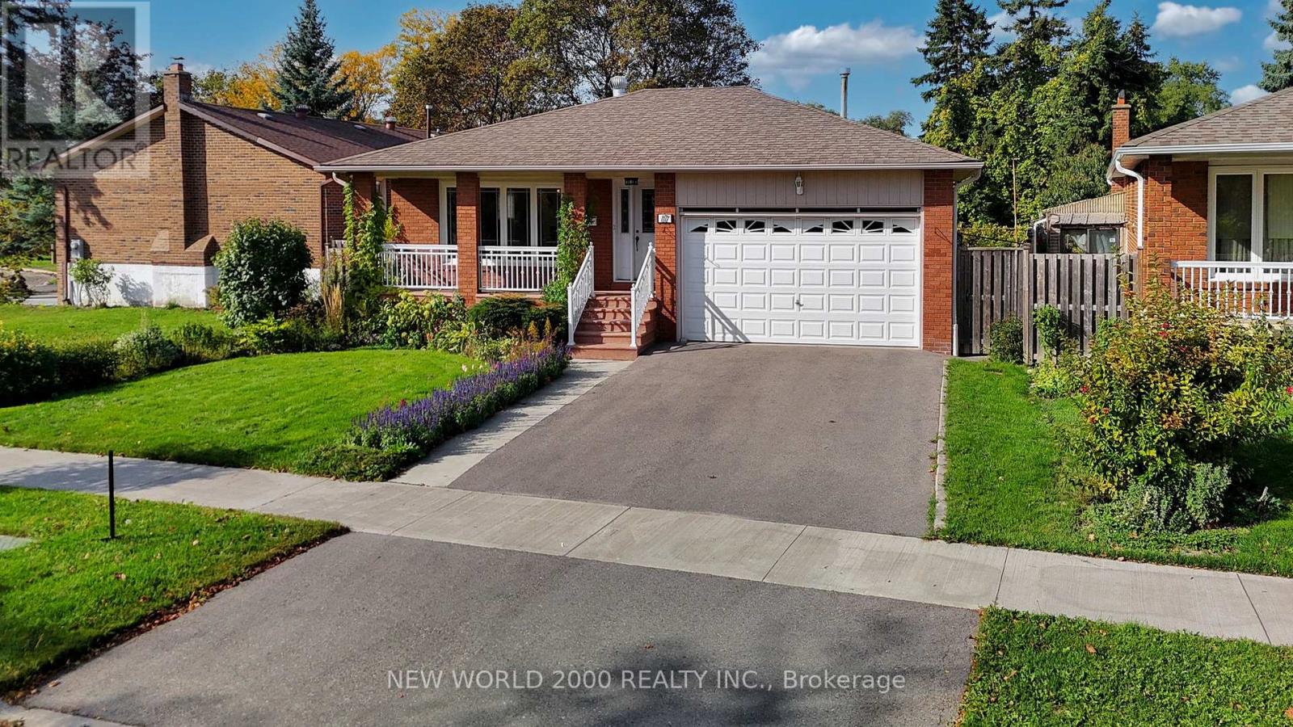
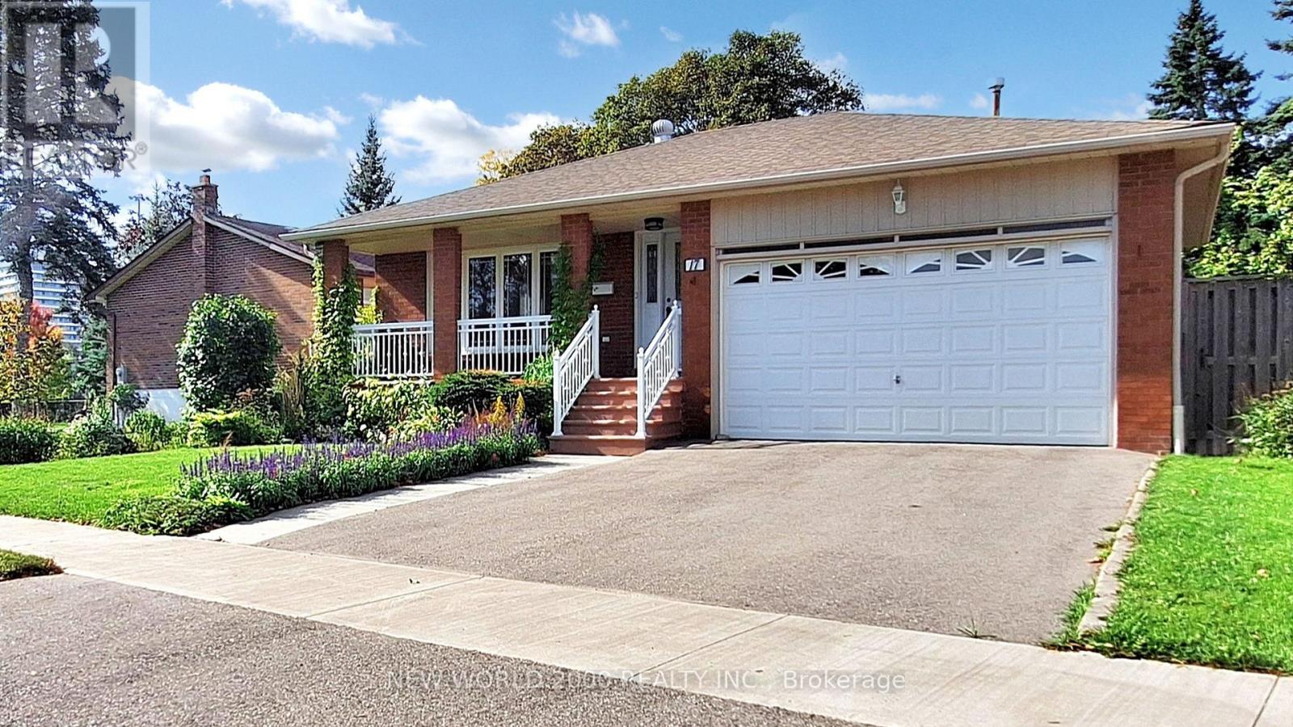
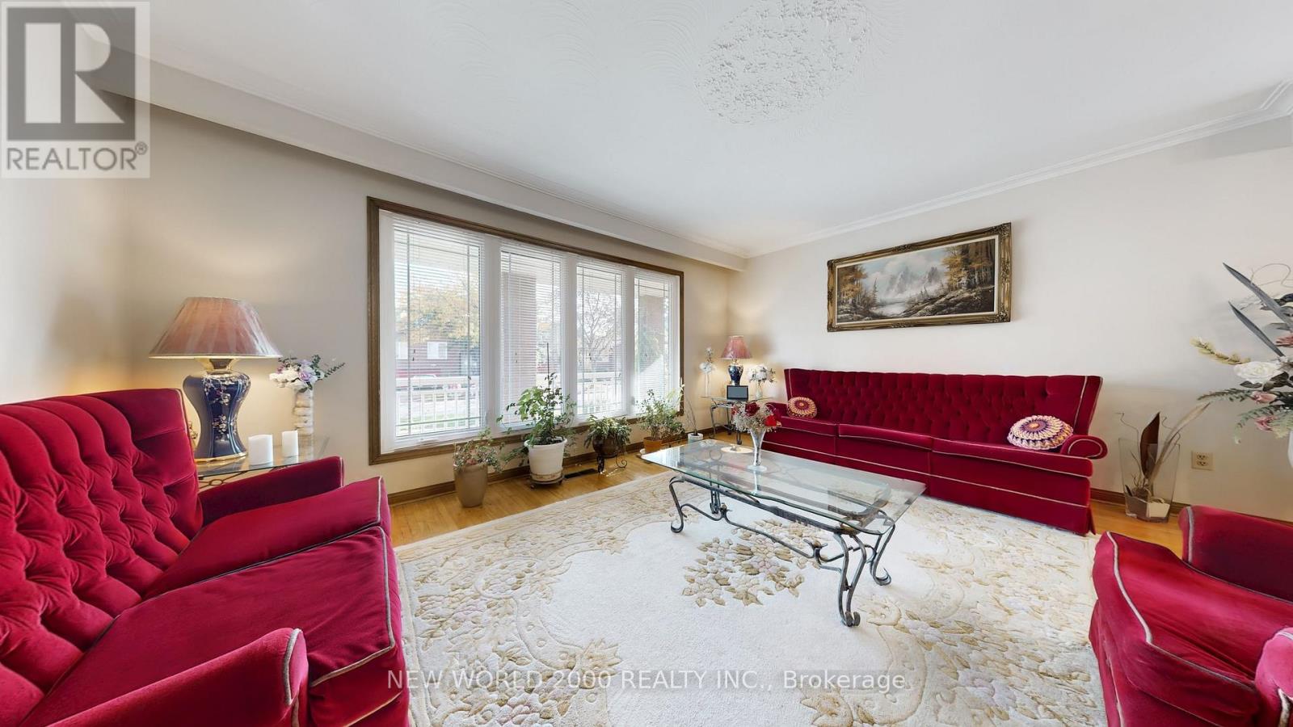
Welcome to 17 Squirewood Road-a spacious 3-bedroom bungalow nestled on a quiet, low-traffic street in the highly sought-after Pleasant View community. Offering an ideal environment for families, this location combines peaceful neighborhood living with unmatched convenience, just steps from top-rated schools, parks, libraries, transit, shopping, and entertainment, plus effortless access to Highways 401 and 404.The functional layout continues downstairs into a fully finished basement, featuring a large recreational area, an additional bedroom, a second full bathroom, and generous storage space throughout.Offering incredible potential for buyers, investors, or renovators looking to make a space their own. Property and appliances are being sold in "as-is, where-is" condition.
Map data © OpenStreetMap contributors
No open houses are scheduled for this home.
Can't make it? Request a private viewing.
| Primary Bedroom | Ground level | 4.32 x 3.61 m |
| Bedroom 2 | Ground level | 3.58 x 3.25 m |
| Bedroom 3 | Ground level | 3.61 x 2.79 m |
| Dining room | Ground level | 3.61 x 2.79 m |
| Living room | Ground level | 3.61 x 3.96 m |
| Kitchen | Ground level | 5.16 x 3.15 m |
| Recreational, Games room | Lower level | 14.76 x 6.73 m |
| Furnace | Lower level | 5.16 x 3.12 m |
| Cold room | Lower level | 6.38 x 1.12 m |
| Bedroom 4 | Lower level | 3.58 x 2.74 m |




