
 For sale 50
$828,000
2 bed2 bath900–999 sq ft
1900 Lake Shore Boulevard West #803
South Parkdale, Toronto
1 month agoMLS® W13699650
SUTTON GROUP-ADMIRAL REALTY INC.
17 Tineta Crescent
Agincourt South-Malvern West, Toronto, Ontario M1S2Y5
For sale· Added
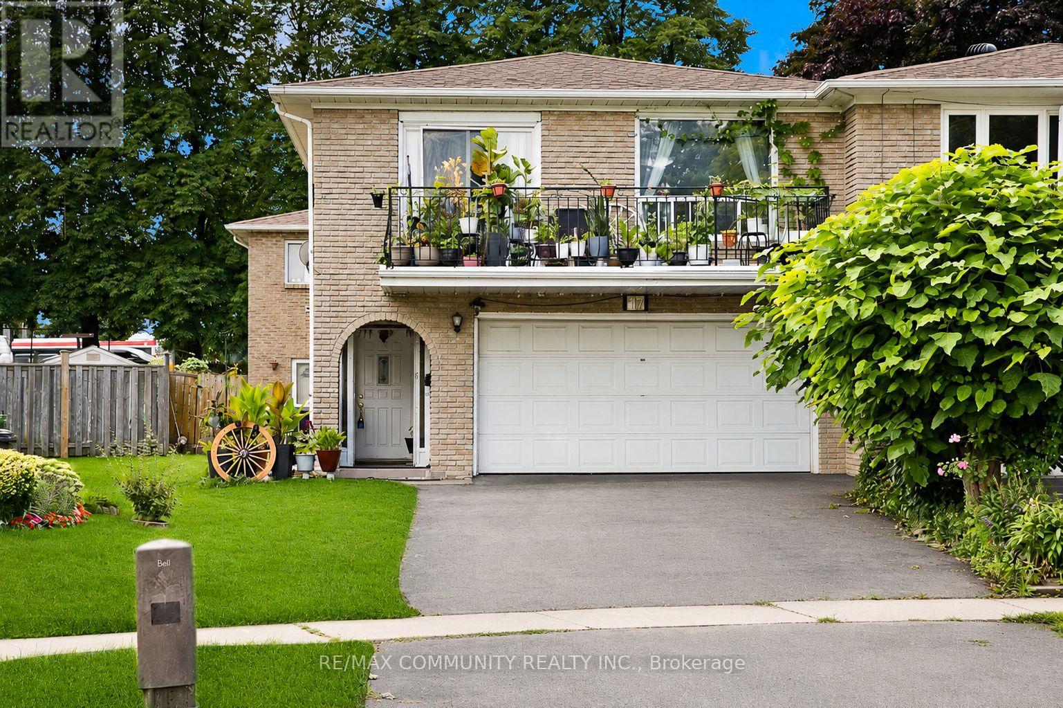
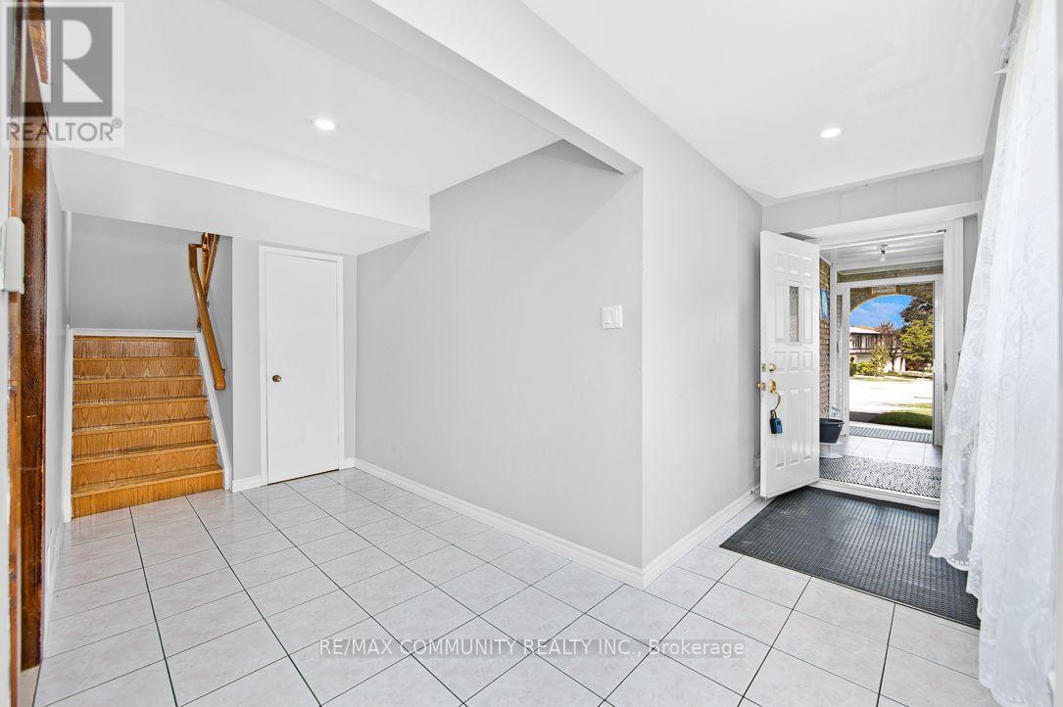
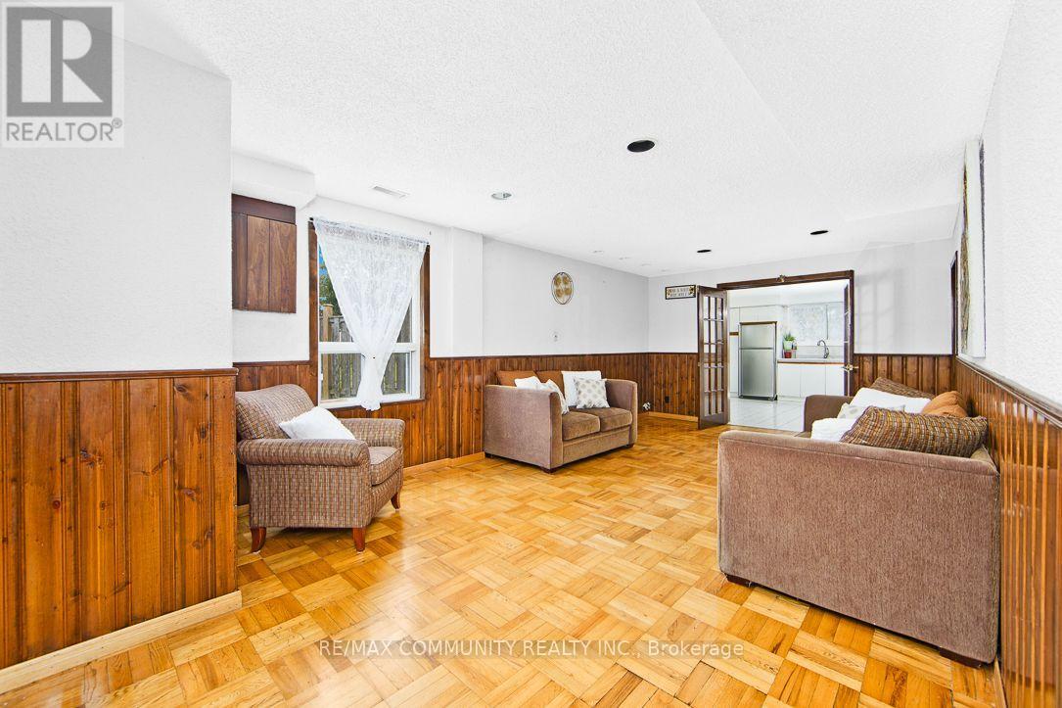
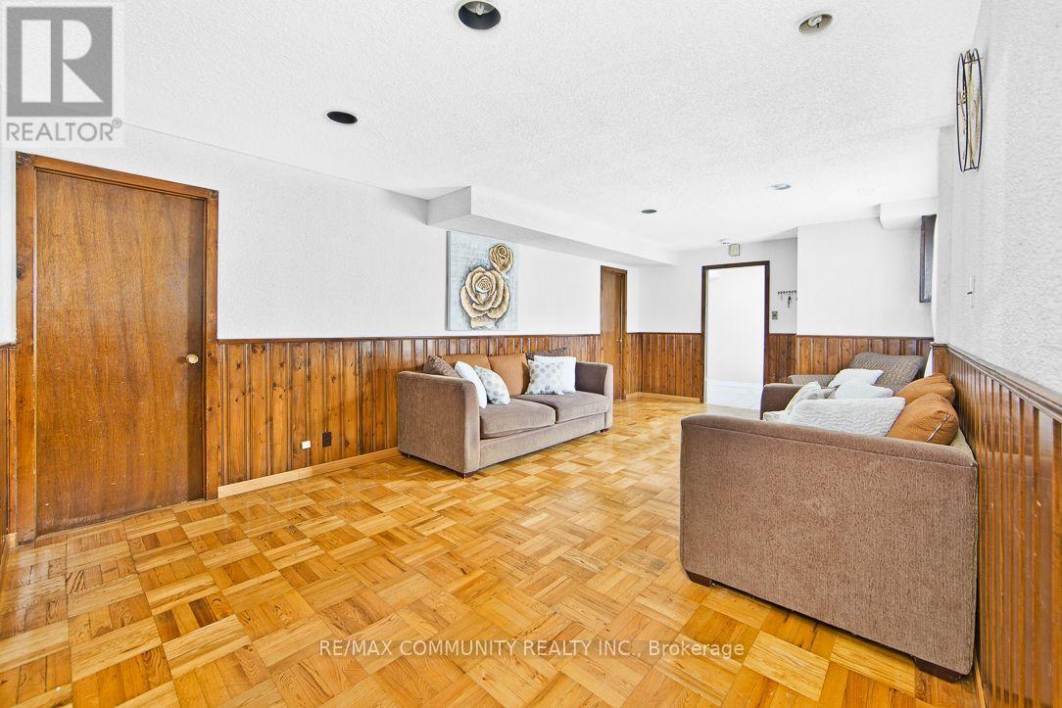
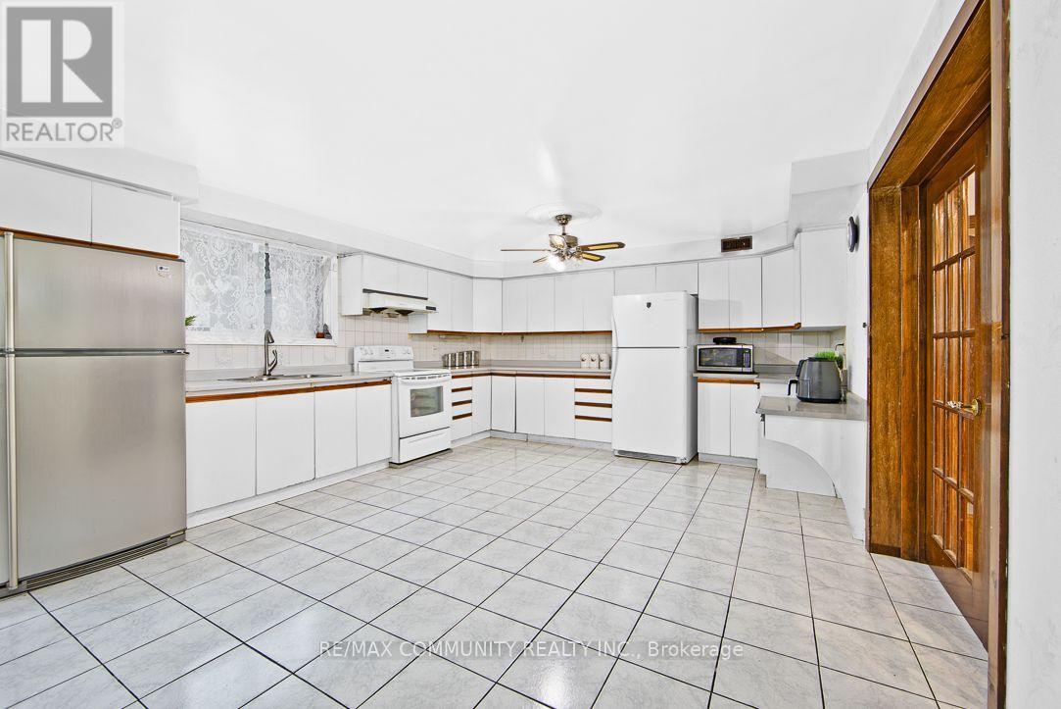
Absolutely stunning 2,858 sqft double garage semi-detached raised bungalow in the highly sought-after Agincourt community of Scarborough! This spacious home, owned by only its second owner, features 4 bedrooms, 3 bathrooms, 3 kitchen spaces, and 4 separate entrances, offering incredible potential to be converted into 2 to 3 separate units. Recent updates include a new roof. The bright, open-concept layout boasts hardwood, parquet, and ceramic flooring throughout, with the second floor retaining its original kitchen space, ready to be converted back if desired. Conveniently located within walking distance to New Sheppard and McCowan Subway Station, Highway 401, Scarborough Town Centre (STC) Mall, TTC, shopping, top-rated schools, and more. This home is a must-see and will WOW you!
Map data © OpenStreetMap contributors
No open houses are scheduled for this home.
Can't make it? Request a private viewing.
| Bedroom | Ground level | 6.67 x 3.64 m |
| Bedroom 4 | Second level | 3.72 x 2.86 m |
| Kitchen | Ground level | 7.58 x 4.39 m |
| Eating area | Ground level | 7.58 x 4.39 m |
| Kitchen | Ground level | 2.45 x 2.55 m |
| Living room | Second level | 6.06 x 3.79 m |
| Dining room | Second level | 3.03 x 3.03 m |
| Kitchen | Second level | 4.07 x 3.03 m |
| Primary Bedroom | Second level | 4.2 x 3.13 m |
| Bedroom 2 | Second level | 4.17 x 2.86 m |
| Bedroom 3 | Second level | 3.84 x 2.66 m |




