 For sale 50
$1,195,000
5+2 bed4 bath1,500–2,000 sq ft
56 Gatesview Avenue
Scarborough Village, Toronto
1 month agoMLS® E13764188
SMART SOLD REALTY
17 Vaudeville Drive
Alderwood, Toronto, Ontario M8W0B5
For sale· Added
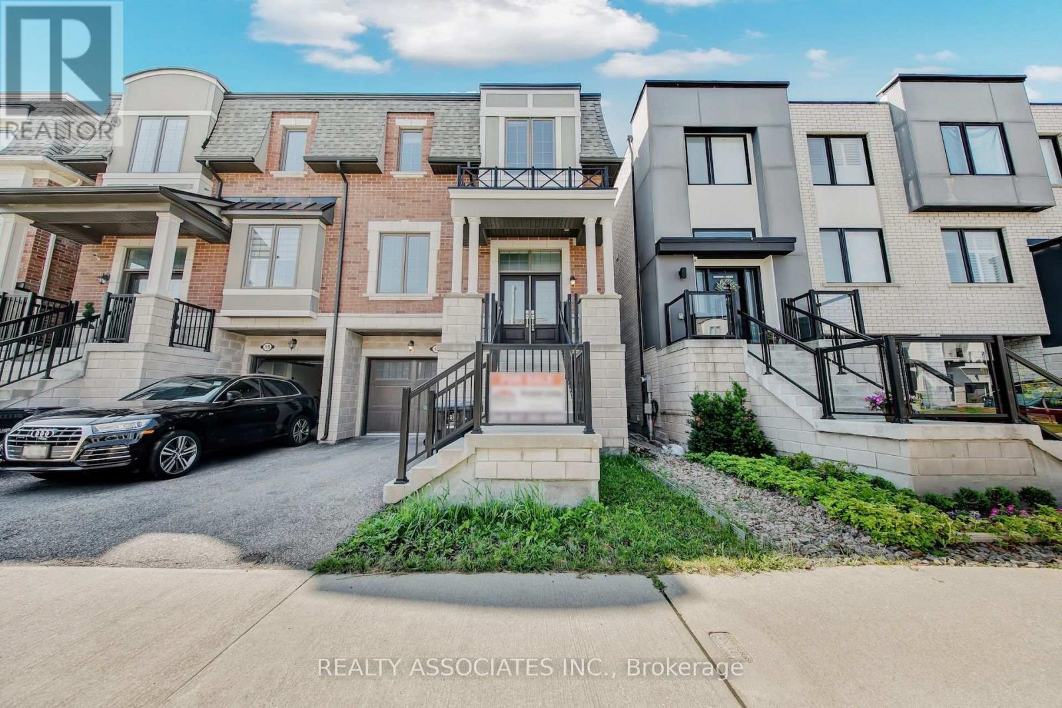
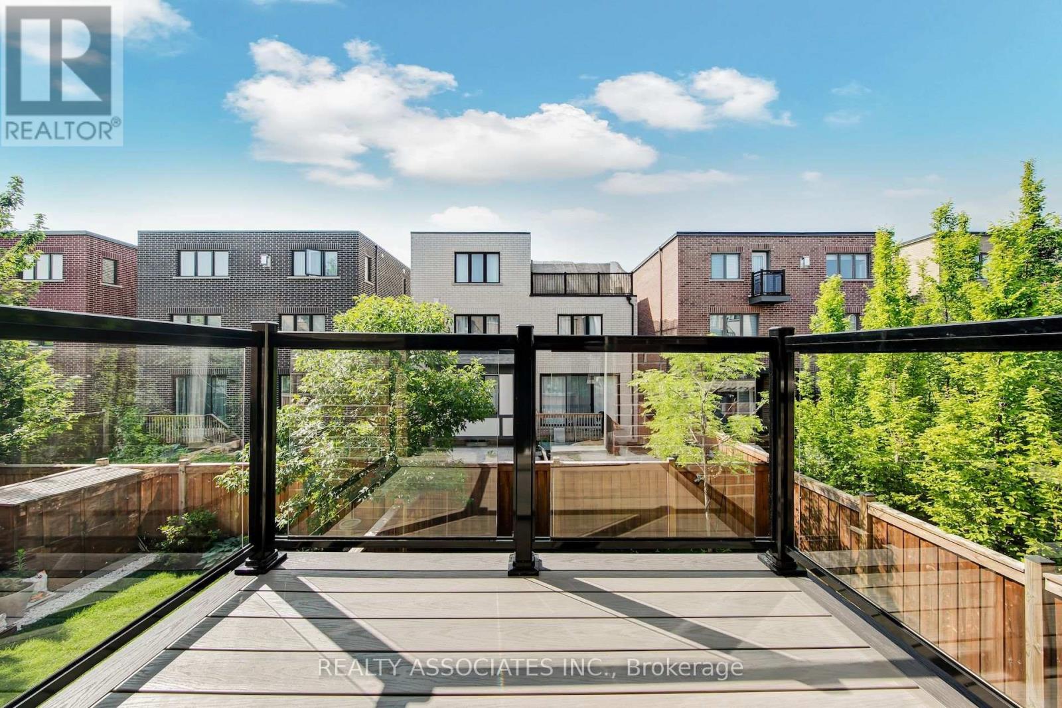
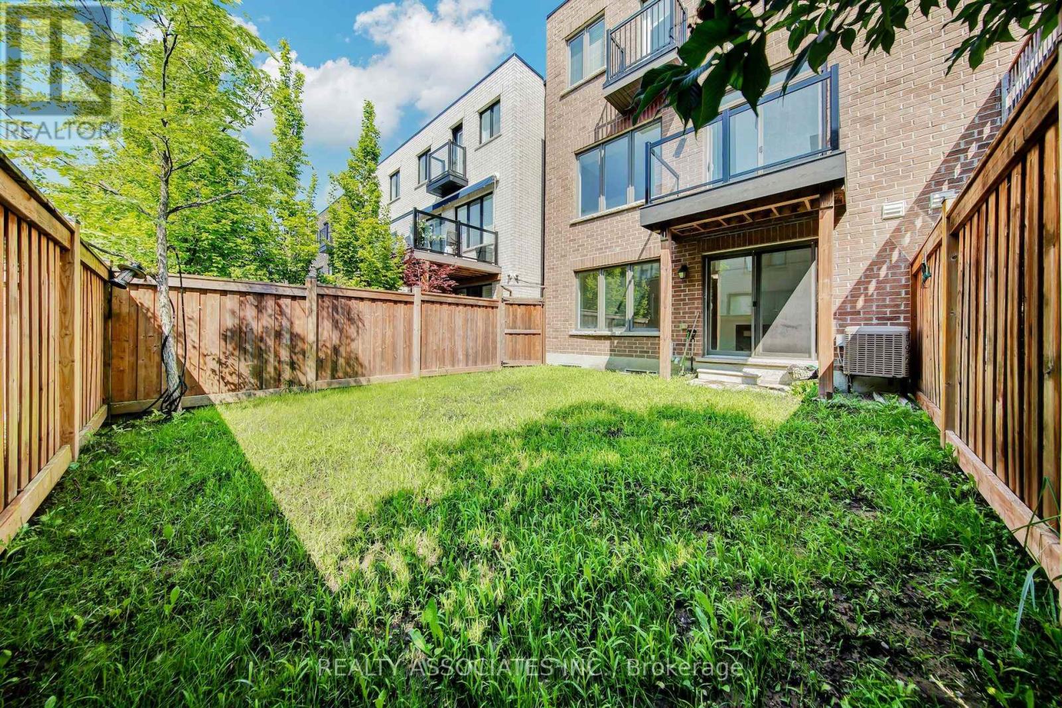
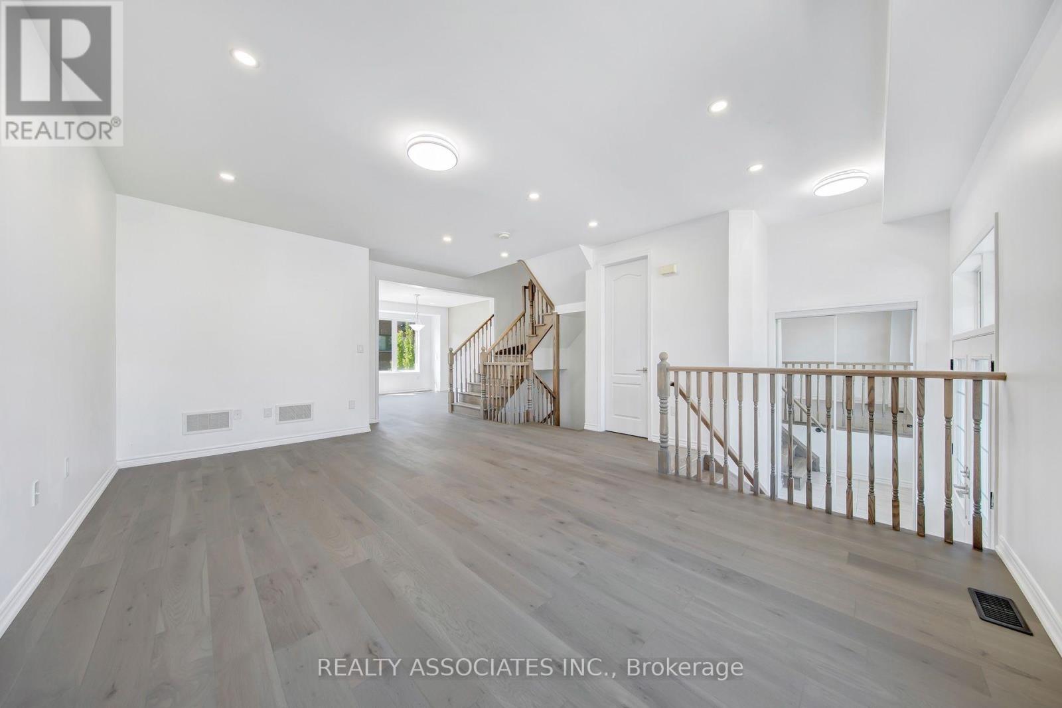
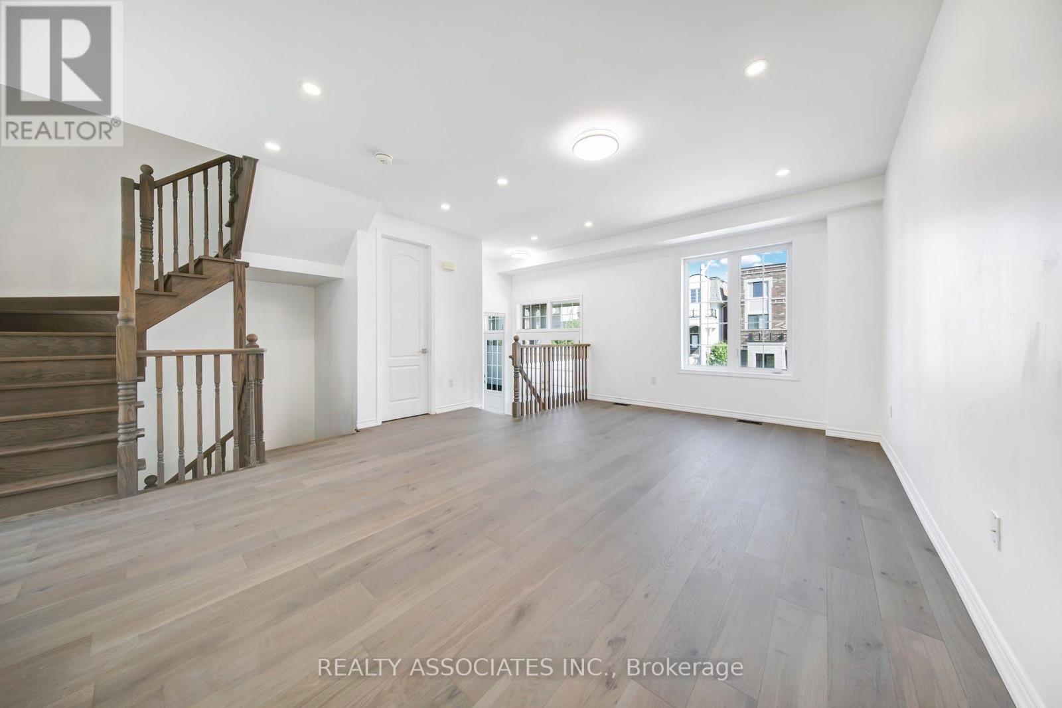
Beautiful Mattamy Home built Sami-detached house in the desirable Alderwood neighborhood in Etobicoke , 2300sf+ above grade, 9 feet ceilings on Main and Upper floor (Bedroom level), $$$$$ upgrade, brand new hardwood floor throughout, brand new upgraded Quartz countertops with undermount sinks in kitchen & bathrooms, vinyl/composite deck, aluminum/tamper glass railing, epoxi flooring in garage, smart overhead garage door opener, dimmable LED ceiling lights & pot lights, new paintings, smooth ceilings (main floor), convenience location, near school, hwy 427 and gardiner hwy.
Map data © OpenStreetMap contributors
No open houses are scheduled for this home.
Can't make it? Request a private viewing.
| Sep 29, 2026 | $1,590,000 | ▲ $191,000 |
| Sep 17, 2026 | $1,399,000 | First recorded price |
Price changes since Sep 17, 2026.
| Great room | Main level | 5.8 x 3.8 m |
| Dining room | Main level | 4.4 x 3.7 m |
| Kitchen | Main level | 3.3 x 2.8 m |
| Family room | Ground level | 6.4 x 3.2 m |
| Bedroom | Upper Level | 4.4 x 3.7 m |
| Bedroom 2 | Upper Level | 3.1 x 3.1 m |
| Bedroom 3 | Upper Level | 3.2 x 2.8 m |