 For sale 50
$1,195,000
5+2 bed4 bath1,500–2,000 sq ft
56 Gatesview Avenue
Scarborough Village, Toronto
1 month agoMLS® E13764188
SMART SOLD REALTY
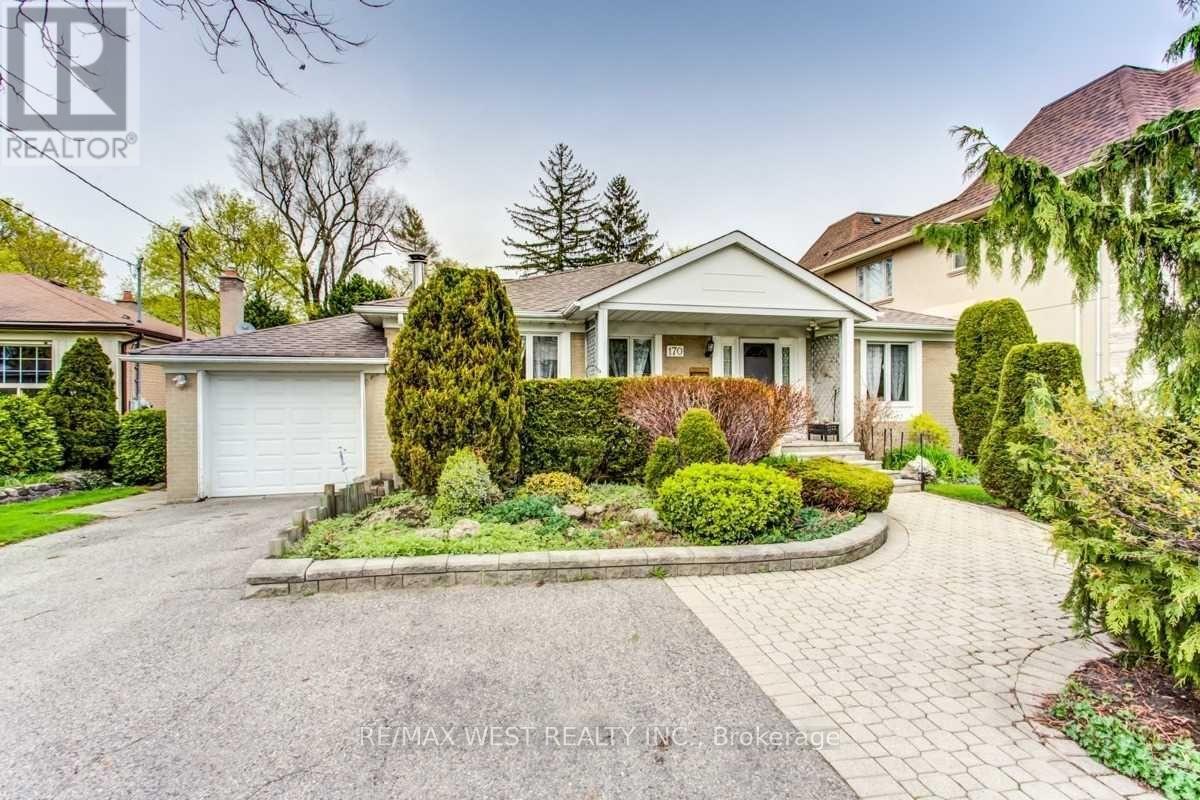
170 Newton Drive
Newtonbrook East, Toronto, Ontario M2M2N7
For sale· Added
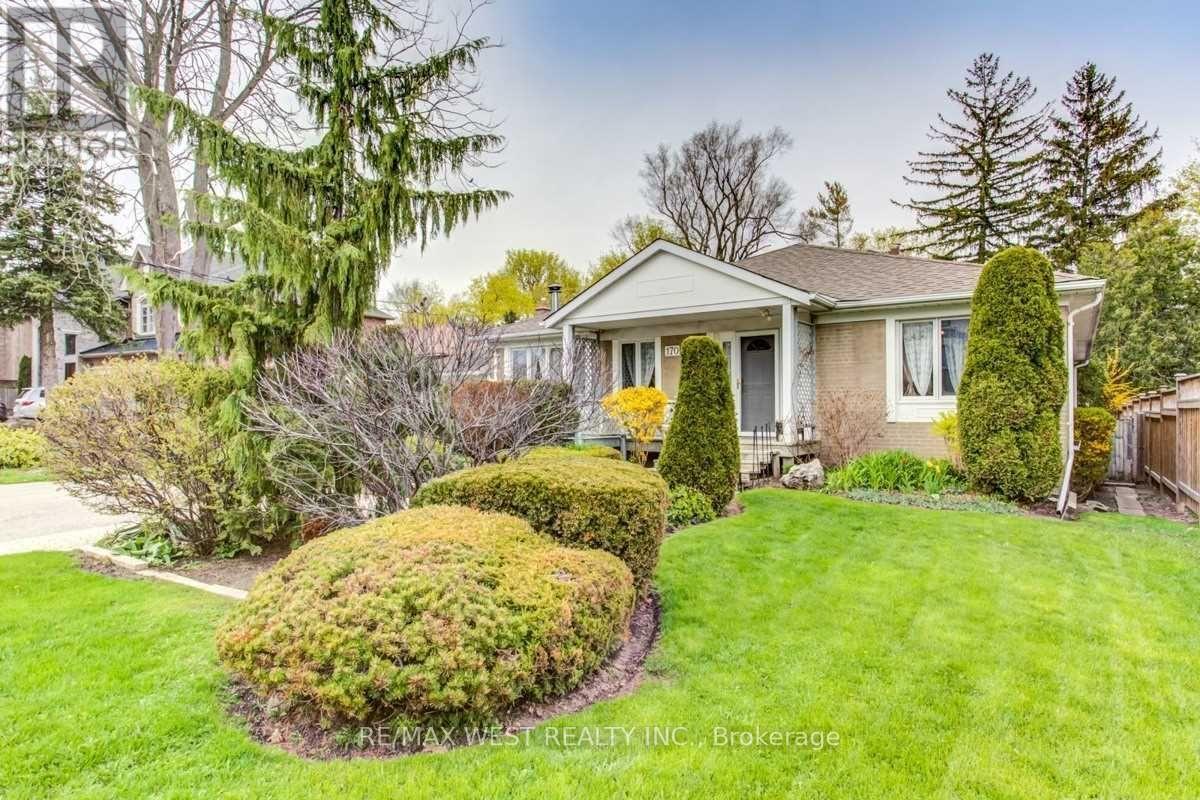
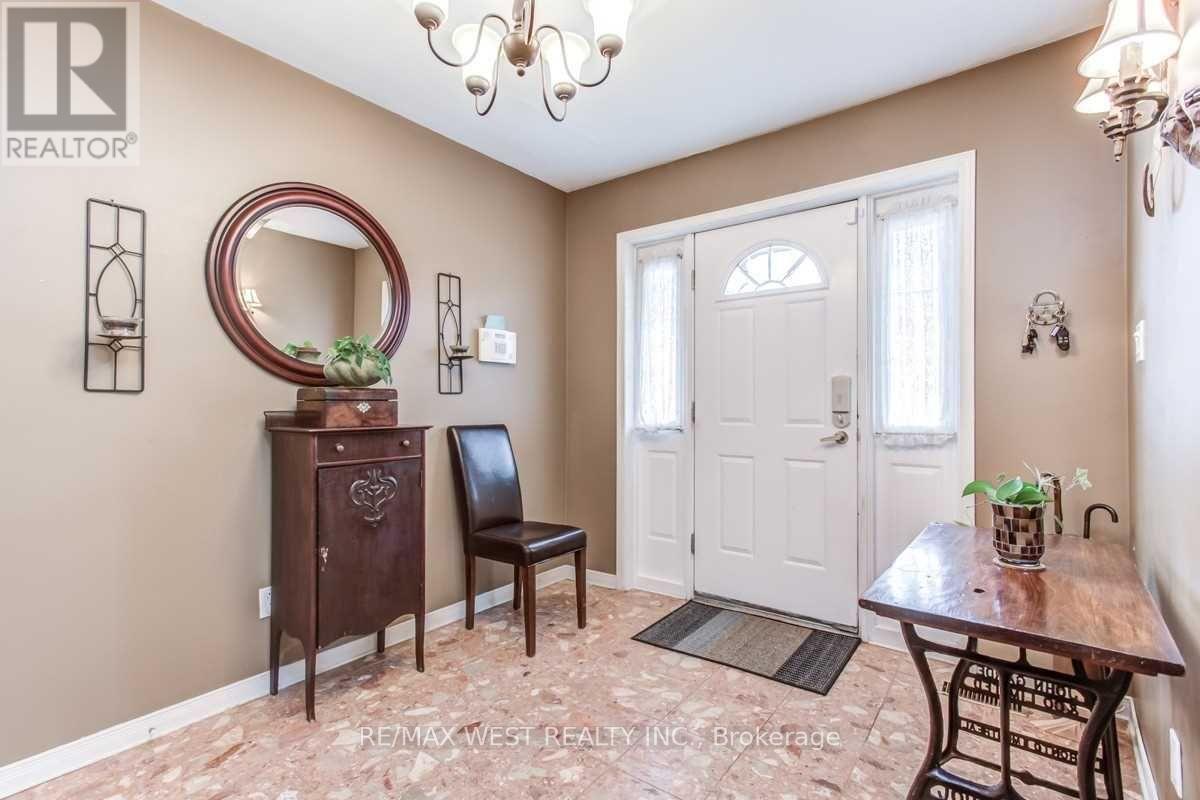
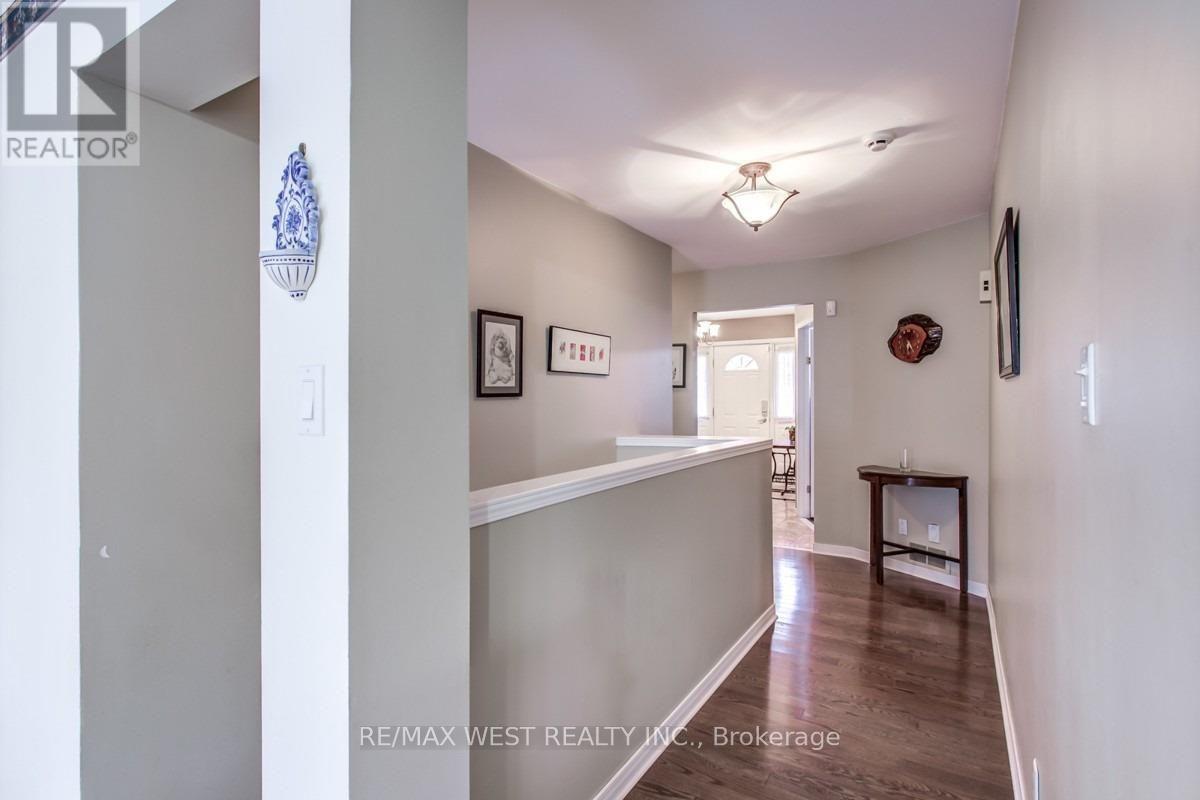
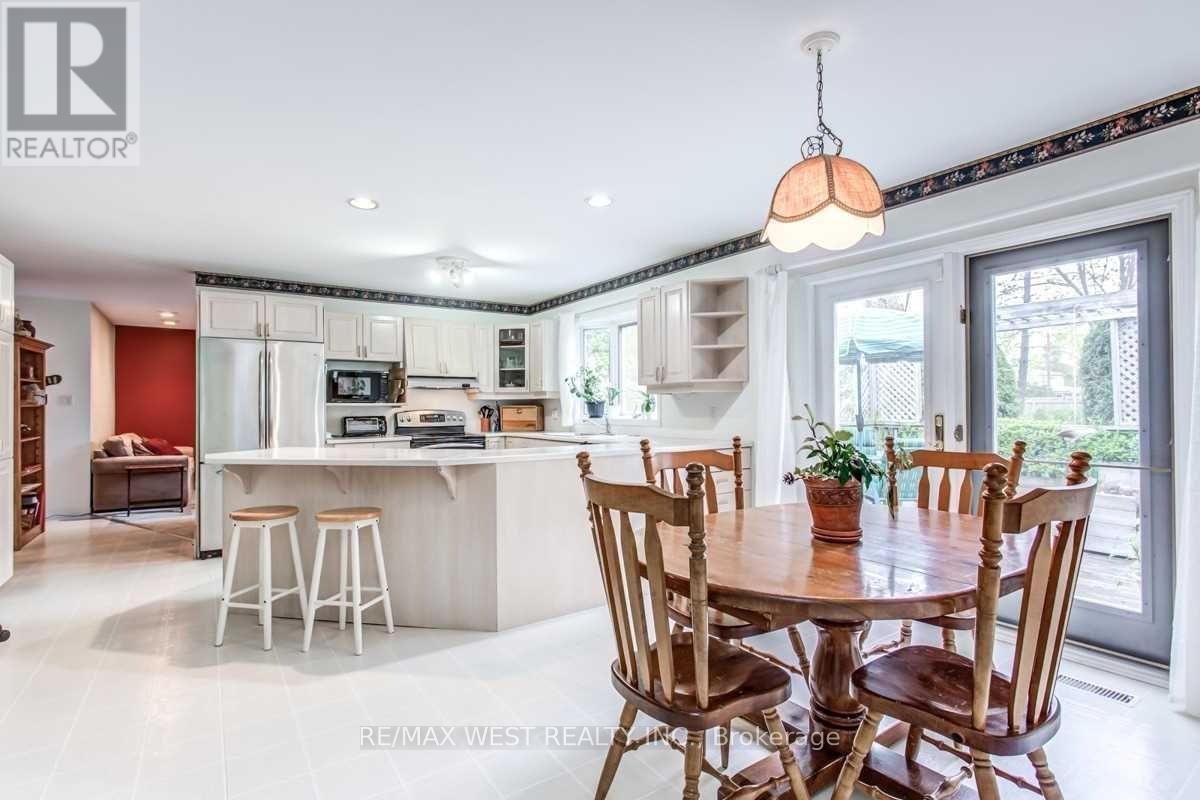
Rare Find! Huge bungalow with addition (2,245 + 1,775 sq. ft.) situated on a prime 60' x 129' lot in East Newtonbrook! Fantastic opportunity! With a touch of updating, this well-built and thoughtfully designed residence can be your perfect family home. Features include a large foyer and principal rooms, ground-floor family room, 2 fireplaces, and 2 walk-outs to a large deck Family-sized kitchen, spacious primary bedroom suite with ensuite bath, convenient ground-floor laundry room, and finished basement featuring a recreation room, office, sauna, and more. Beautiful garden and much more!
Map data © OpenStreetMap contributors
No open houses are scheduled for this home.
Can't make it? Request a private viewing.
| Recreational, Games room | Basement | 6.99 x 3.94 m |
| Living room | Main level | 5.64 x 4.37 m |
| Primary Bedroom | Main level | 5.03 x 4.37 m |
| Dining room | Main level | 3.91 x 3.23 m |
| Family room | Main level | 4.47 x 4.34 m |
| Bedroom 3 | Main level | 3.23 x 3.2 m |
| Office | Basement | 7.57 x 3.3 m |
| Eating area | Main level | 4.88 x 2.77 m |
| Kitchen | Main level | 4.9 x 3.51 m |
| Foyer | Main level | 2.82 x 2.57 m |
| Laundry room | Main level | 3.18 x 2.34 m |
| Bedroom 2 | Main level | 3.78 x 3.05 m |