 NewFor sale 50
$719,000
2+1 bed2 bath900–999 sq ft
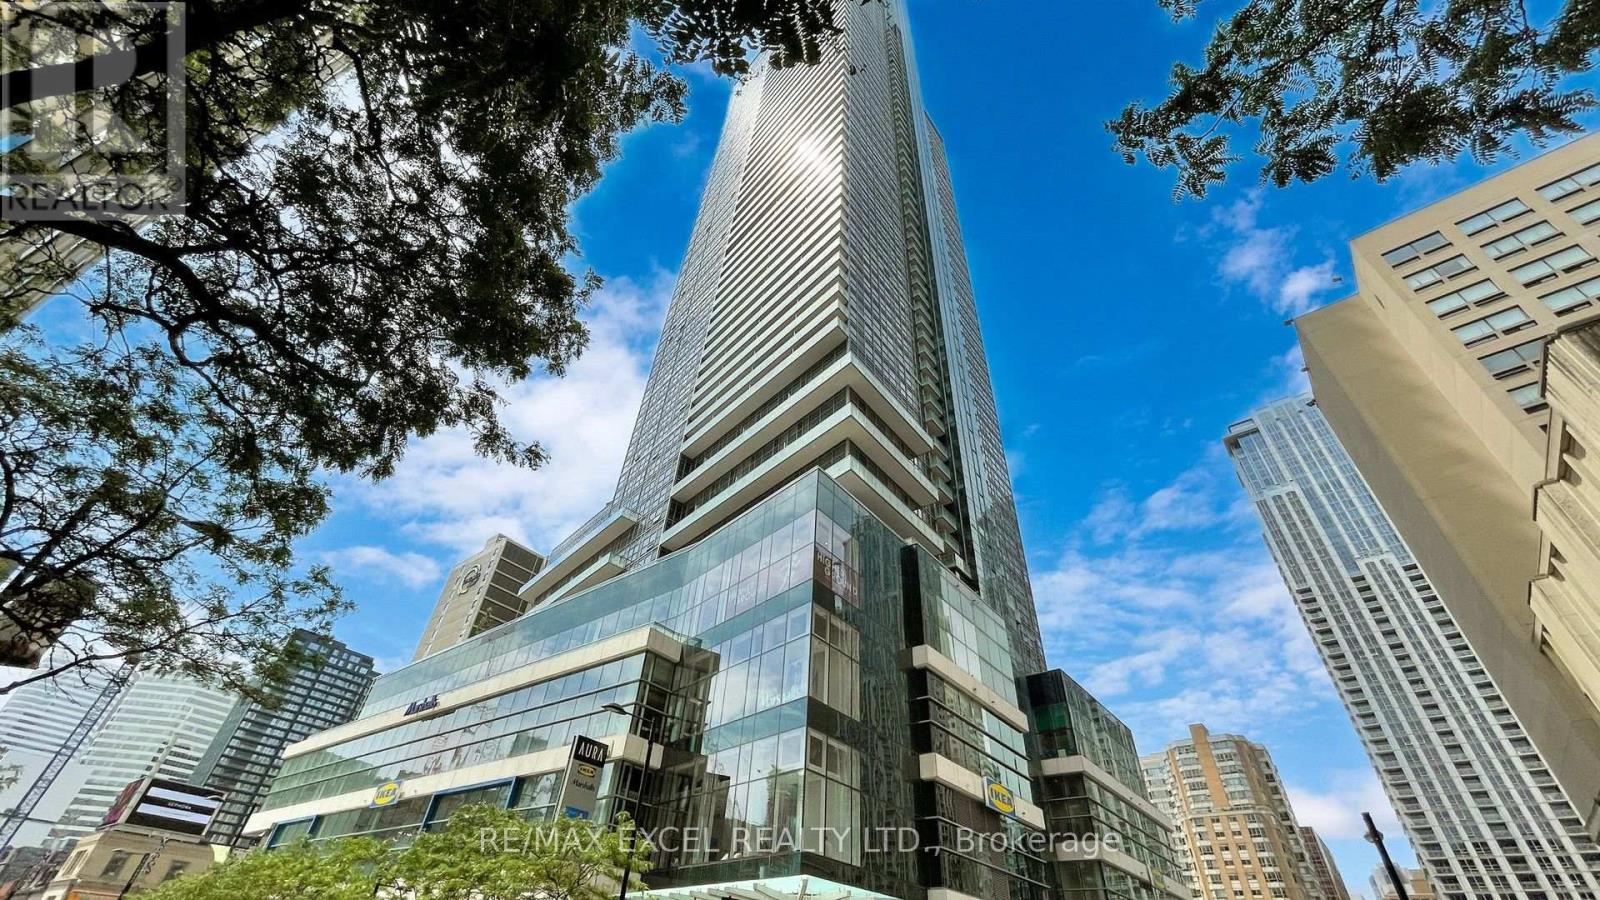
10 Bloorview Place #1014
Don Valley Village, Toronto
3 days agoMLS® C14025834
ROYAL LEPAGE REAL ESTATE SERVICES LTD.
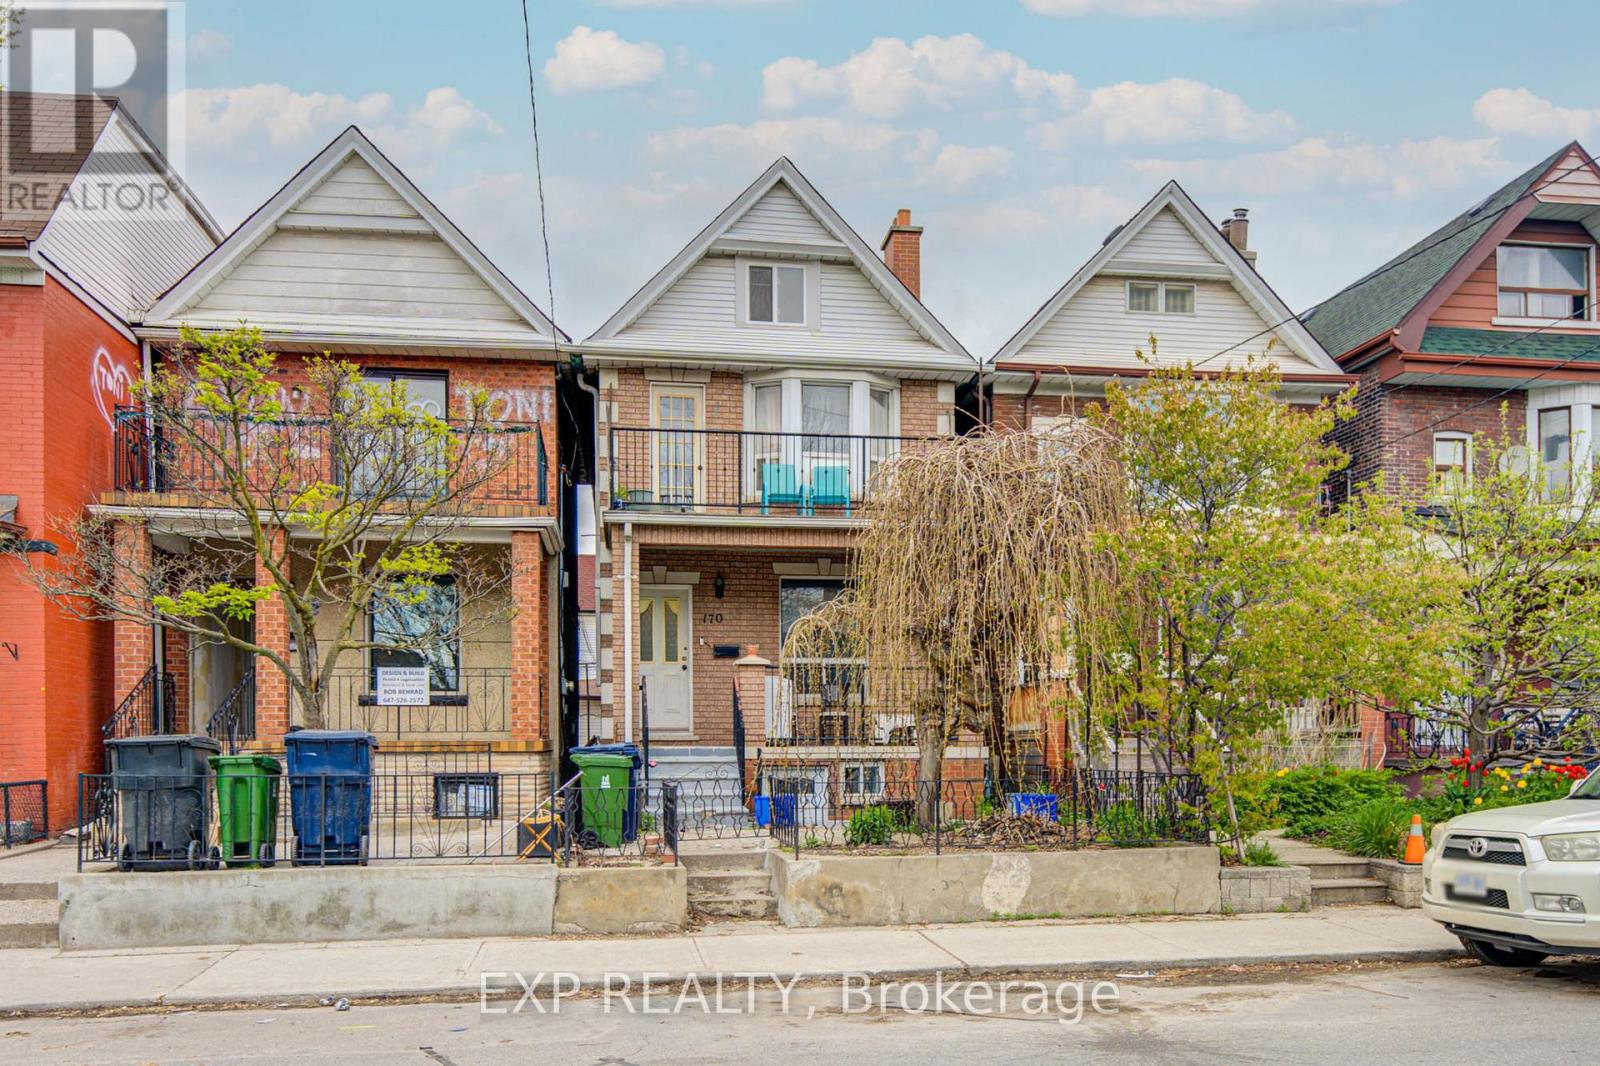
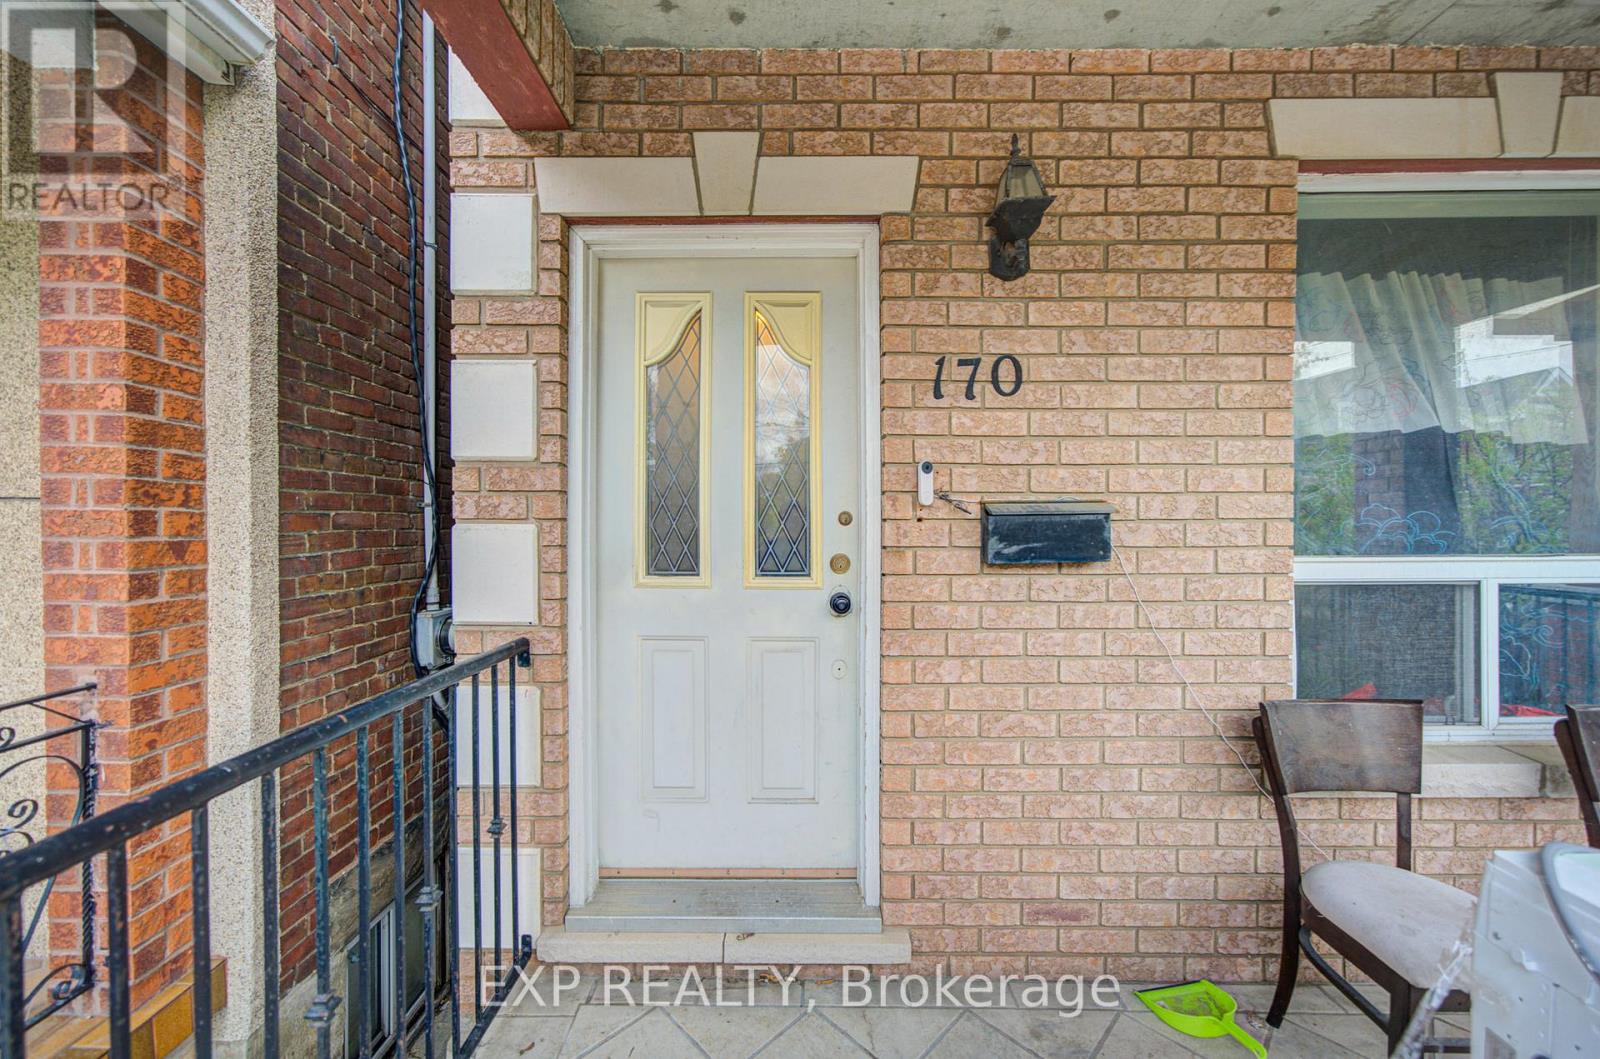
170 Wallace Avenue
Dovercourt-Wallace Emerson-Junction, Toronto, Ontario M6H1V2
For sale· Added
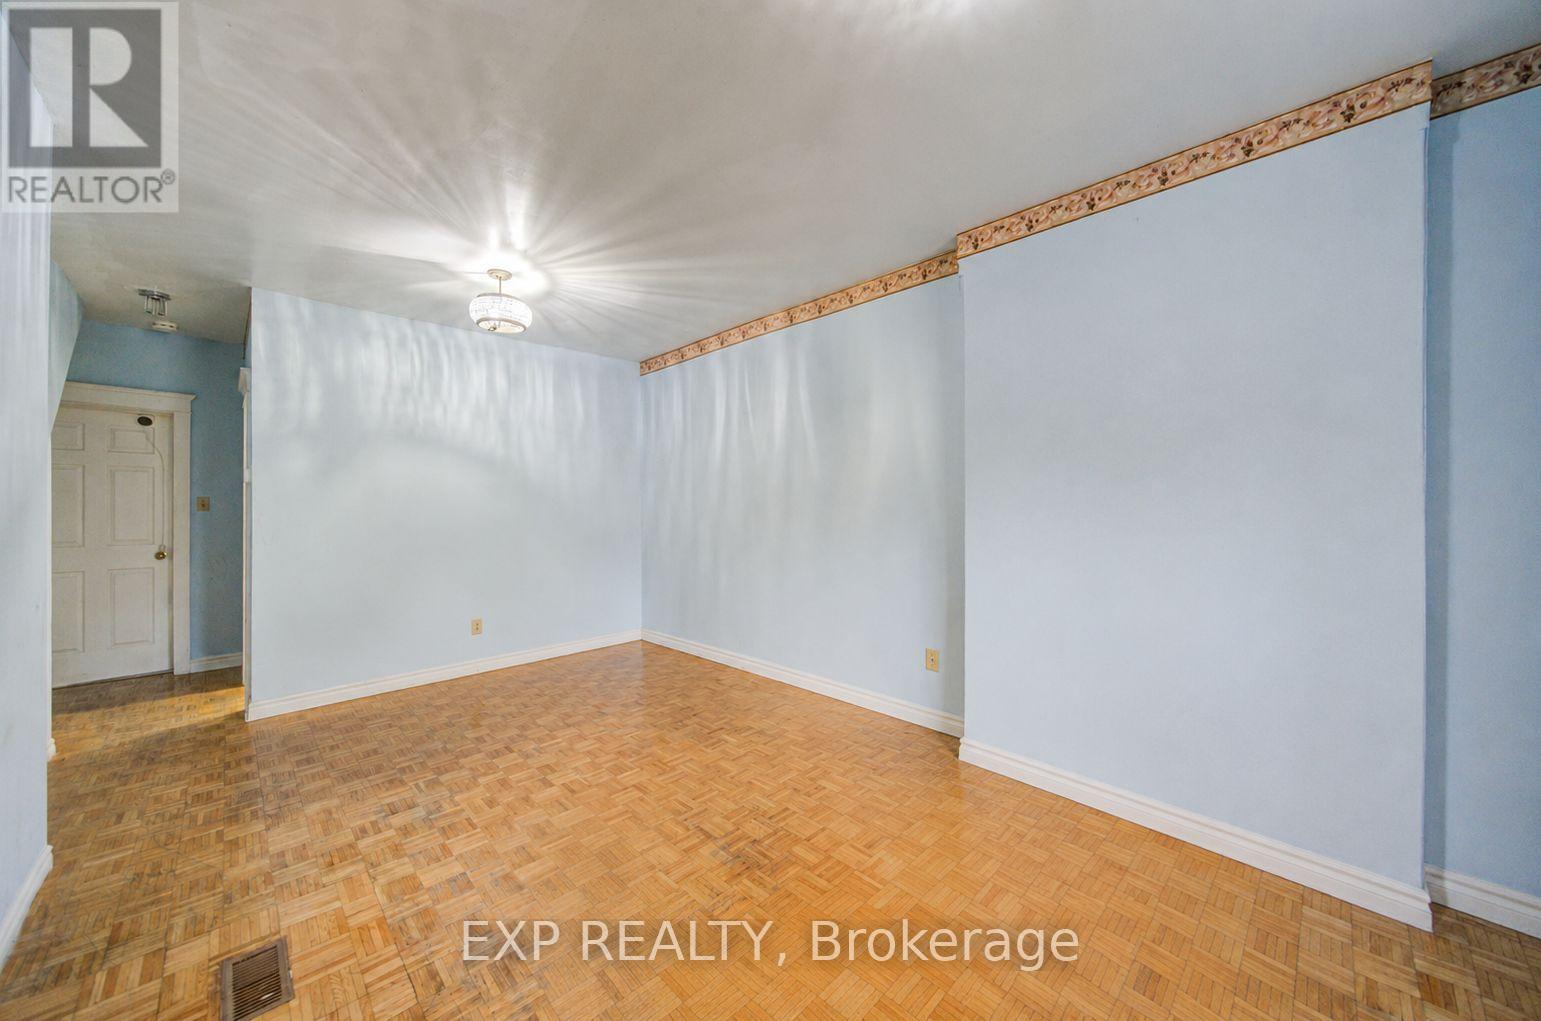
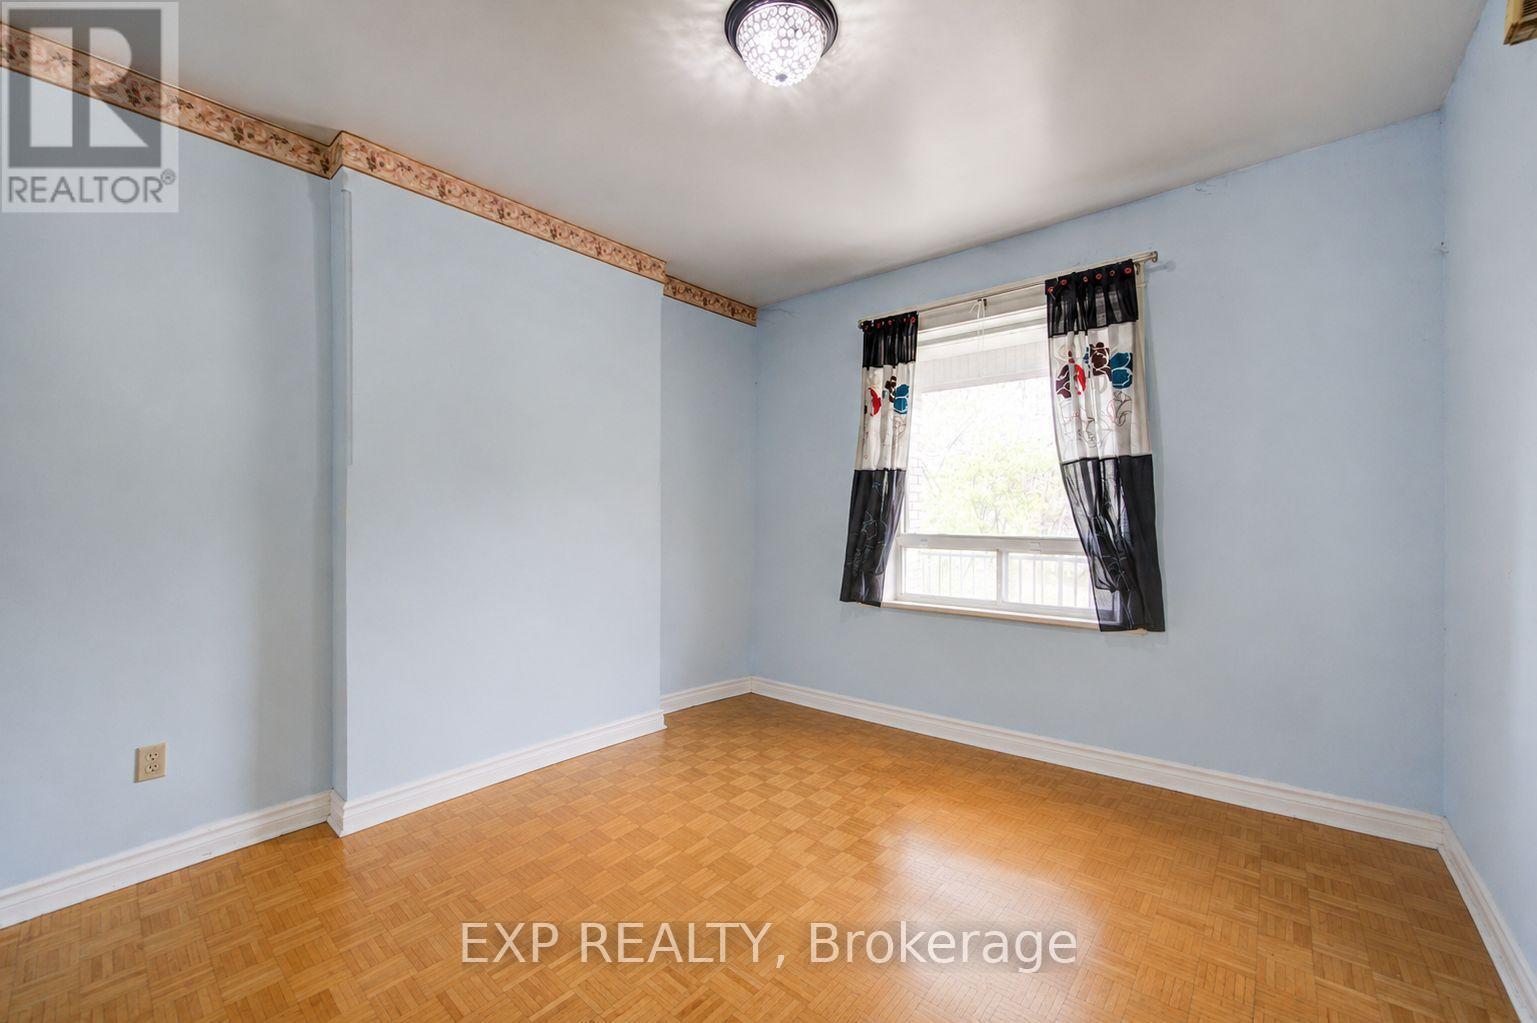
Fantastic Opportunity To Own A Spacious Detached Offering Incredible Income Potential In A Prime Urban Location! Featuring 5+2 Bedrooms, 4 Bathrooms, Multiple Self-Contained Living Areas, And A Detached Double Car Garage With Rear Lane Access *Bright Sun-Filled Rooms, High Ceilings, Functional Layouts, And A Private Upper Balcony Add To The Home's Appeal *The Kitchen Features Stainless Steel Appliances, Granite Countertops, And Walk-Out Access. Ideal For Investors Or Multi-Generational Families Seeking Versatile Living Space *Conveniently Located Just Minutes To Transit, Parks, Schools, Shopping, Restaurants, Dufferin Mall, High Park, And Easy Access To Downtown And The Financial District *A Rare Investment Opportunity With Endless Potential!
Map data © OpenStreetMap contributors
Eastern time. Can't make it? Request a private viewing.
| Bathroom | Main level | 2.67 x 1.5 m |
| Bedroom 2 | Second level | 3.33 x 3.2 m |
| Kitchen | Upper Level | 2 x 3 m |
| Bedroom 3 | Second level | 3.18 x 2.97 m |
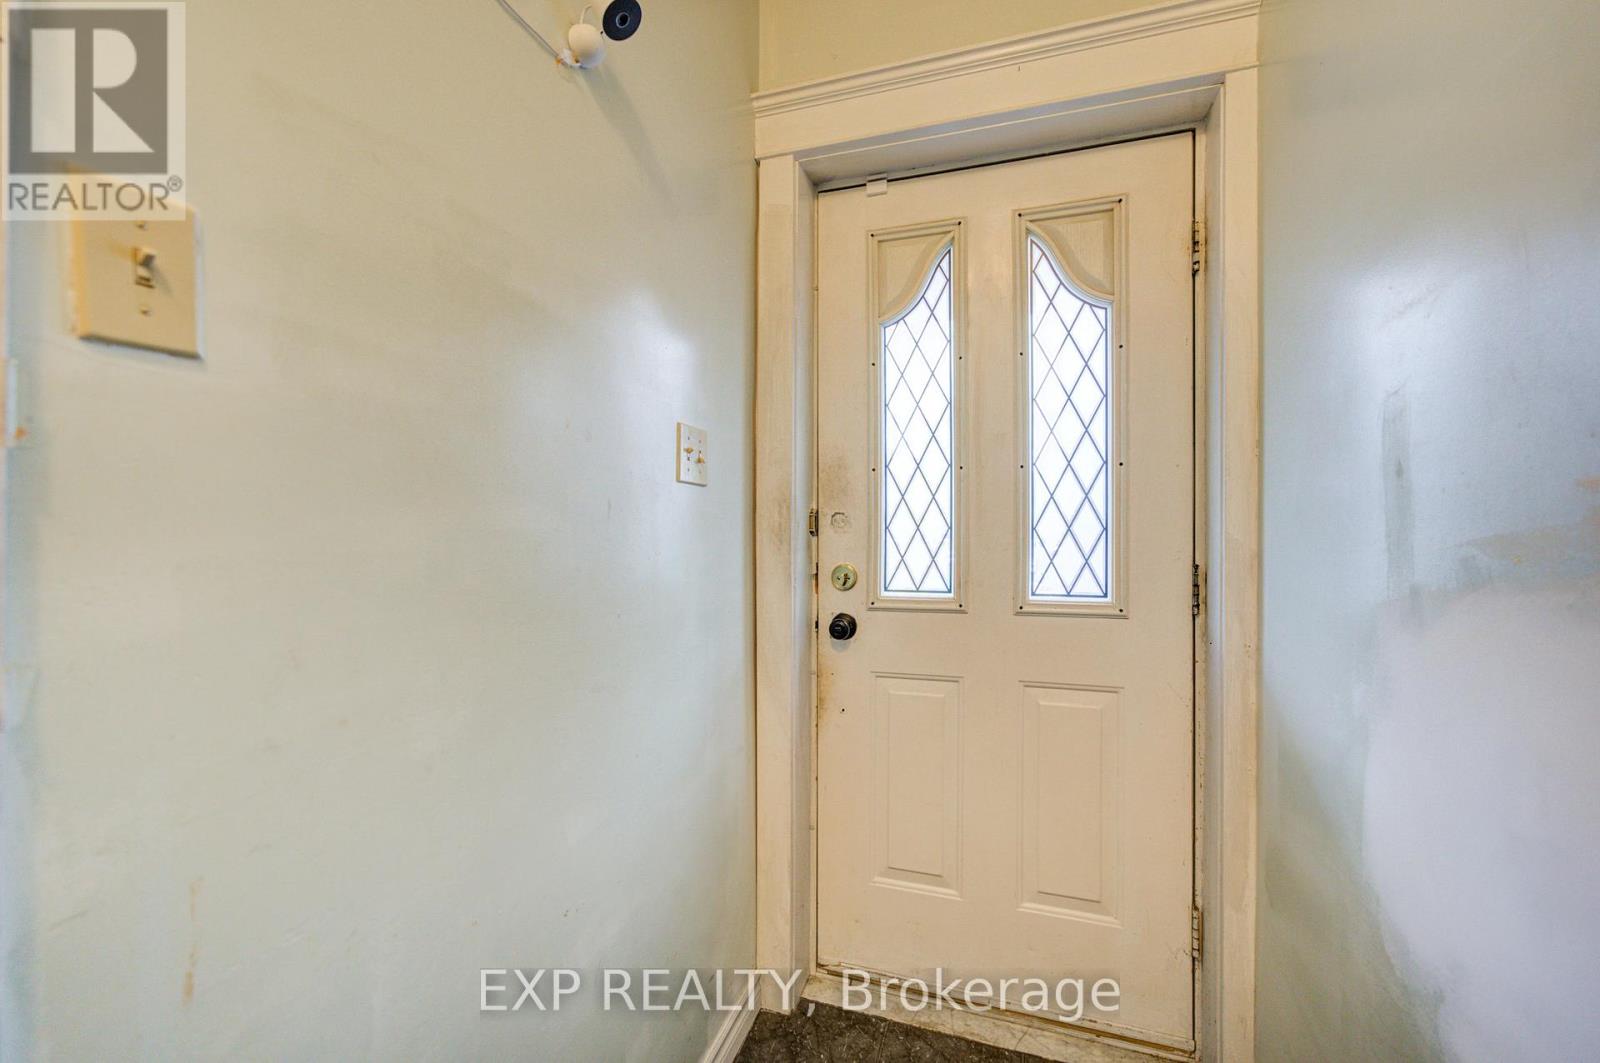
| Foyer | Main level | 2.26 x 1.04 m |
| Bedroom | Basement | 3.66 x 2.03 m |
| Loft | Upper Level | 2 x 3 m |
| Bedroom | Basement | 3.15 x 3.1 m |
| Family room | Main level | 5.92 x 3.35 m |
| Primary Bedroom | Second level | 4.32 x 3.28 m |
| Kitchen | Main level | 4.06 x 3.23 m |
| Bedroom | Main level | 3.33 x 3.18 m |