 For rent 50
$3,200/mo
1+1 bed2 bath800–899 sq ft
2119 Lake Shore Boulevard West #217
Mimico, Toronto
29 days agoMLS® W13794744
RIGHT AT HOME REALTY
1700 Eglinton Avenue East #205
Victoria Village, Toronto, Ontario M4A2X4
For rent· Added
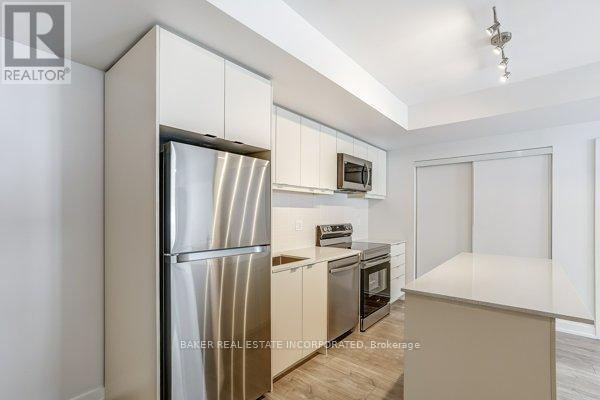
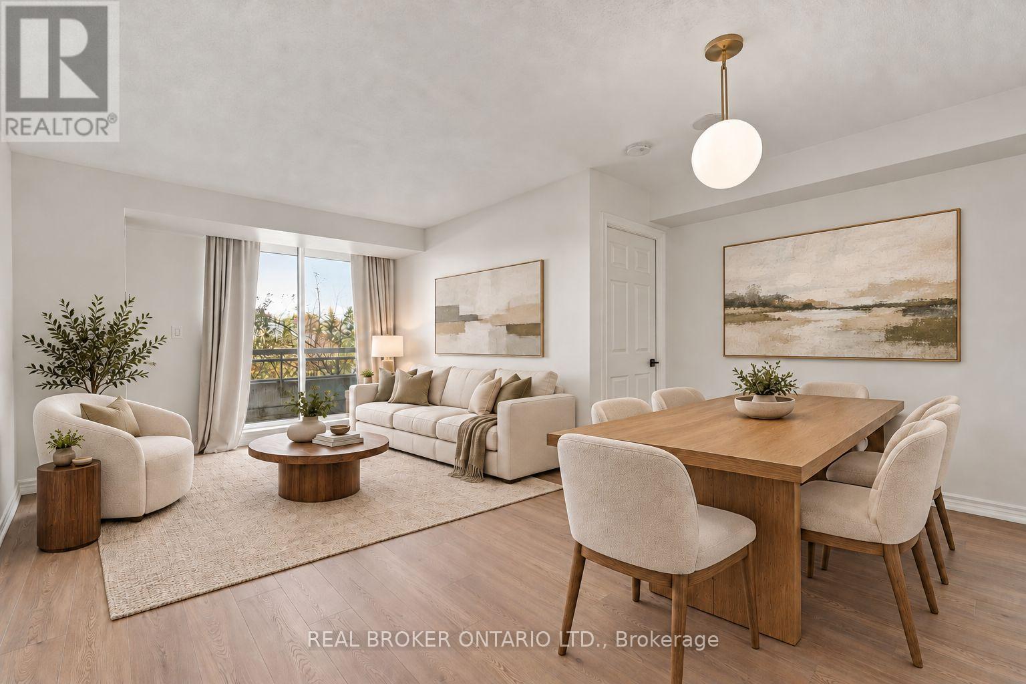
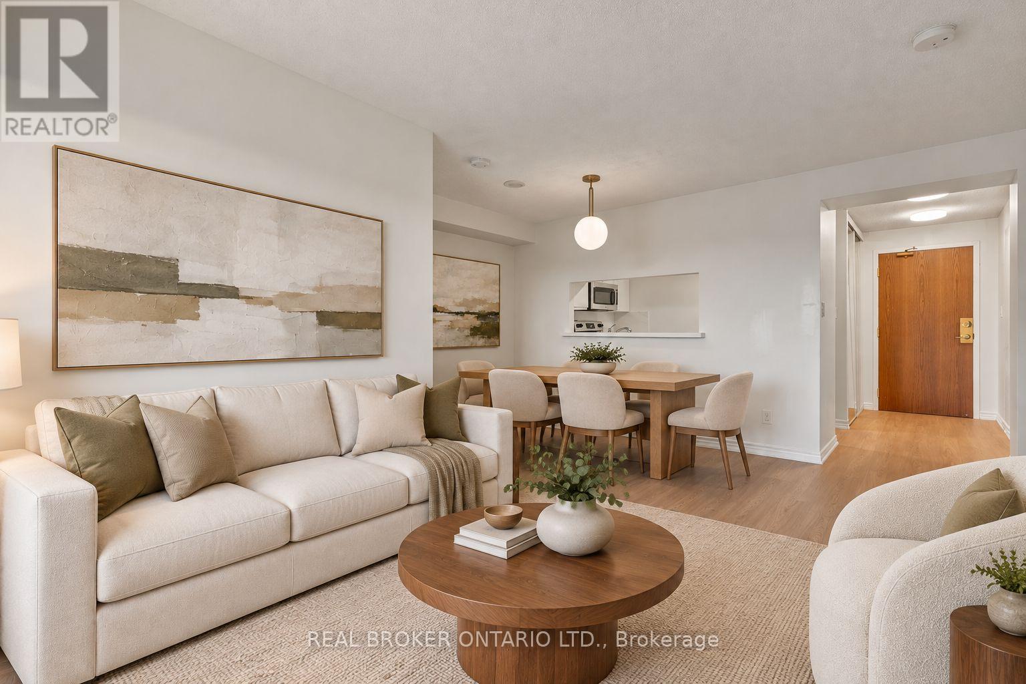
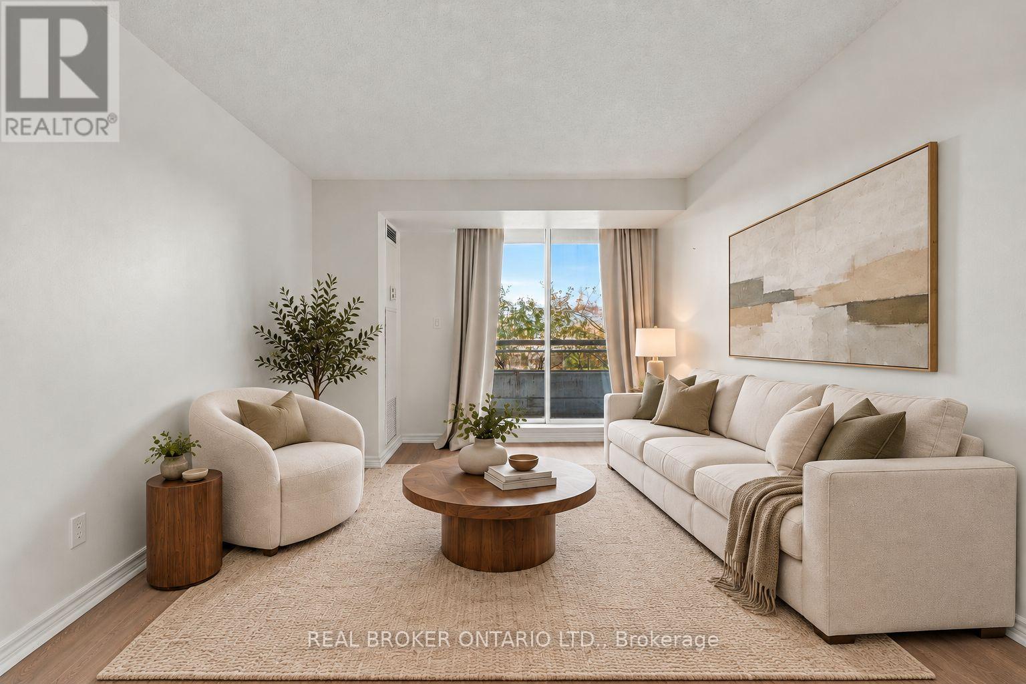
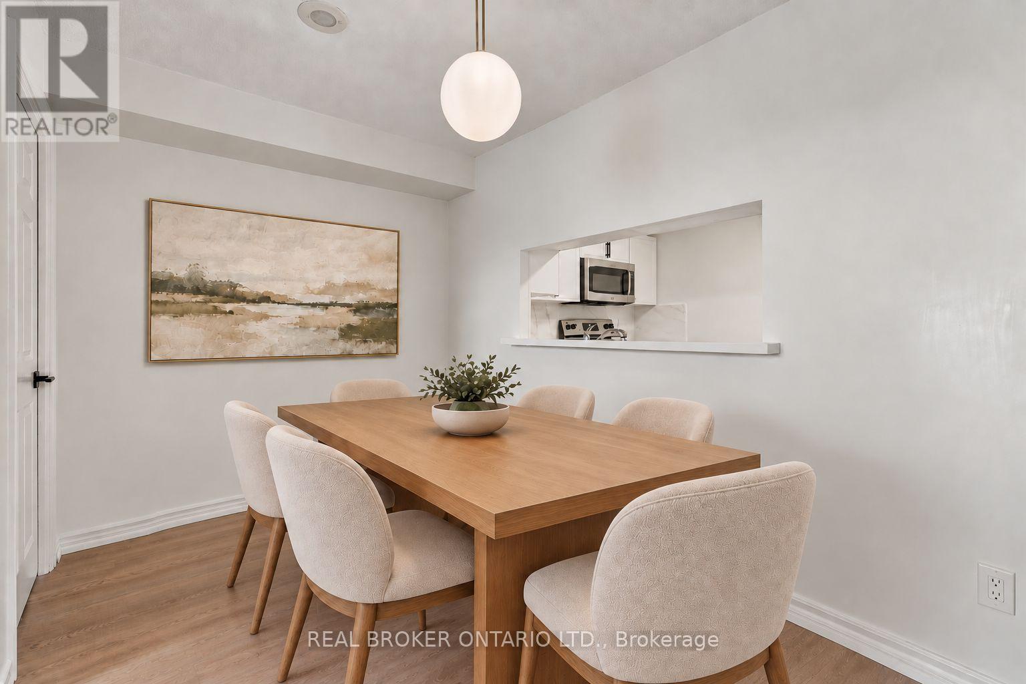
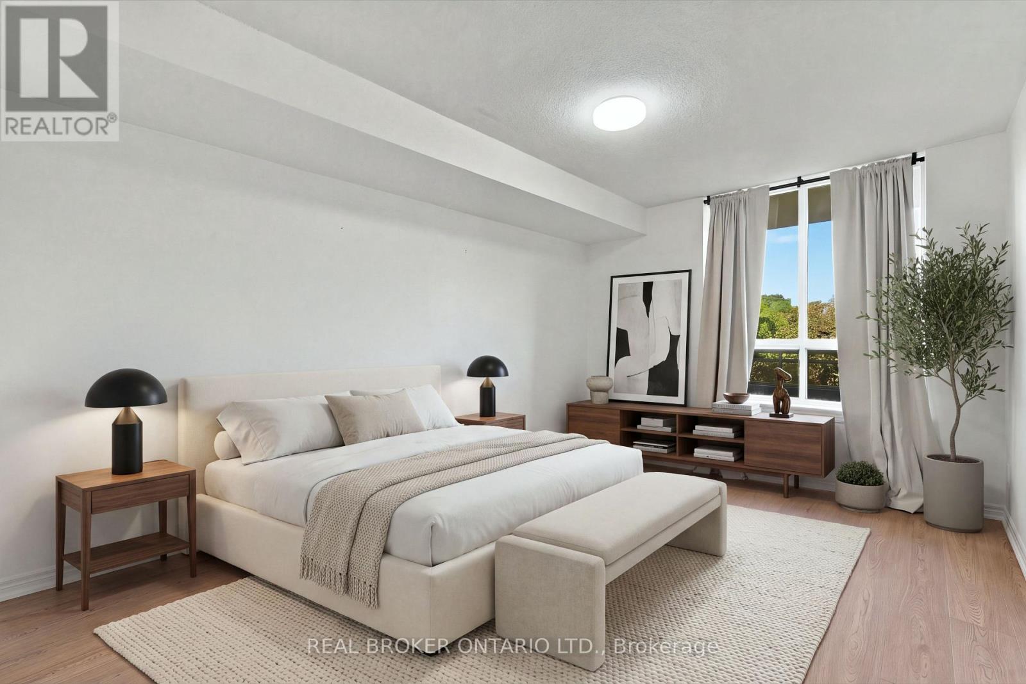
Plenty of space, easy access to the city & all utilities included! This renovated 2 bedroom, 2 bathroom condo at 1700 Eglinton Avenue East offers 850+ square ft. of living space, underground parking, a locker & all the amenities you could want. Freshly painted with new flooring throughout, this beautifully updated unit is move-in ready. The spacious, practical layout accommodates full-sized furniture with plenty of room for both living & dining. The kitchen features all new stainless steel appliances, quartz counters & plenty of storage. The large primary bedroom features a large walk-in closet & its own ensuite. Steps from the Eglinton LRT & minutes from the DVP, you have easy access to Midtown & Downtown Toronto. Building amenities include 24 hour concierge, gym, a swimming pool, sauna, tennis court. A convenience store, pharmacy & dental office on the ground floor & nearby Golden Mile make every day living that much more convenient. A great option for anyone who wants space & the convenience of condo living without living downtown. Parking, Locker as well as well as heat, hydro & water are all included in your monthly rent!
Map data © OpenStreetMap contributors
No open houses are scheduled for this home.
Can't make it? Request a private viewing.
| Living room | Main level | 5.5 x 4.3 m |
| Dining room | Main level | 2.3 x 4.3 m |
| Kitchen | Main level | 2.44 x 3.3 m |
| Primary Bedroom | Main level | 3.18 x 4.45 m |
| Bedroom | Main level | 3.81 x 3.1 m |