 For sale 50
$2,099,900
5+1 bed4 bath2,500–3,000 sq ft
30 Springbank Avenue
Birchcliffe-Cliffside, Toronto
4 months agoMLS® E13234942
RE/MAX ROUGE RIVER REALTY LTD.
171 Old Yonge Street
St. Andrew-Windfields, Toronto, Ontario M2P1R1
For sale· Added
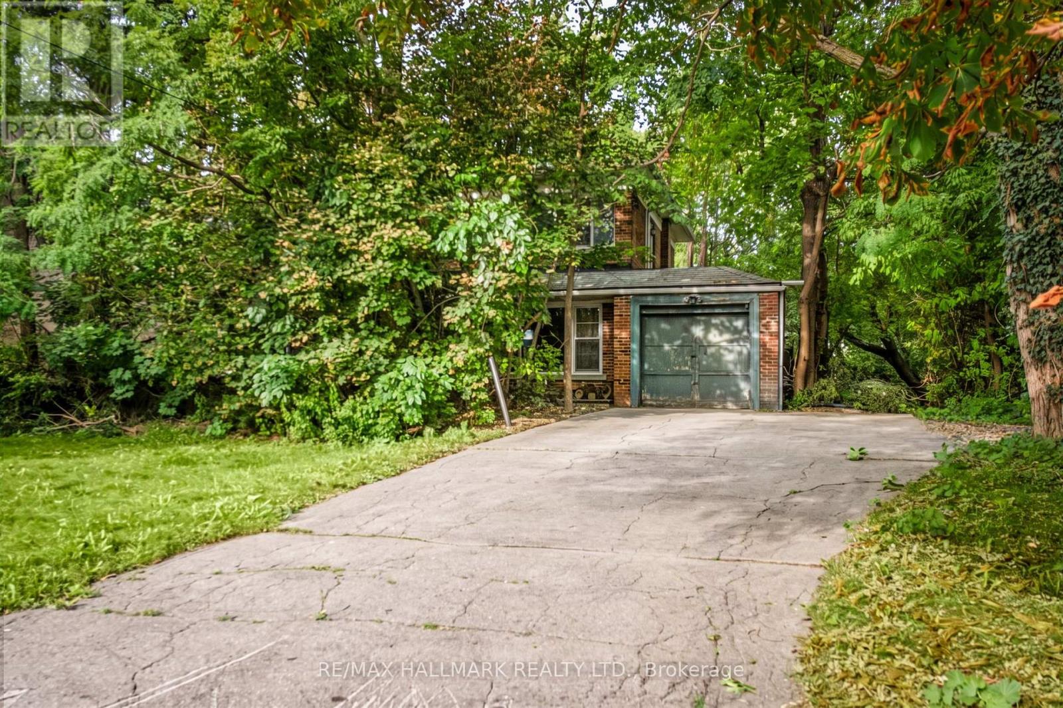
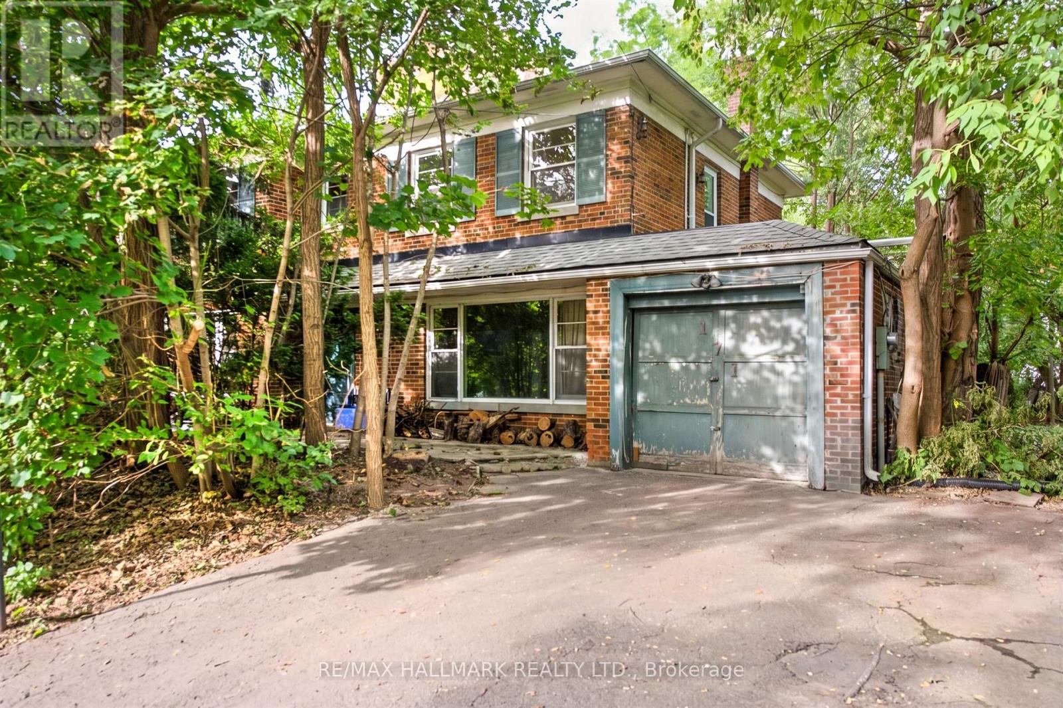
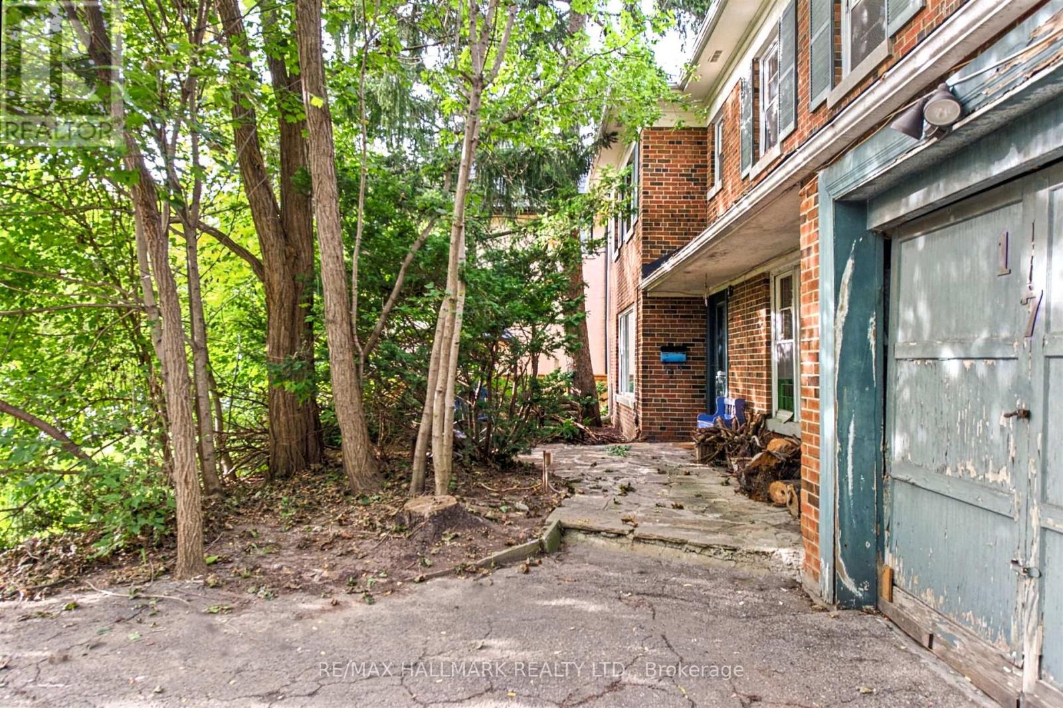
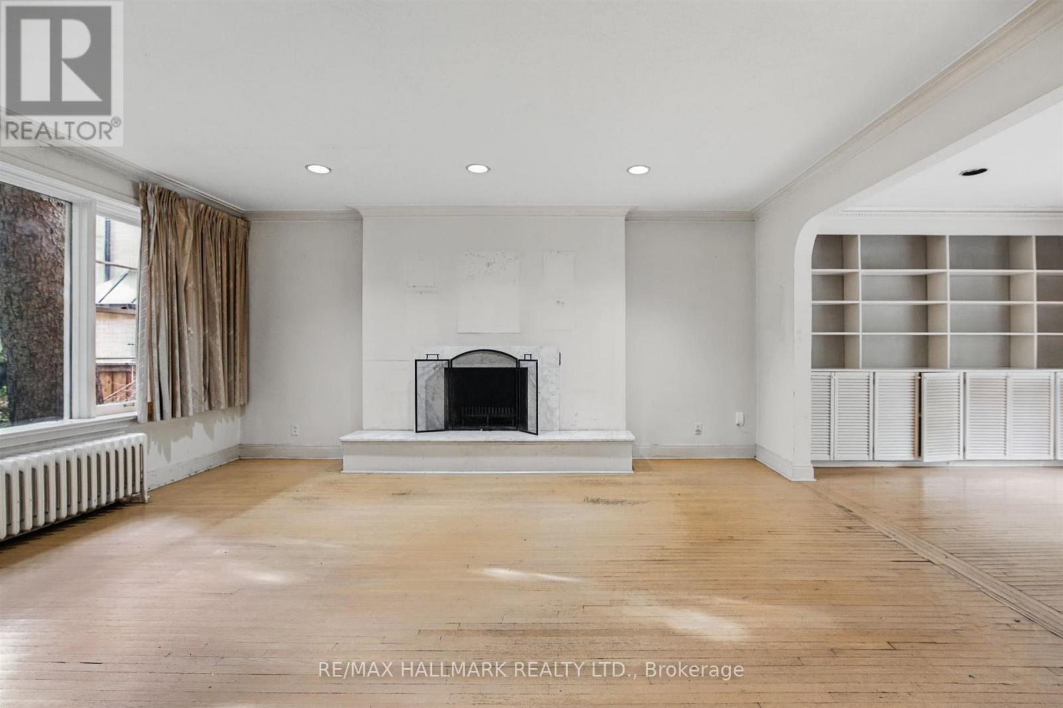
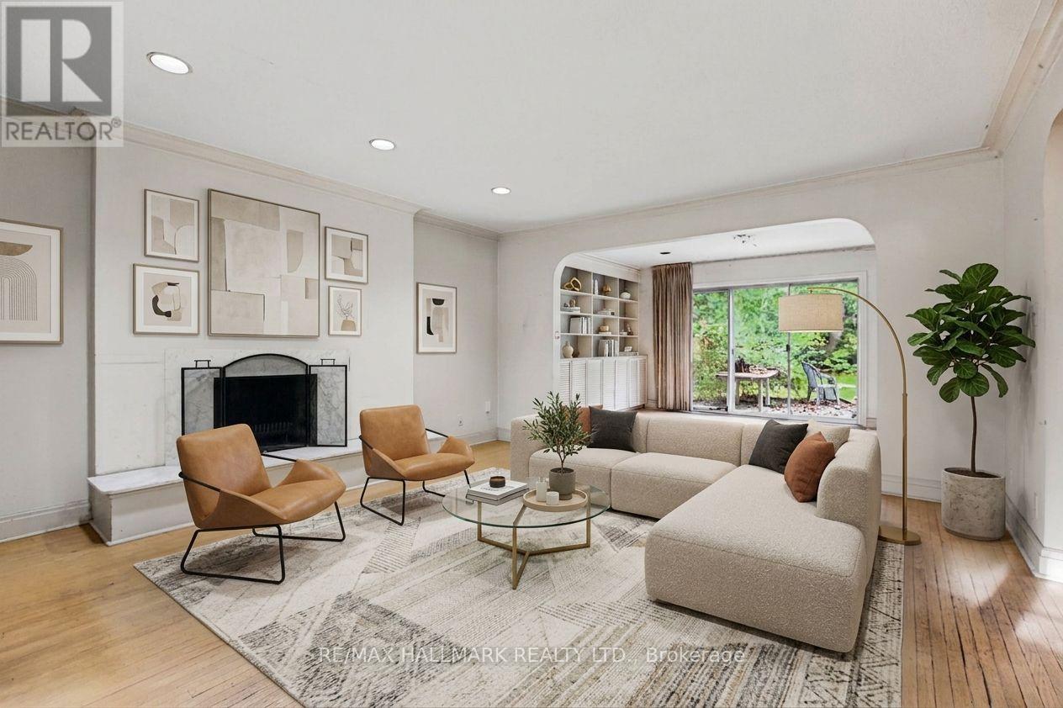
Welcome to 171 Old Yonge Street, a rare detached two storey residence on a generous 75 x 150 ft lot in the prestigious St. Andrew-Windfields enclave of North York. Set in a serene, country-like ambiance on a beautiful treelined street, this exceptional property offers space, charm, and distinction in one of Toronto's most sought-after neighbourhoods. Surrounded by top-ranked schools including Owen Public School and St. Andrew's Middle School, lush parks, and convenient amenities, it provides quick access to Highway 401, upscale shopping, and fine dining. Whether you're a builder, investor, or end-user, this is a unique opportunity to create your dream home in a community where families settle for generations. Properties of this calibre are rarely offered and highly coveted. Don't miss this one!
Map data © OpenStreetMap contributors
No open houses are scheduled for this home.
Can't make it? Request a private viewing.
| Family room | Main level | 4.6 x 4.6 m |
| Kitchen | Main level | 3.1 x 4.6 m |
| Living room | Main level | 5.1 x 4.4 m |
| Dining room | Main level | 3 x 4.5 m |
| Primary Bedroom | Second level | 4.2 x 4.6 m |
| Bedroom 2 | Second level | 3.1 x 4.6 m |
| Bedroom 3 | Second level | 3.2 x 4.6 m |
| Bedroom 4 | Second level | 3.7 x 4.6 m |
| Recreational, Games room | Basement | 8 x 4.3 m |
| Utility room | Basement | 7.6 x 4.5 m |