 For sale 50
$1,799,999
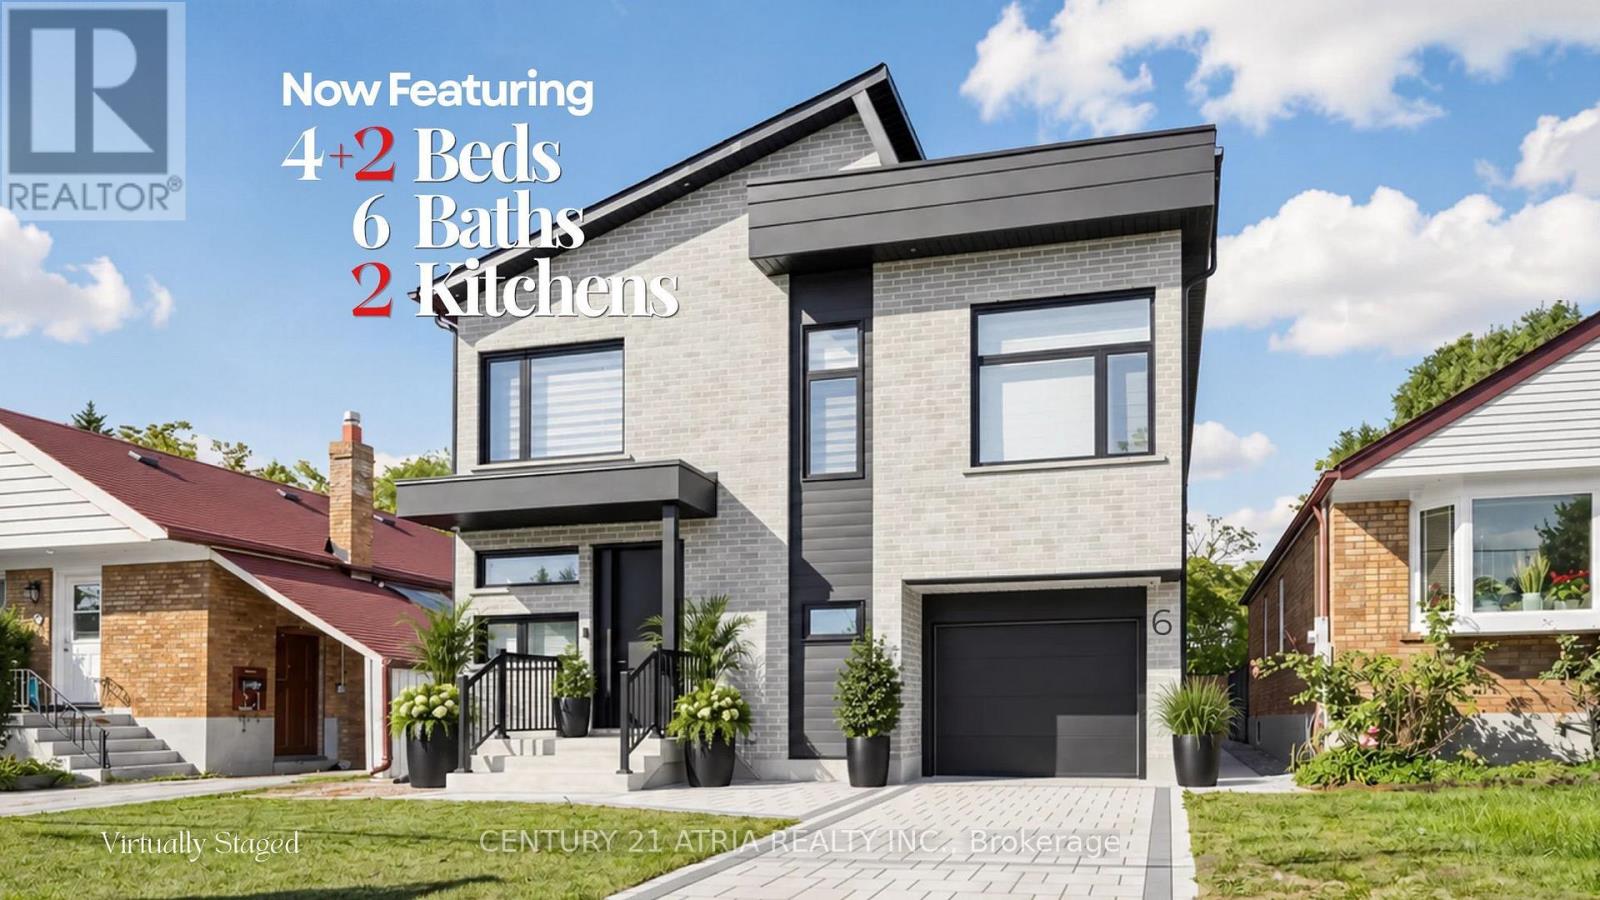
4+2 bed6 bath2,500–3,000 sq ft
6 Park Street
Birchcliffe-Cliffside, Toronto
14 days agoMLS® E13837190
CENTURY 21 ATRIA REALTY INC.
173 Holmes Avenue
Willowdale East, Toronto, Ontario M2N4M7
For sale· Added
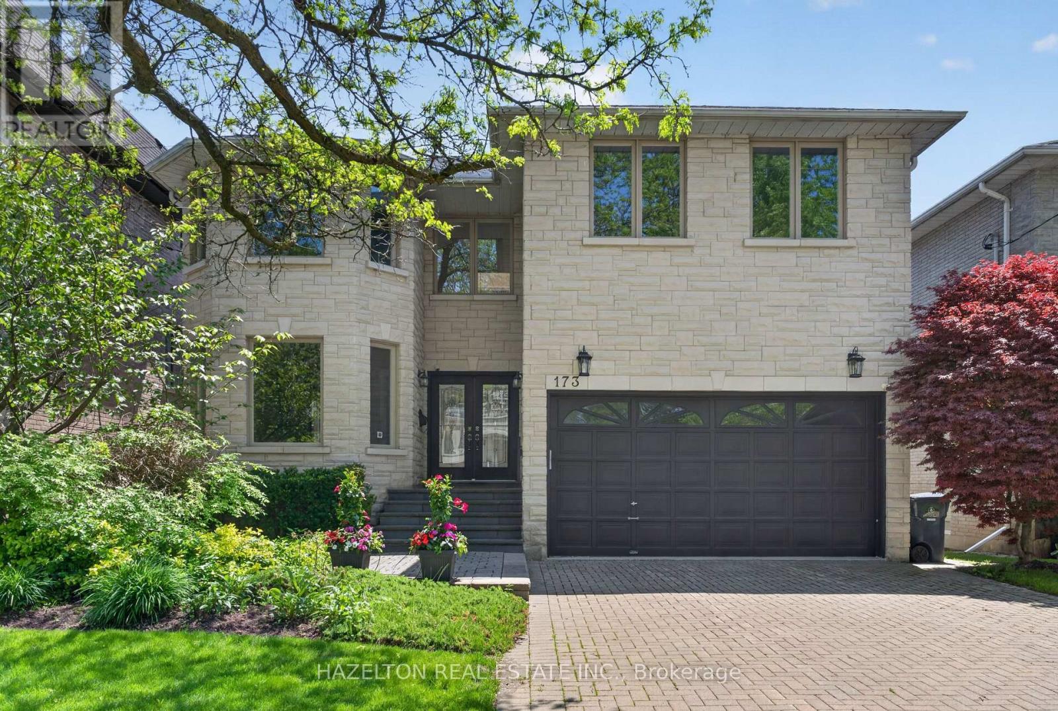
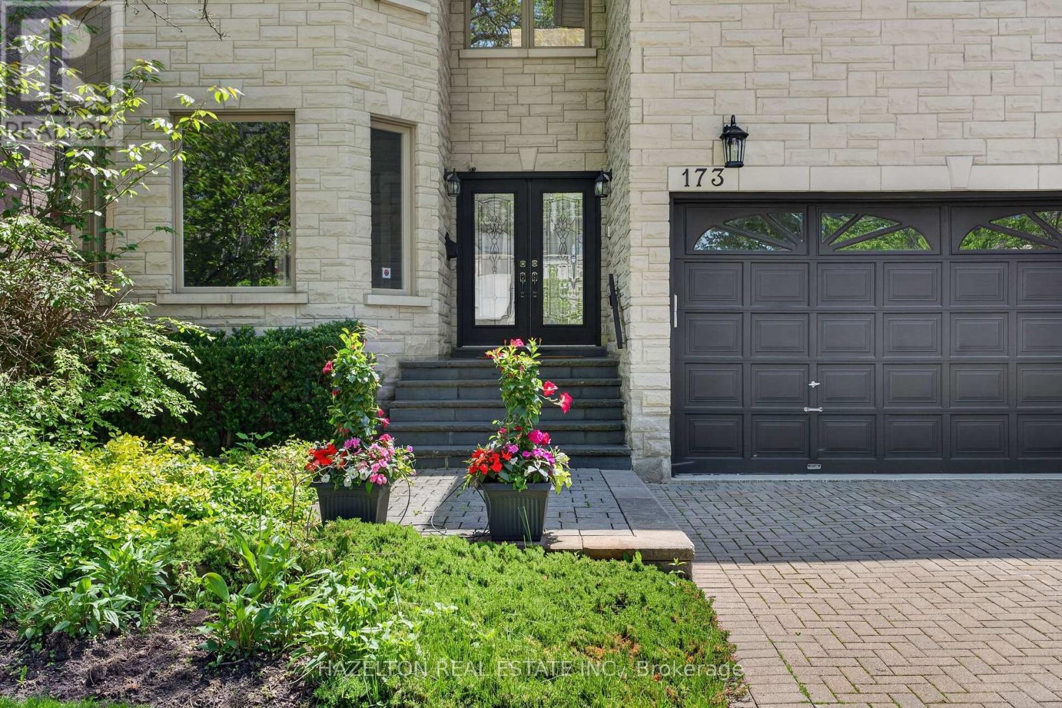
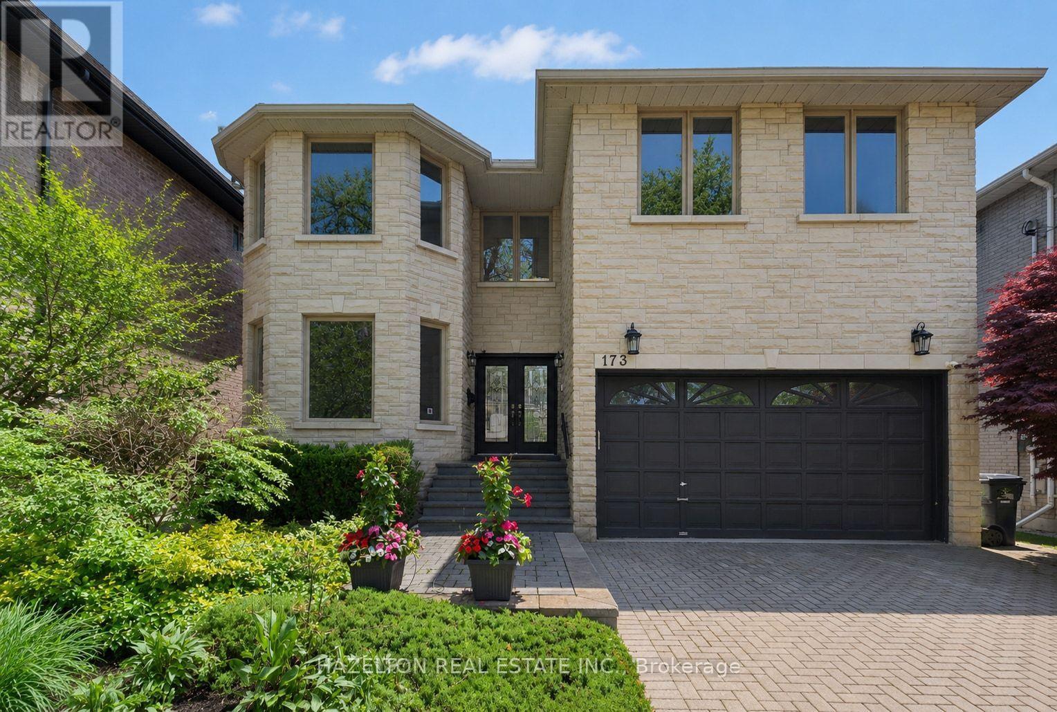
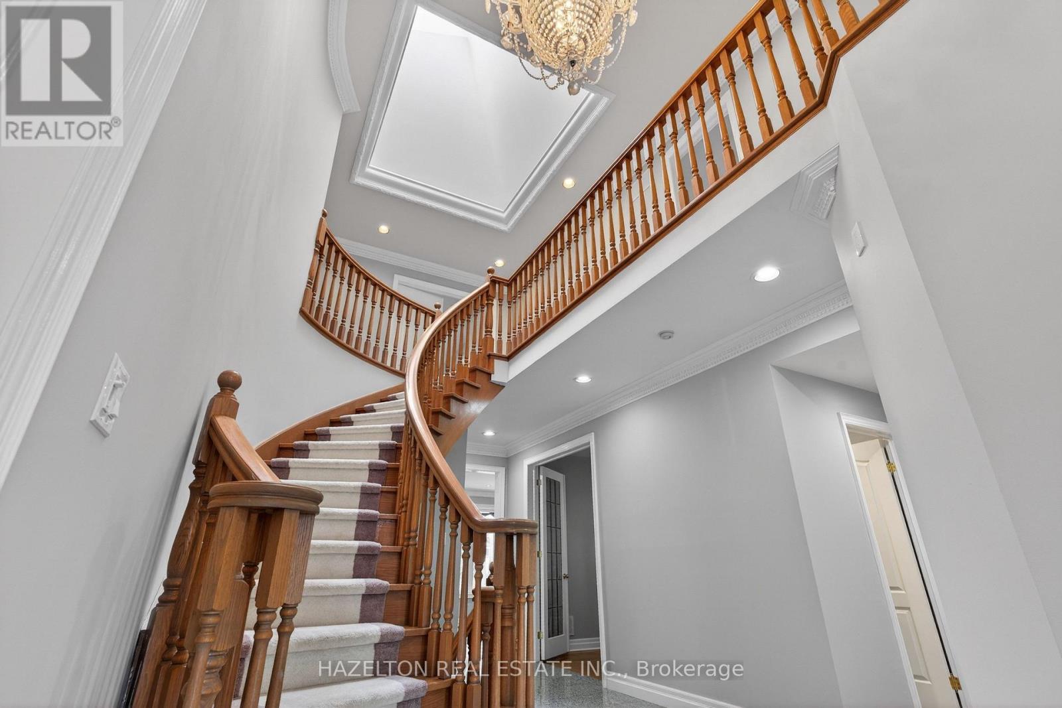
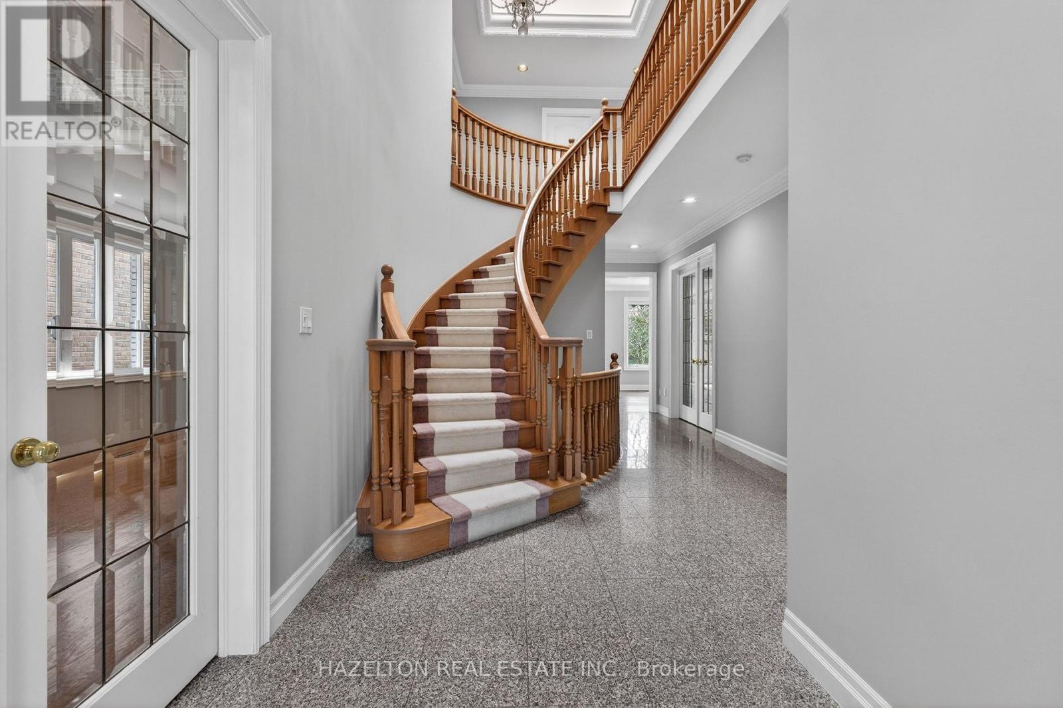
Beautifully maintained family home in the heart of North York. Granite Floors and Oak Hardwood on Main, newly upgraded kitchen, granite counters and backsplash, oversized chef's island, beautifully sunlit breakfast area with walkout to back porch. Cozy family room with built in media cabinets, B/I oak library in office, upgrades in master ensuite incl. granite floors. Wet bar in basement, Cedar Sauna in basement bathroom, beautifully landscaped front and backyard. Close to all conveniences, a must see!
Map data © OpenStreetMap contributors
No open houses are scheduled for this home.
Can't make it? Request a private viewing.
| Primary Bedroom | Second level | 4.2 x 6.86 m |
| Eating area | Main level | 2.16 x 3.25 m |
| Bedroom 4 | Second level | 3.54 x 5.05 m |
| Bedroom | Basement | 4.02 x 3.19 m |
| Living room | Main level | 6.1 x 3.24 m |
| Laundry room | Main level | 2.22 x 2.18 m |
| Bedroom 3 | Second level | 4.05 x 3.24 m |
| Kitchen | Main level | 4.33 x 5.63 m |
| Dining room | Main level | 4.41 x 3.24 m |
| Library | Main level | 3.46 x 3.72 m |
| Family room | Main level | 3.85 x 5.05 m |
| Bedroom 5 | Second level | 3.67 x 3.71 m |
| Recreational, Games room | Basement | 7.09 x 10.68 m |
| Foyer | Main level | 8.7 x 5.06 m |
| Bedroom 2 | Second level | 3.33 x 3.23 m |