
 For rent 50
$4,000/mo
4+1 bed4 bath2,000–2,500 sq ft
44 Bankview Circle
West Humber-Clairville, Toronto
1 month agoMLS® W13724672
ROYAL LEPAGE SIGNATURE REALTY
176 Clonmore Drive #4
Birchcliffe-Cliffside, Toronto, Ontario M1N1Y1
For rent· Added
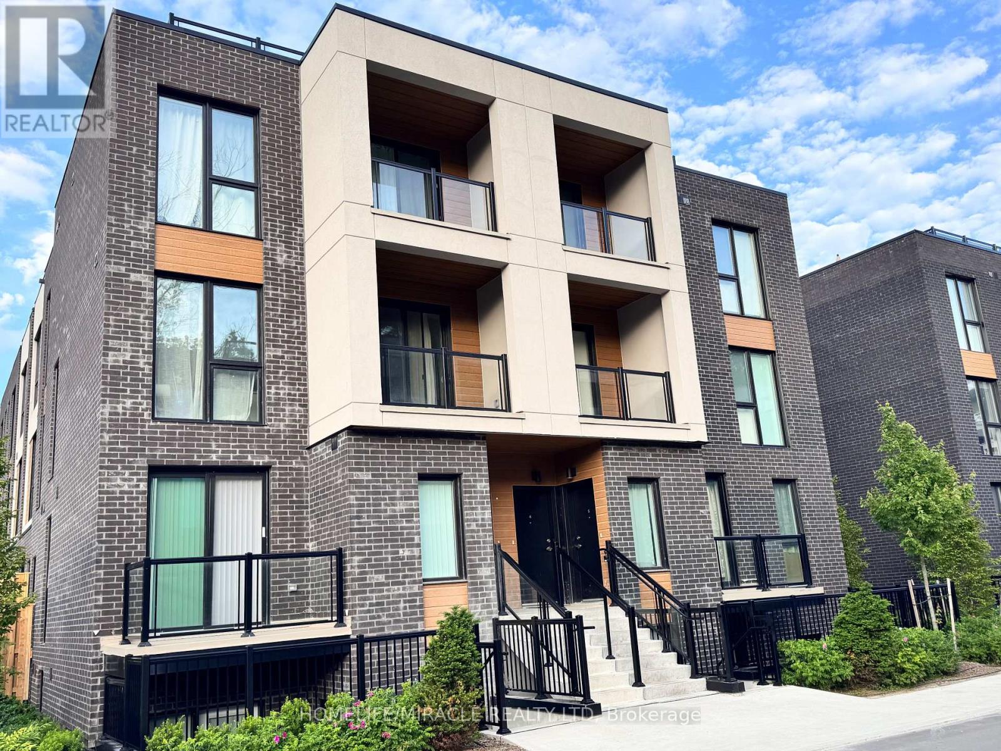
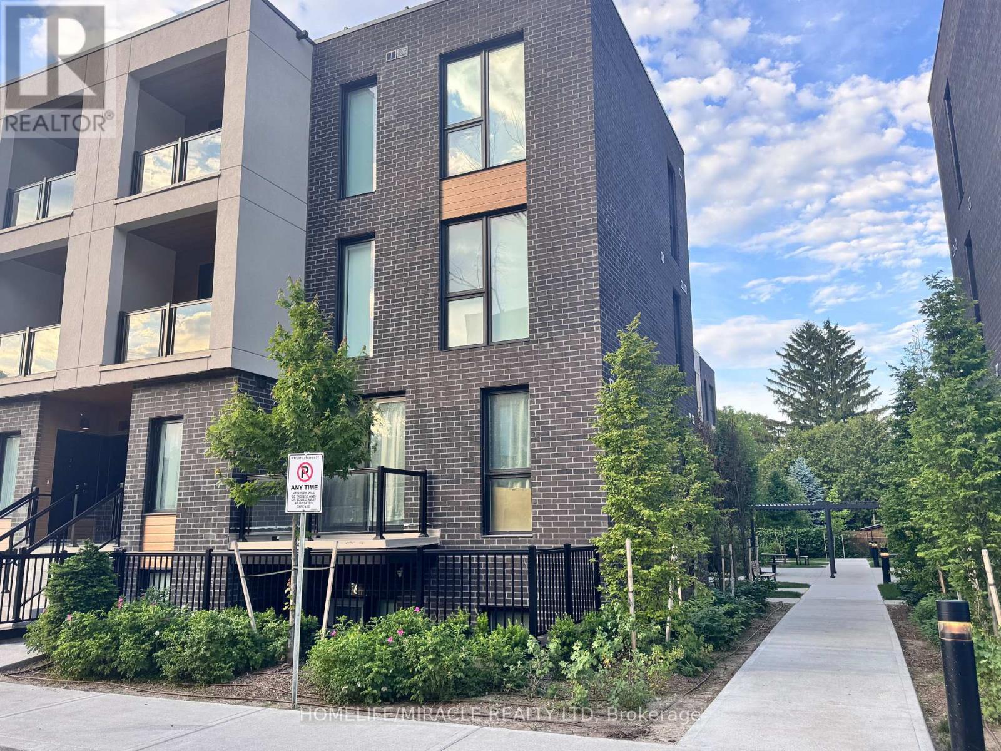
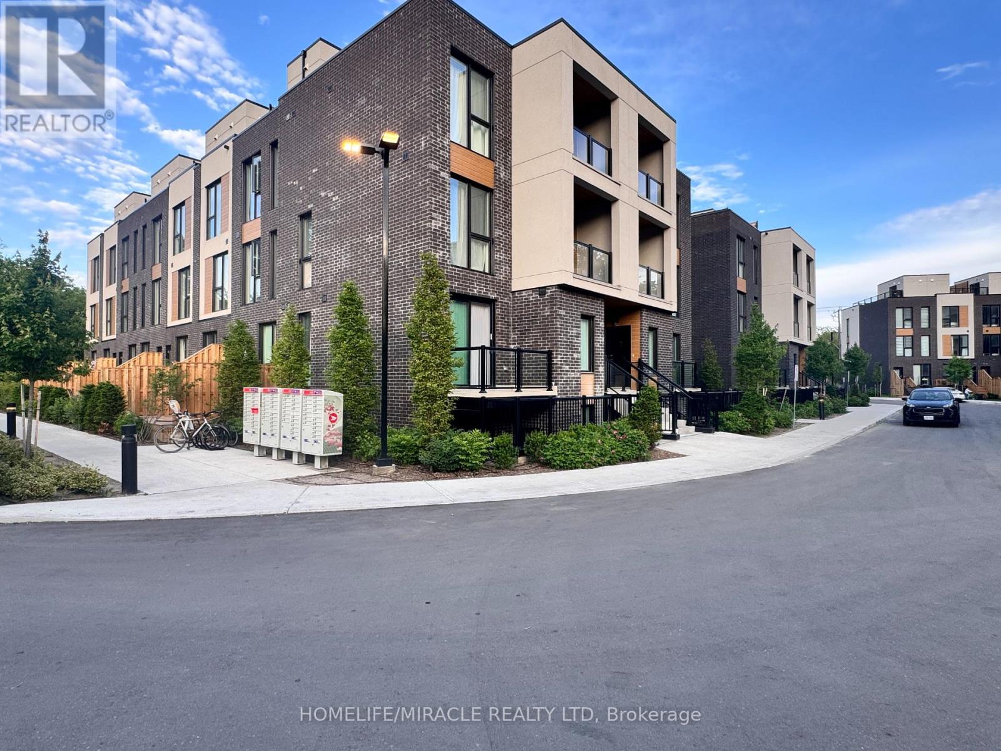
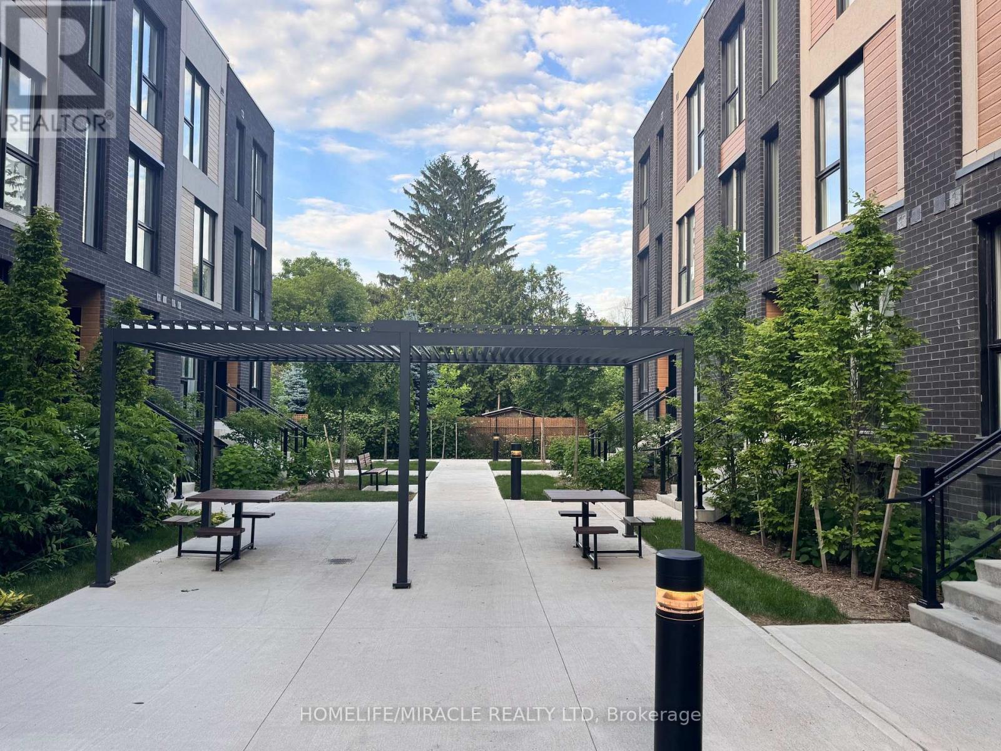
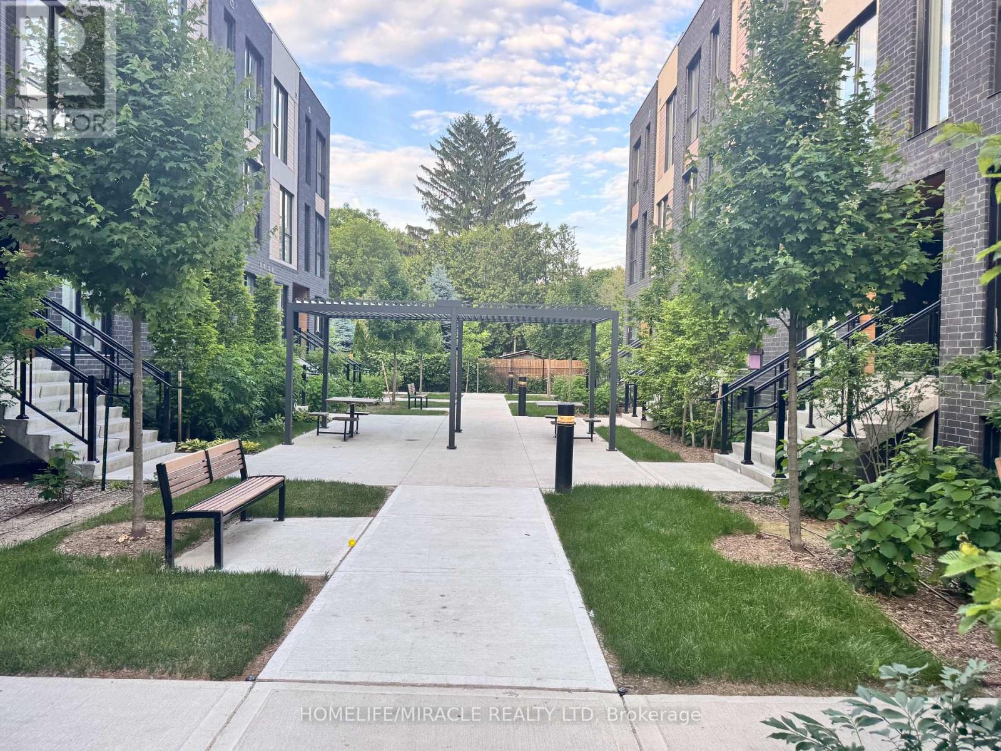
Welcome to Clonmore Urban Towns! This little over a year old 4-bedroom, 3-bathroom suite offers an impressive 2,221 sq. ft. of total living space with a thoughtfully designed open-concept layout. Enjoy seamless indoor-outdoor living-ideal for morning coffee, evening relaxation, or entertaining year-round utilizing Extra Large roof top Deck.the interior of the townhouse features modern, clean finishes throughout, including 9-ft ceilings, wide-plank flooring, and a contemporary kitchen complete with quartz countertops, a breakfast bar, and brand-new stainless steel appliances.Located in the sought-after Upper Beaches/Cliffside-Birchcliffe community, this home offers exceptional convenience. Easy access to TTC routes, GO Transit, and the Warden subway makes commuting effortless. Just minutes to the lake, beaches, parks, local cafes, and shops-experience the perfect blend of relaxed lakeside living and urban accessibility.Includes parking. opportunity to lease in a vibrant and growing neighbourhood!
Map data © OpenStreetMap contributors
No open houses are scheduled for this home.
Can't make it? Request a private viewing.
| Living room | Second level | 0 x 0 m |
| Kitchen | Second level | 0 x 0 m |
| Dining room | Second level | 0 x 0 m |
| Bathroom | Second level | 0 x 0 m |
| Bedroom 2 | Second level | 0 x 0 m |
| Primary Bedroom | Third level | 0 x 0 m |
| Bedroom 3 | Third level | 0 x 0 m |
| Bedroom 4 | Third level | 0 x 0 m |
| Bathroom | Third level | 0 x 0 m |
| Bathroom | Third level | 0 x 0 m |




