 For rent 50
$3,200/mo
1+1 bed2 bath800–899 sq ft
2119 Lake Shore Boulevard West #217
Mimico, Toronto
27 days agoMLS® W13794744
RIGHT AT HOME REALTY
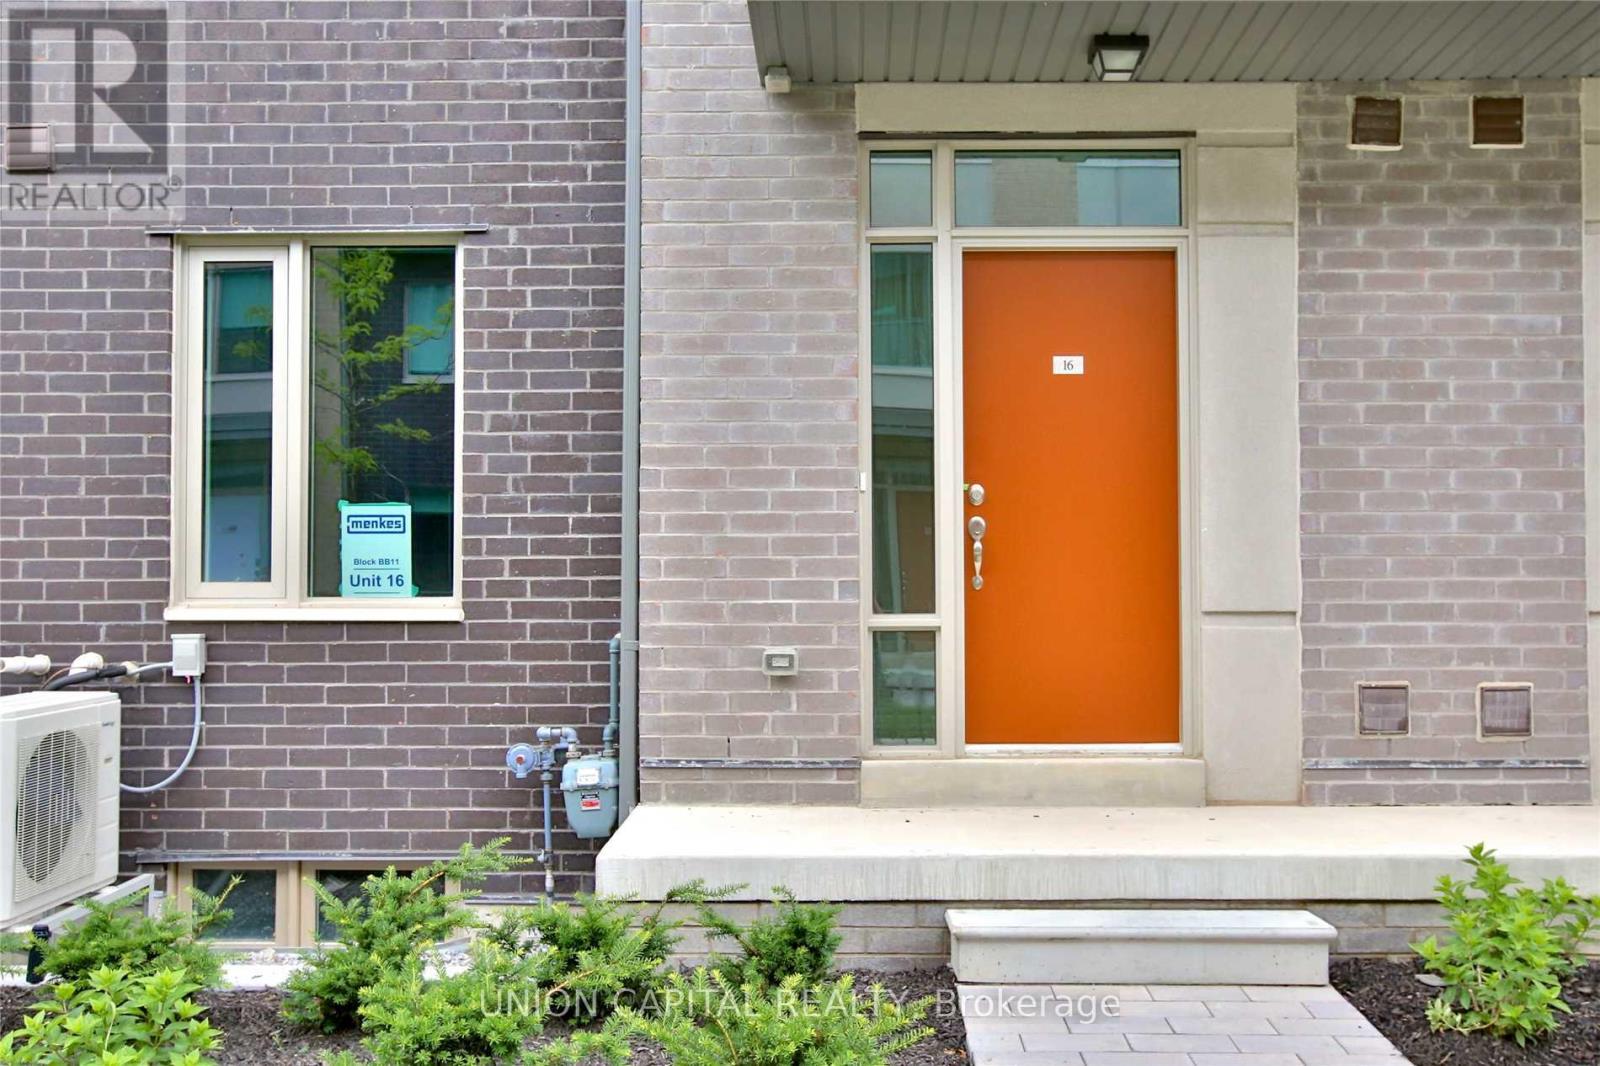
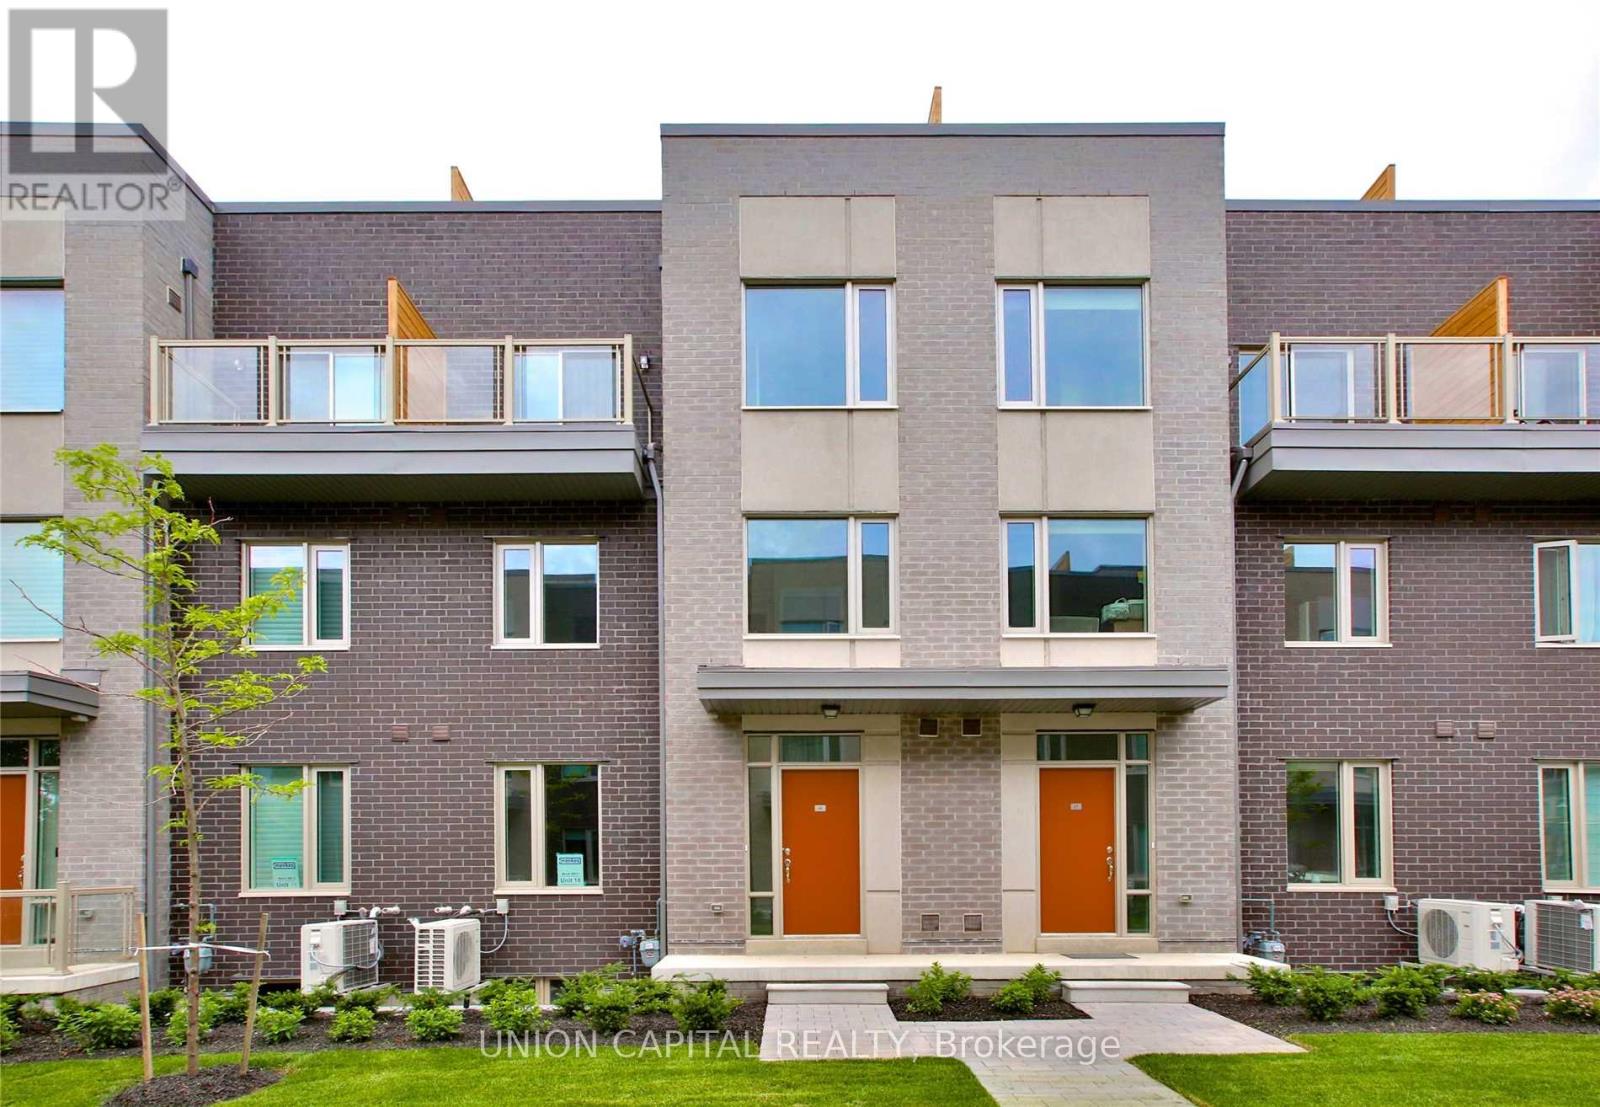
18 Applewood Lane #16
Etobicoke West Mall, Toronto, Ontario M9C0C1
For rent· Added
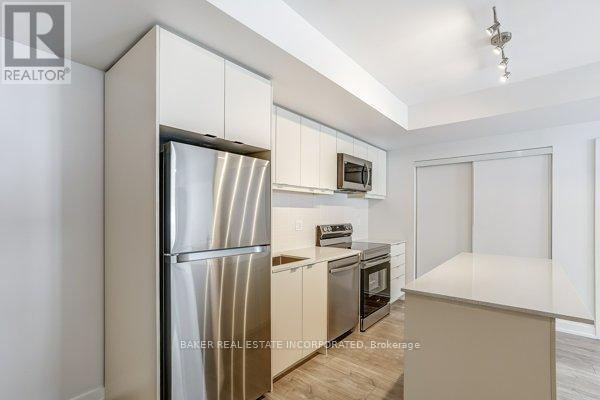
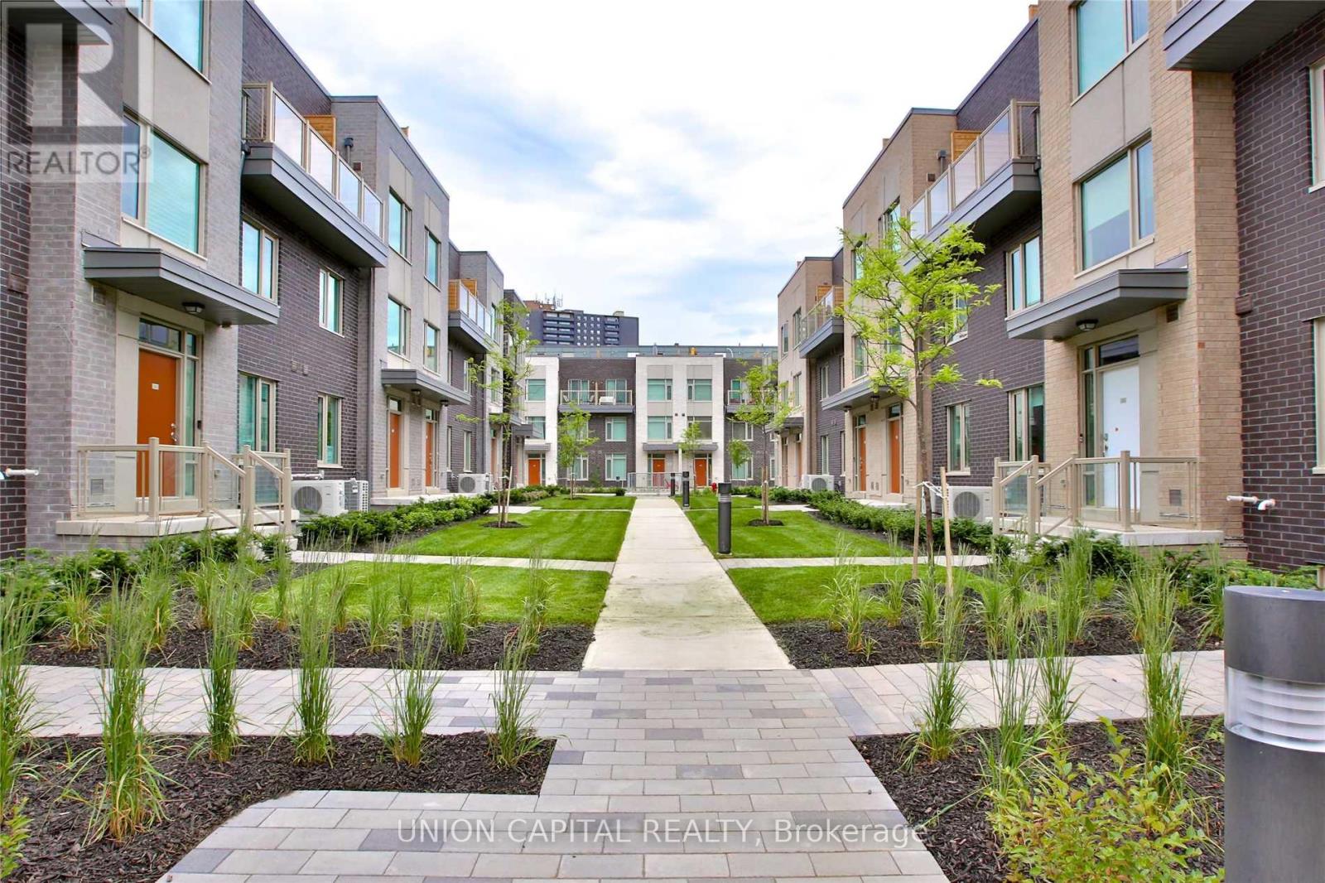
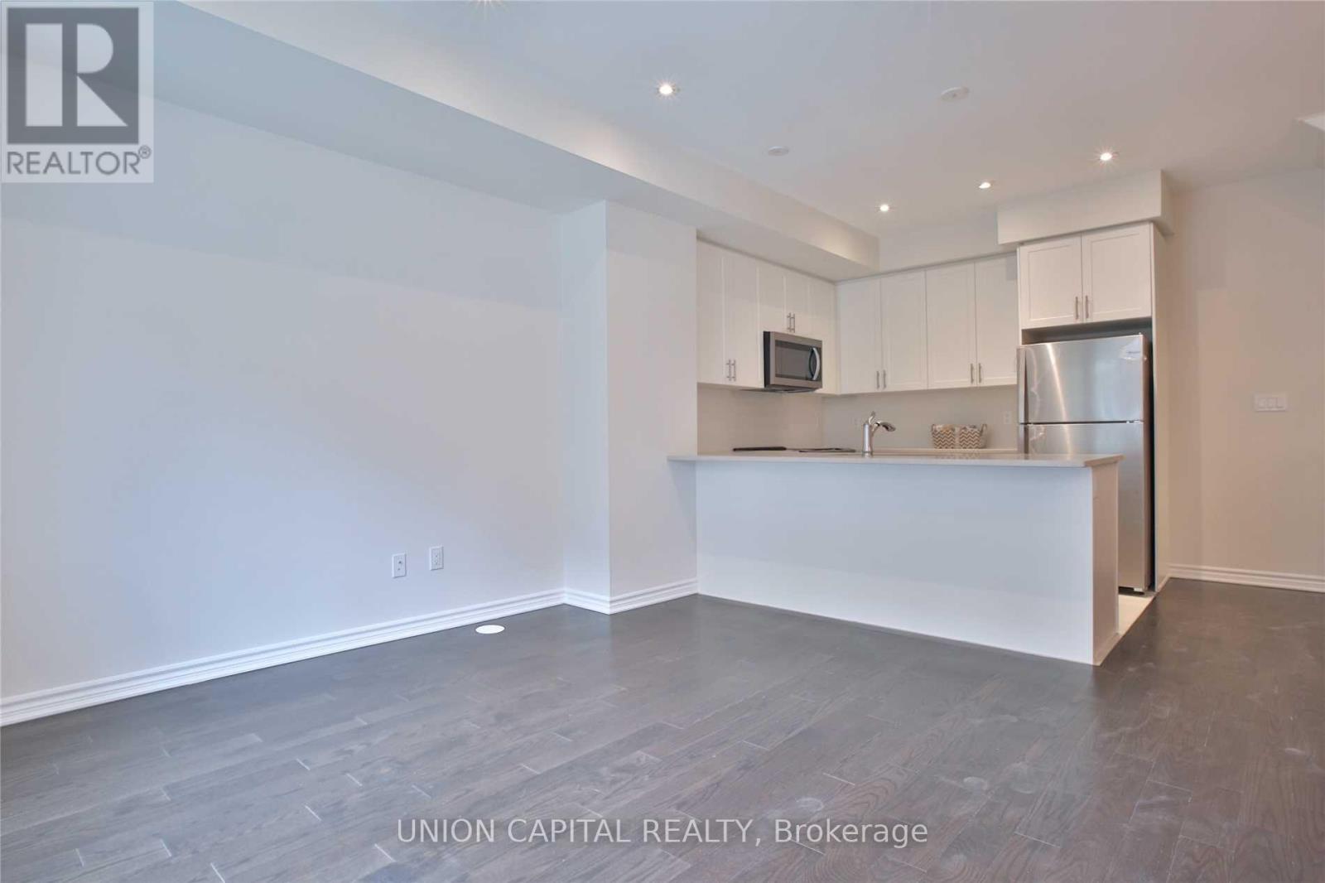
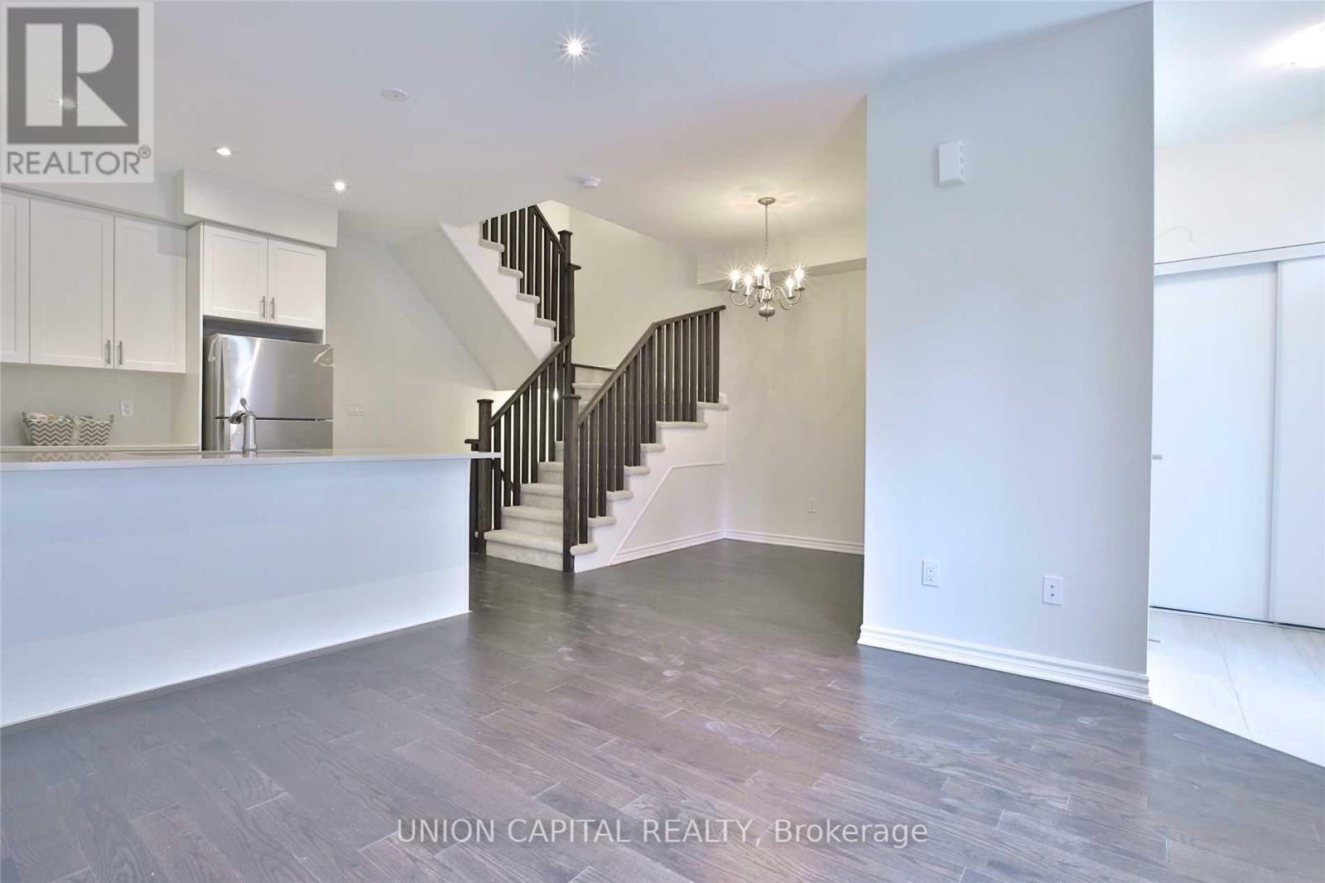
Welcome to 18 Applewood Lane, Unit 16! Discover this beautiful 3-bedroom residence offering a perfect blend of comfort, style, and modern living. Featuring a functional layout with spacious living areas, this home is ideal for those seeking both convenience and lifestyle. The highlight of this property is the expansive private rooftop terrace, perfect for outdoor entertaining, summer BBQs, or simply relaxing and enjoying the fresh air. The unit will be freshly painted throughout and feature a newly installed kitchen backsplash prior to occupancy, providing a fresh and updated space for its new tenants. Conveniently located close to shopping, restaurants, parks, public transit, and major highways. A fantastic opportunity to enjoy stylish living with exceptional outdoor space. Move in and enjoy!
Map data © OpenStreetMap contributors
No open houses are scheduled for this home.
Can't make it? Request a private viewing.
| Living room | Main level | 3.69 x 3.65 m |
| Kitchen | Main level | 2.46 x 2.8 m |
| Dining room | Main level | 2.37 x 3.2 m |
| Bedroom | Second level | 3.07 x 2.86 m |
| Bedroom 2 | Second level | 2.49 x 2.77 m |
| Laundry room | Basement | 1.82 x 1.22 m |
| Primary Bedroom | Third level | 3.41 x 3.41 m |