
 For sale 50
$828,000
2 bed2 bath900–999 sq ft
1900 Lake Shore Boulevard West #803
South Parkdale, Toronto
1 month agoMLS® W13699650
SUTTON GROUP-ADMIRAL REALTY INC.
18 Connaught Avenue
Greenwood-Coxwell, Toronto, Ontario M4L2V9
For sale· Added
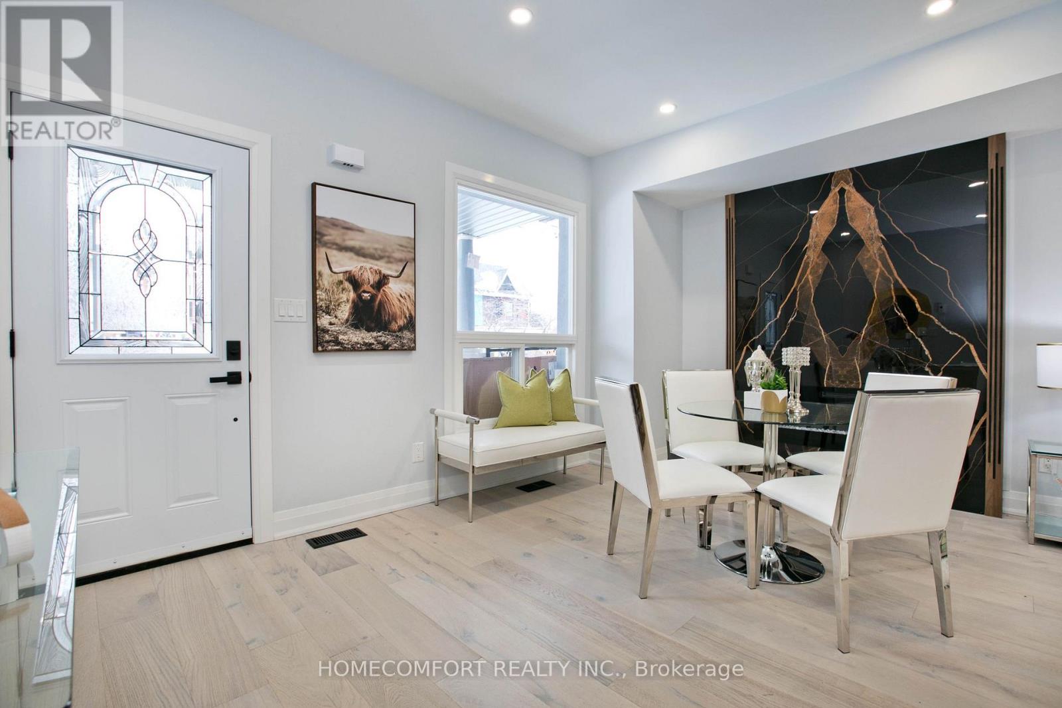
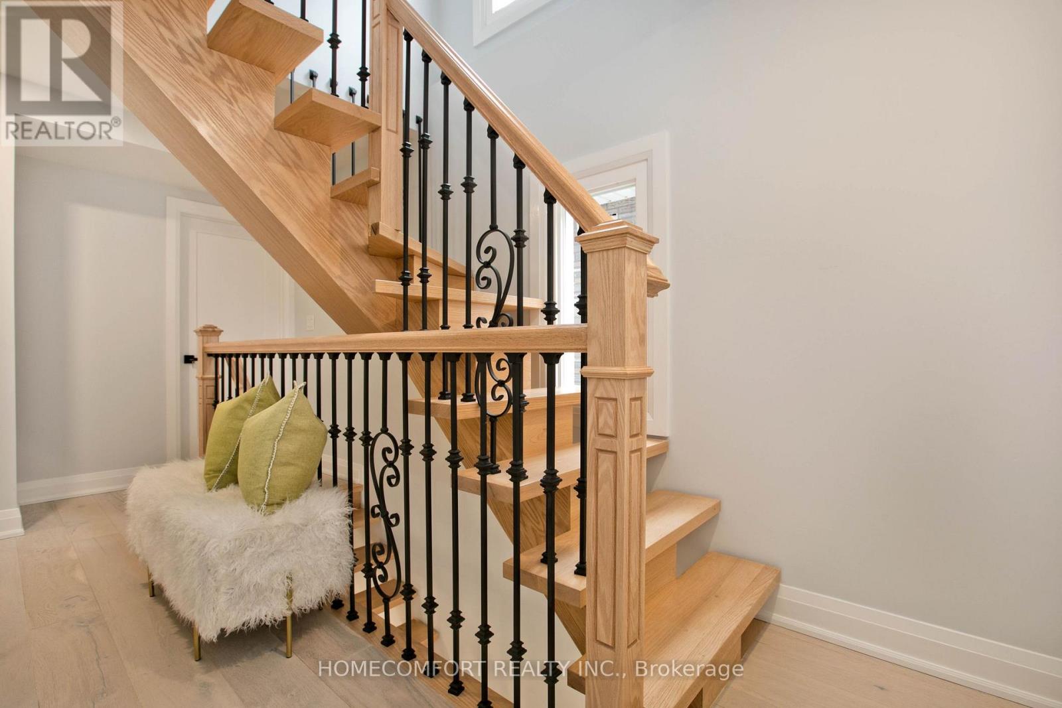
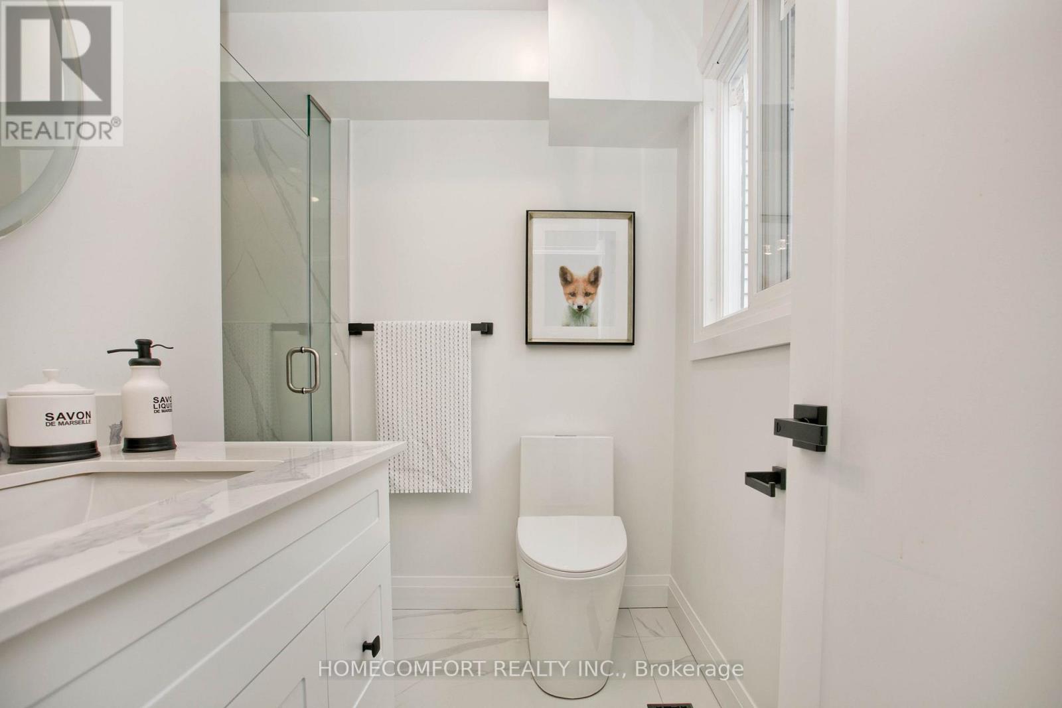
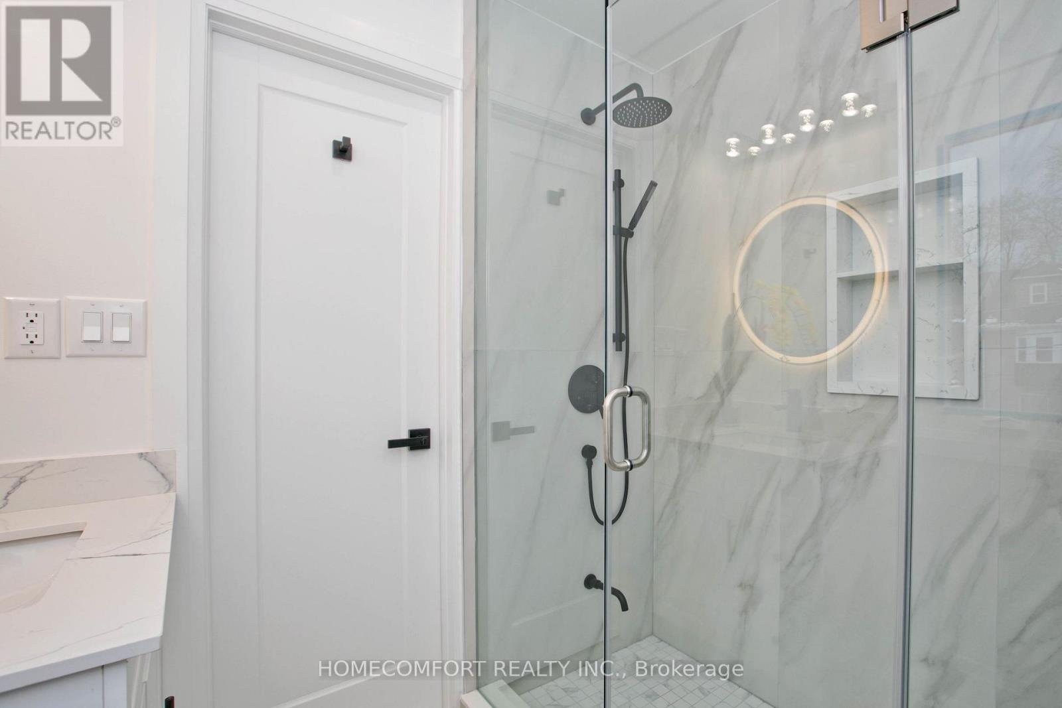
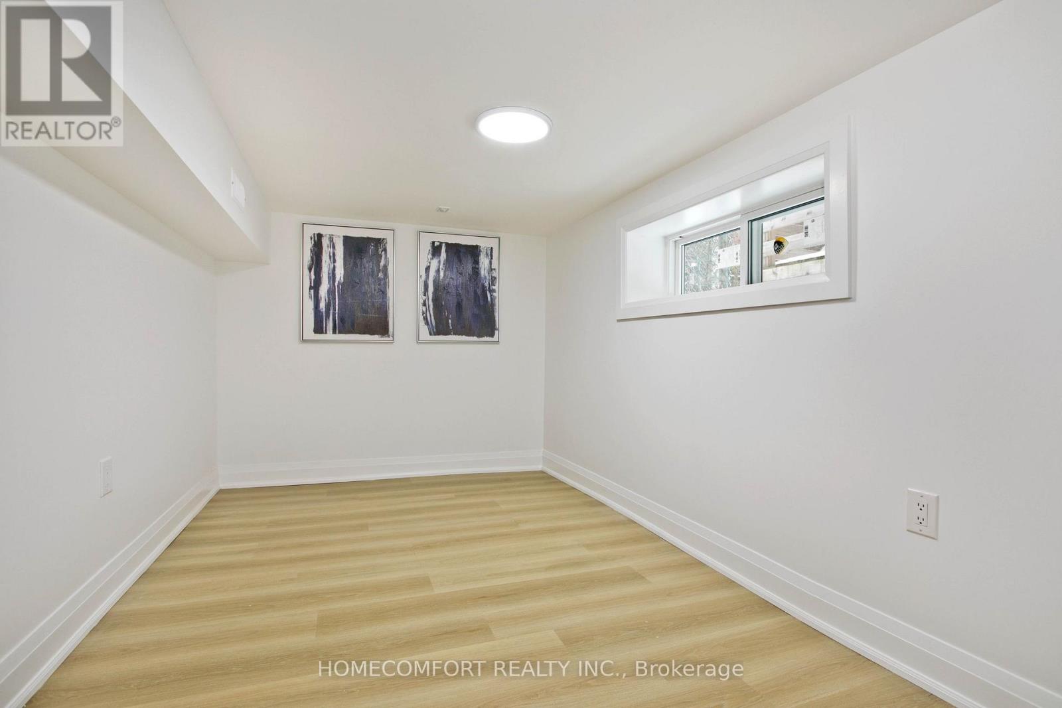
Fully Renovated Detached Home in Prime Leslieville! This 3+1 Bedroom, 4 Bath 21/2 Storey features Modern Open main floor Layout With Newer Appliances, All-Newer Windows, and Engineering Hardwood Floors Throughout the Above-Ground Levels. The Gourmet Kitchen Features a Newer Granite Counter top and Custom Cabinetry. All 4 Bathrooms Have Been Upgraded With Contemporary Finishes. The Newer Staircase Connects Every Level Seamlessly, Including a Finished Basement With Separate Bedroom and Bathroom for Guests or Office Use. Steps to the Lake, Parks, Shops, Cafes, and Transit.
Map data © OpenStreetMap contributors
No open houses are scheduled for this home.
Can't make it? Request a private viewing.
| Living room | Ground level | 3.3 x 3.17 m |
| Dining room | Ground level | 3.05 x 3.17 m |
| Kitchen | Ground level | 4.42 x 2.79 m |
| Primary Bedroom | Second level | 3.28 x 2.59 m |
| Bedroom 2 | Second level | 3.89 x 2.82 m |
| Bedroom 3 | Third level | 6.3 x 3.61 m |
| Bedroom | Basement | 3.38 x 2.18 m |
| Laundry room | Basement | 1.05 x 12.05 m |




