 For sale 50
$549,000
2 bed2 bath1,000–1,199 sq ft
75 Wynford Hts Crescent #302
Banbury-Don Mills, Toronto
7 days agoMLS® C13865716
KELLER WILLIAMS ADVANTAGE REALTY
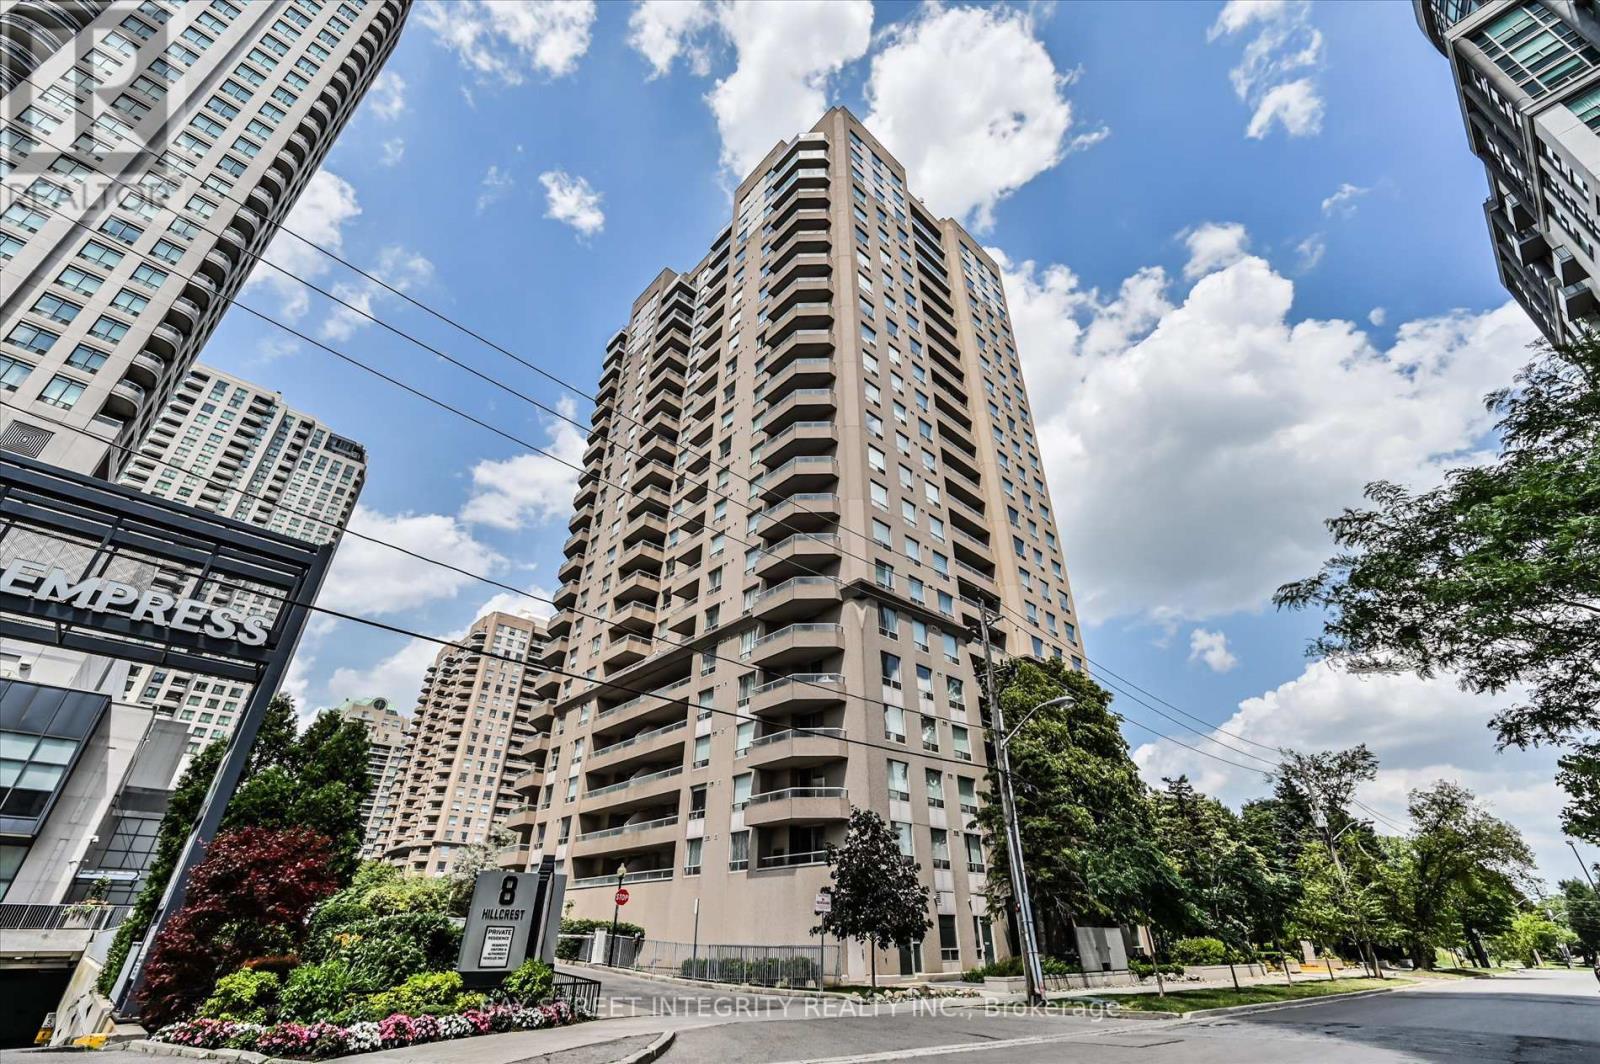
18 Hillcrest Avenue #602
Willowdale East, Toronto, Ontario M2N6T5
For sale· Added
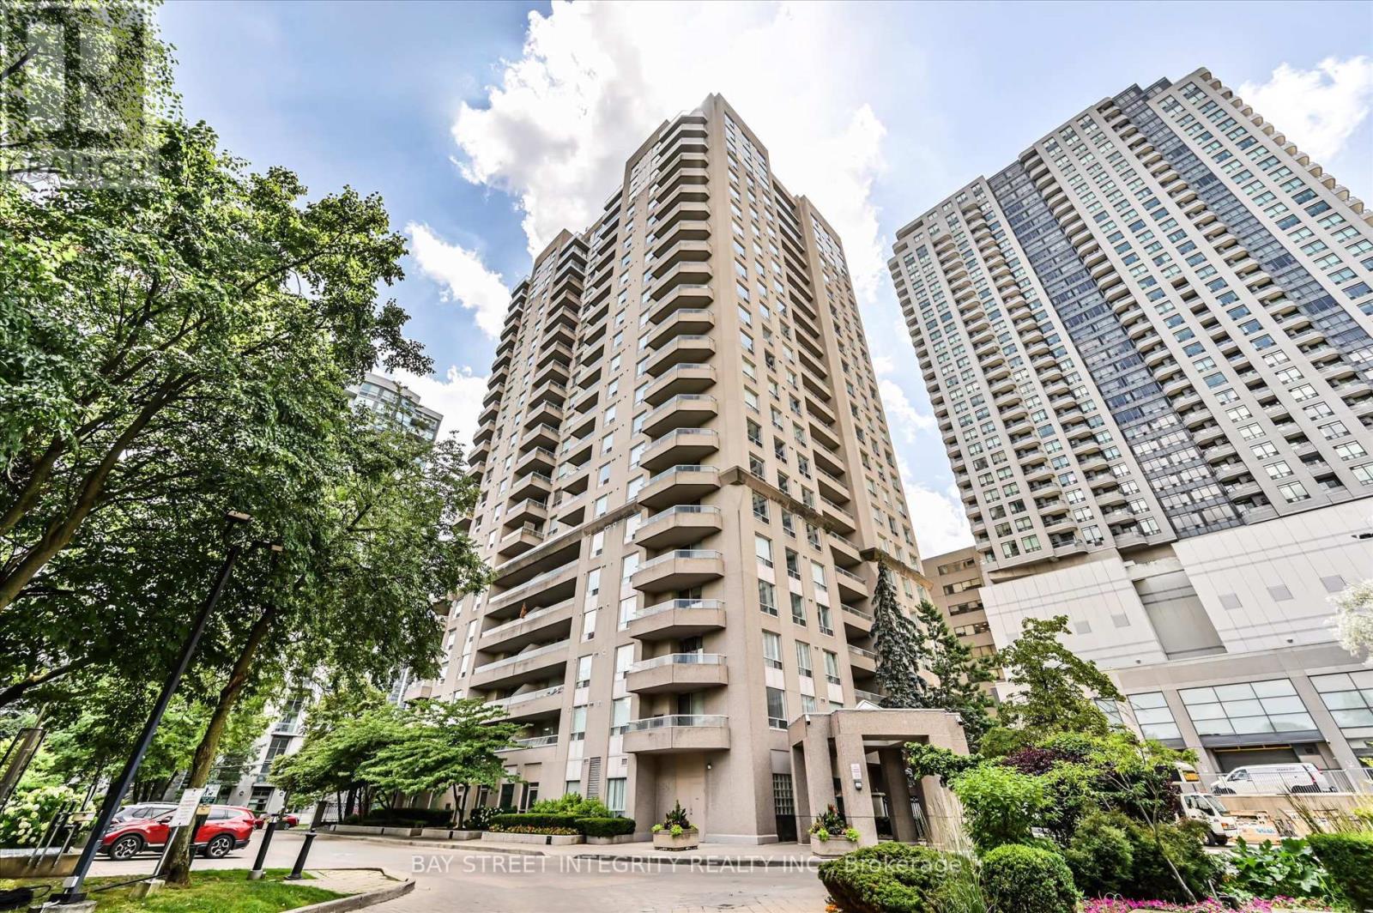
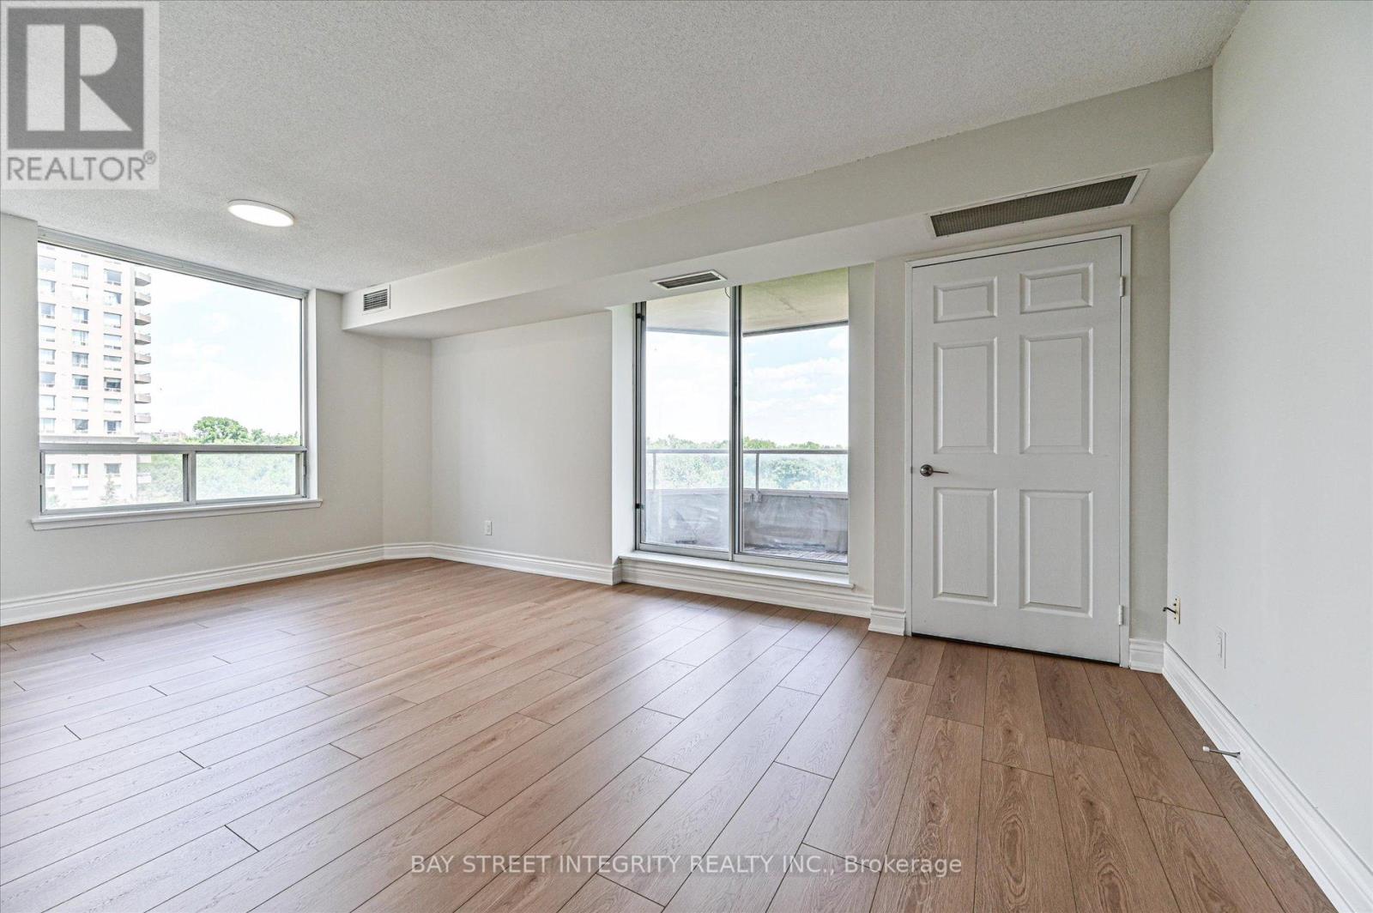
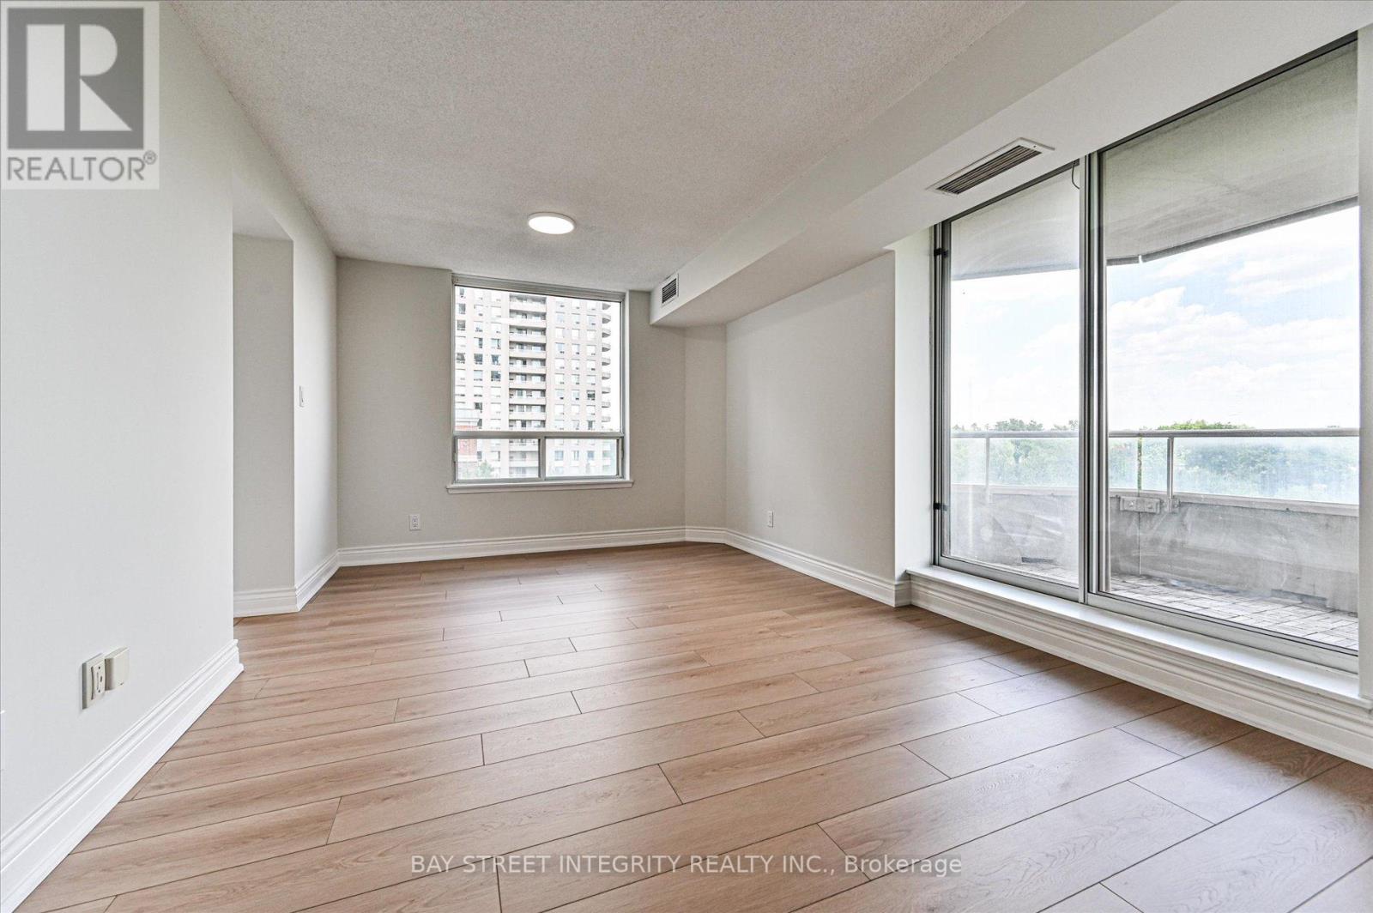
Welcome To 18 Hillcrest Ave, Unit 602! This Beautifully Upgraded 2-Bedroom, 2-Bathroom Suite Is Ideally Located In the Heart of North York. Extensively Renovated Throughout, This Home Features Fresh Paint On The Walls, Doors, And Window Frames, Brand-New Flooring, Updated Light Fixtures, And A Refreshed Kitchen Complete With Refinished Cabinetry, A New Stove, And A New Dishwasher. Designed For Comfortable Everyday Living, The Bright Open-Concept Layout Is Enhanced By Expansive Windows That Fill The Home With Natural Light. The Spacious Living And Dining Area Offers A Seamless Space And Walks Out To A Private Balcony With Unobstructed Views. The Functional Kitchen Features A Full Set Of Appliances And Opens To A Cozy Breakfast Area. The Generously Sized Primary Bedroom Boasts Two Double Mirrored Closets And A Private Ensuite Bathroom. Enjoy An Unbeatable Location In One Of North York's Most Convenient And Walkable Communities. Just Steps To North York Centre And Subway Station, TTC Transit, Cineplex, The Future T&T Supermarket, Major Banks, North York Civic Centre, Library, Parks, And An Incredible Selection Of Restaurants, Cafes, And Shops Along Yonge Street. Located Within The Highly Sought-After School District For McKee Public School, Bayview Middle School, And Earl Haig Secondary School. Easy Access To Hwy 401, Hwy 404, And The DVP Makes Commuting Throughout The GTA Effortless.
Map data © OpenStreetMap contributors
No open houses are scheduled for this home.
Can't make it? Request a private viewing.
| Bedroom 2 | Flat | 3.04 x 2.74 m |
| Kitchen | Flat | 4.37 x 2.44 m |
| Primary Bedroom | Flat | 4.27 x 3 m |
| Dining room | Flat | 5.65 x 3.21 m |
| Living room | Flat | 5.65 x 3.21 m |