 For sale 50
$1,199,000
3 bed3 bath700–1,100 sq ft
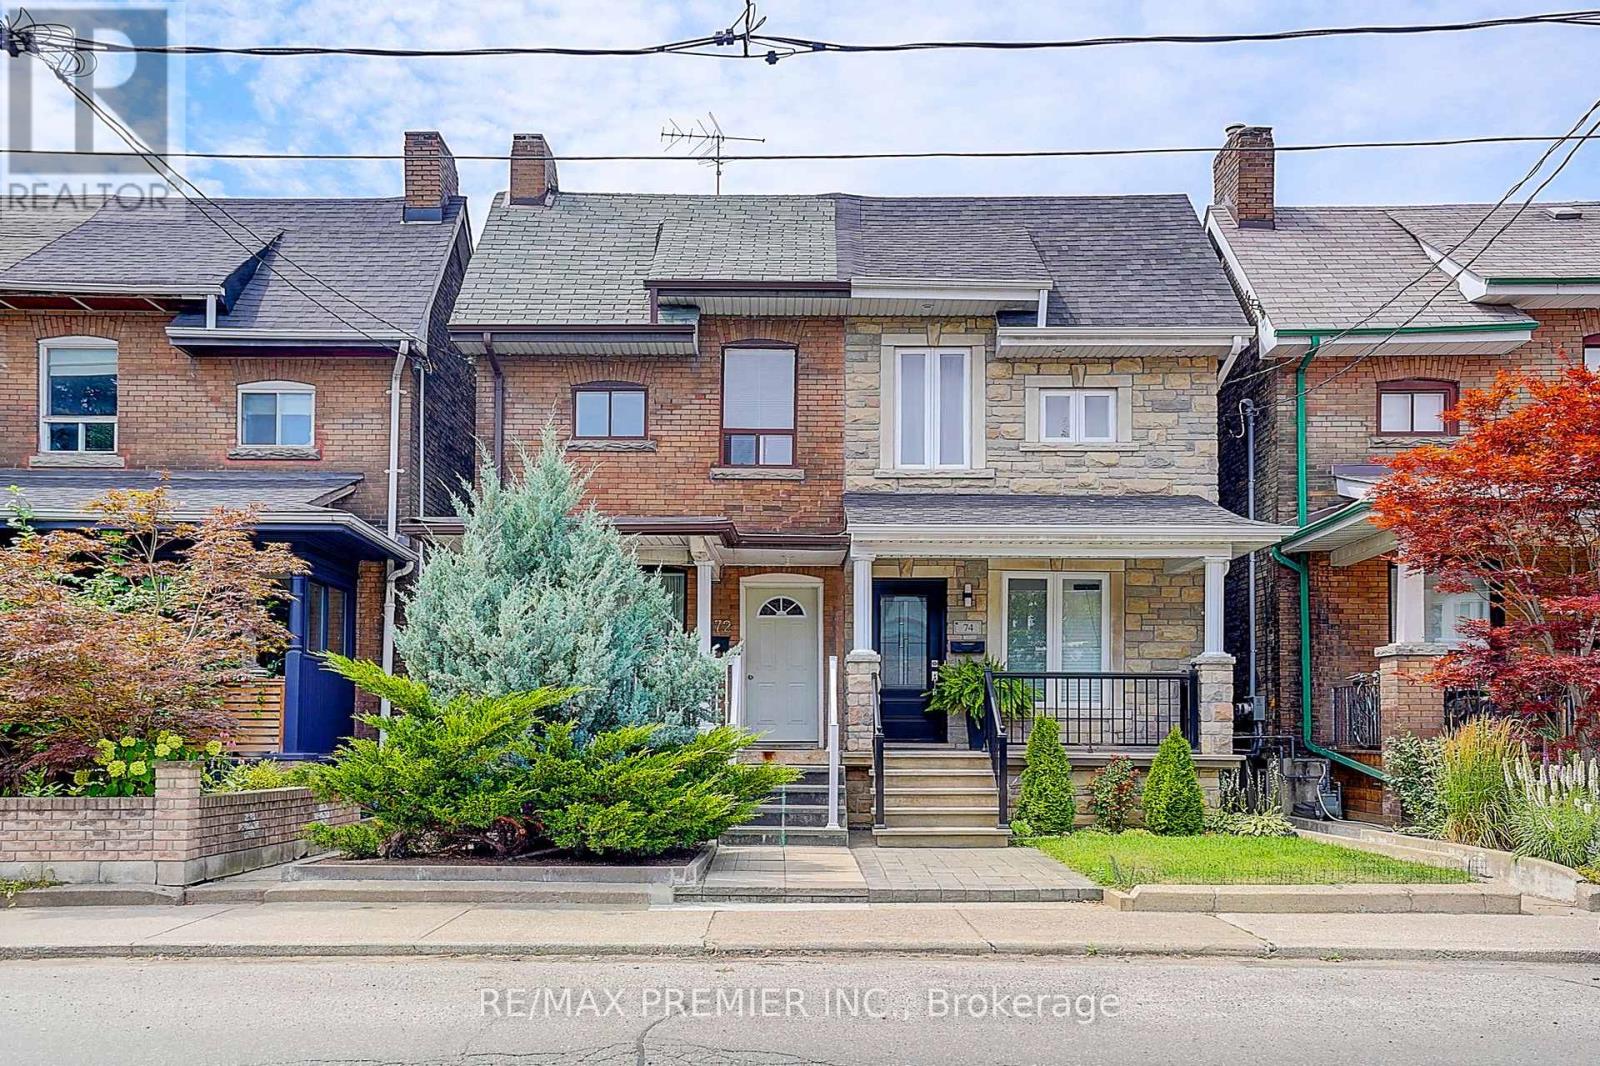
72 Symington Avenue
Dovercourt-Wallace Emerson-Junction, Toronto
2 months agoMLS® W13640242
RE/MAX PREMIER INC.
18 Maitland Terrace #405
Church-Yonge Corridor, Toronto, Ontario M4Y0H2
For sale· Added
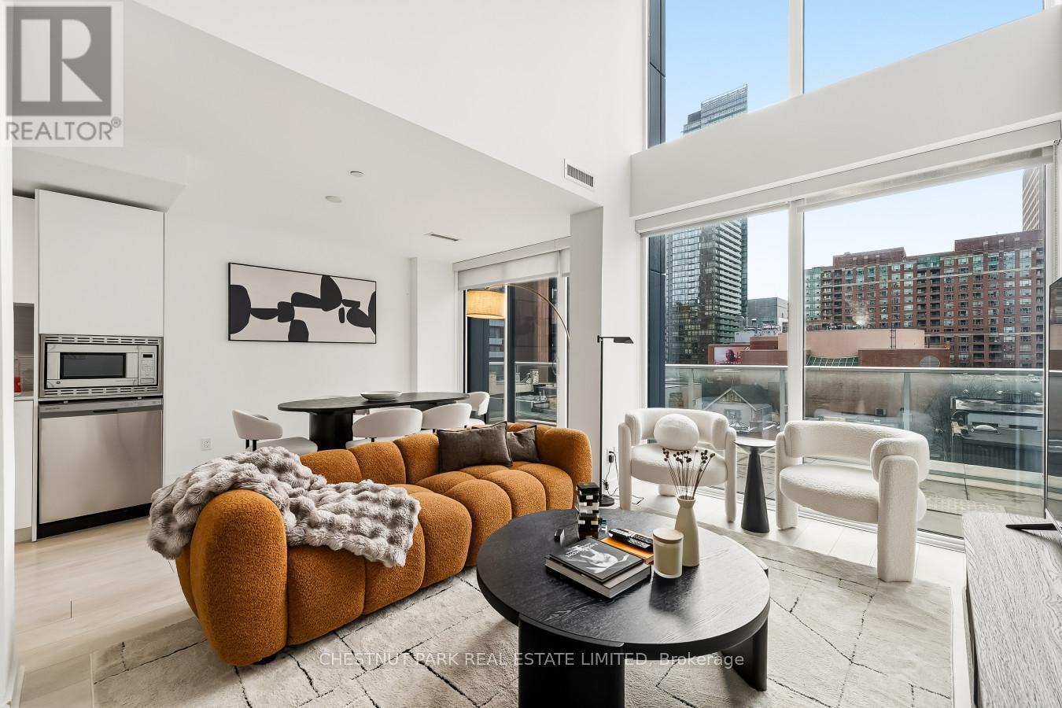
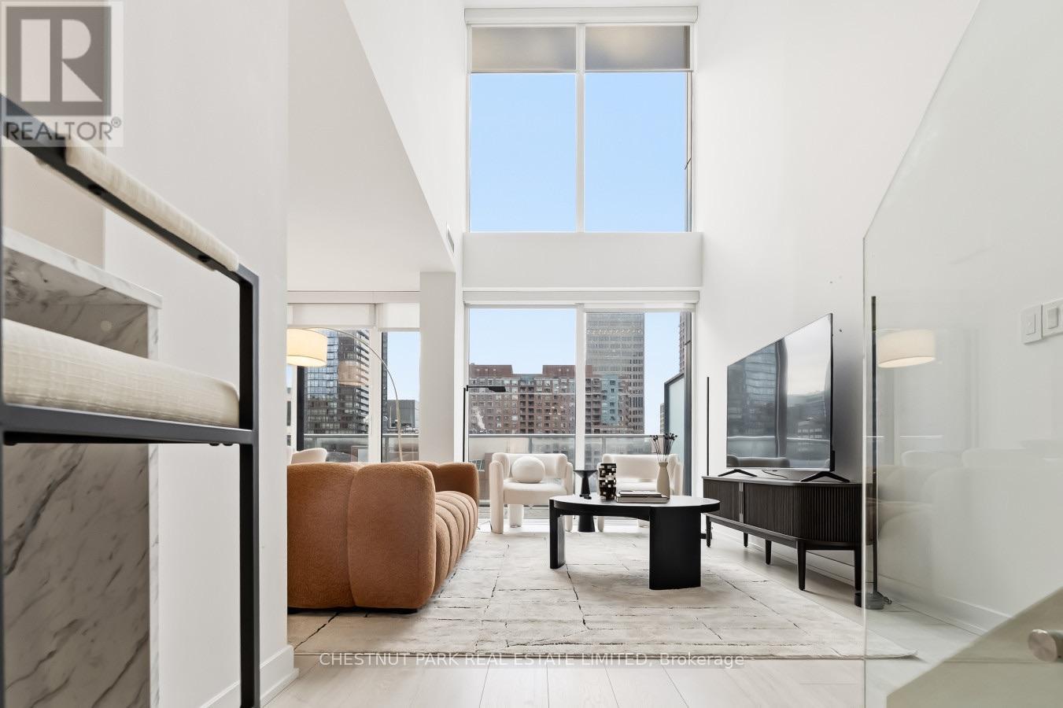
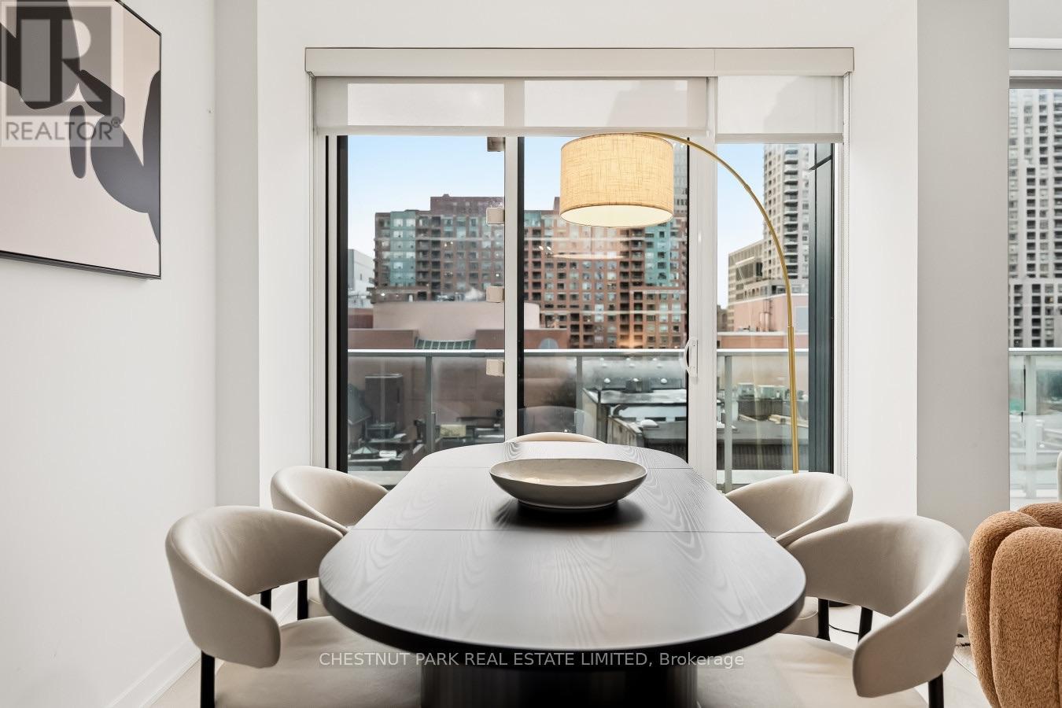
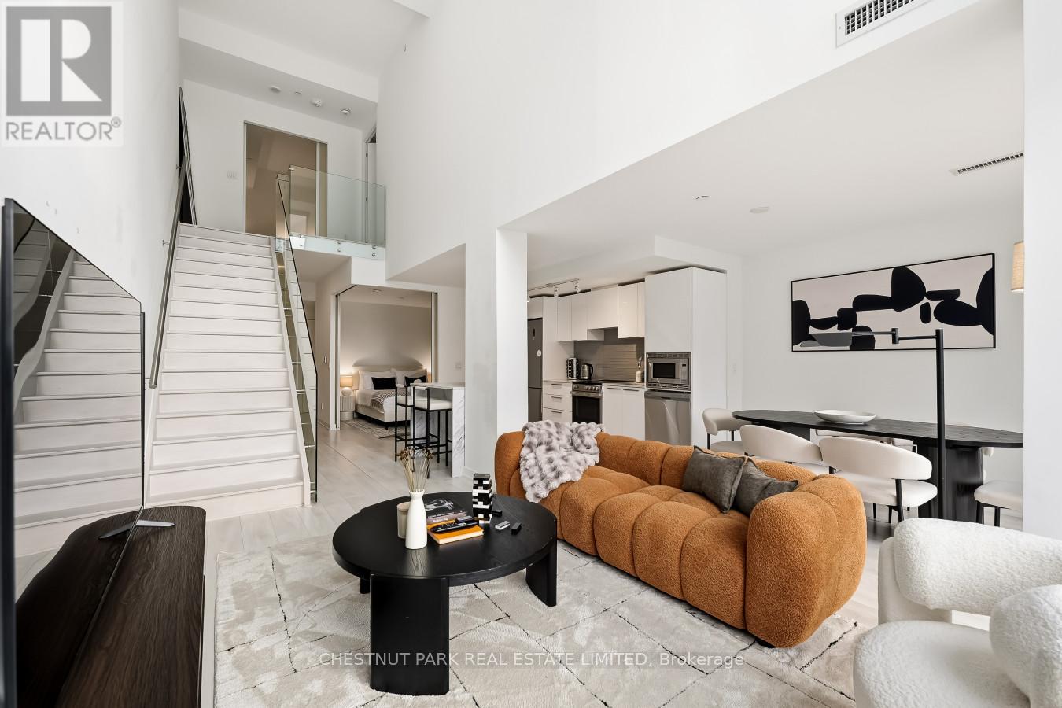
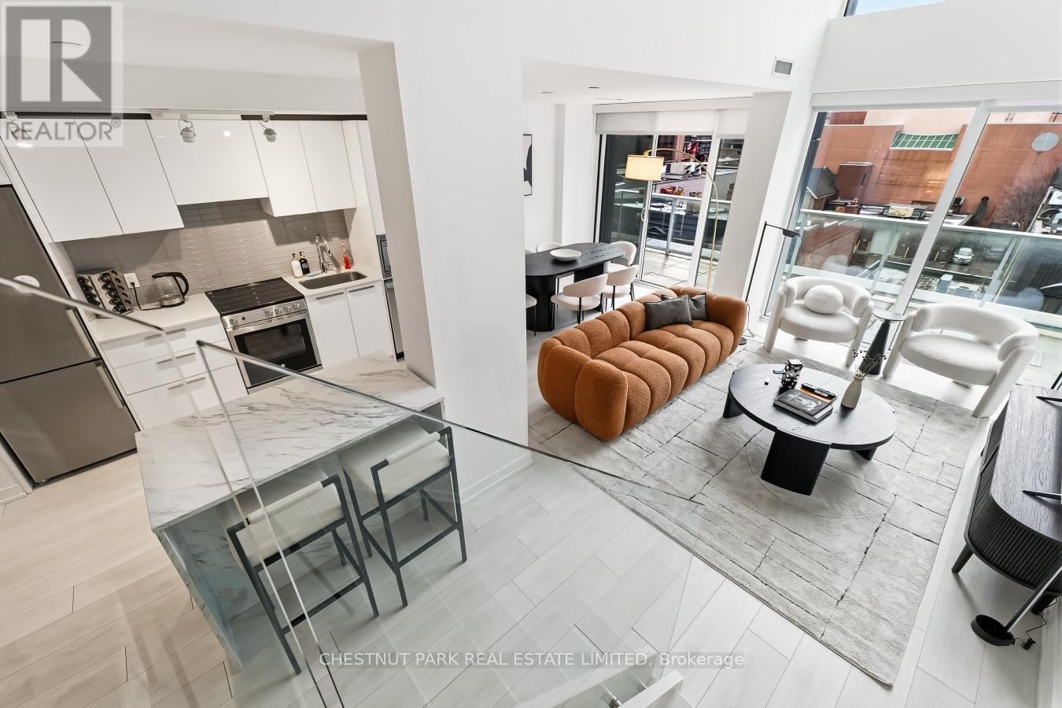
A rare and expansive 1,550 sq.ft. two-storey loft-style suite at Tea House Condos, offering three bedrooms, three bathrooms, and exceptional flow for both daily living and urban entertaining. The suite's parking spot is conveniently located on the same level as the unit, providing effortless daily access to the building and suite without needing an elevator Residents enjoy effortless access to world-class amenities curated by award-winning designer Studio Munge. Experience a resort-inspired lifestyle featuring an outdoor pool, four restorative indoor Onsen pools with varying water temperatures, a Zen rock lounge, fitness studio, yoga room, pet spa, private theatre rooms, and a beautifully appointed party room with formal dining, fireplace lounge, and seamless indoor/outdoor entertainment areas with BBQ terrace. Ideally situated in the heart of the city, the building is steps to major employment hubs, leading hospitals, universities, luxury shopping destinations, and cultural landmarks. Pictures are from previous listing.
Map data © OpenStreetMap contributors
No open houses are scheduled for this home.
Can't make it? Request a private viewing.
| Bedroom 2 | Second level | 3.861 x 3.048 m |
| Primary Bedroom | Second level | 3.912 x 2.972 m |
| Other | Flat | 0 x 0 m |
| Bathroom | Second level | 0 x 0 m |
| Bathroom | Flat | 0 x 0 m |
| Bathroom | Second level | 0 x 0 m |
| Foyer | Flat | 0 x 0 m |
| Bedroom 3 | Flat | 2.837 x 2.69 m |
| Kitchen | Flat | 3.734 x 4.291 m |
| Living room | Flat | 3.252 x 5.944 m |
| Dining room | Flat | 3.734 x 4.291 m |