
 For sale 50
$899,800
2 bed2 bath800–899 sq ft
200 Bloor Street West Street West #1401
Annex, Toronto
12 days agoMLS® C13848300
PRESTIGE WORLD REALTY INC.
294 Gainsborough Road
Woodbine Corridor, Toronto, Ontario M4L3C6
For sale· Added
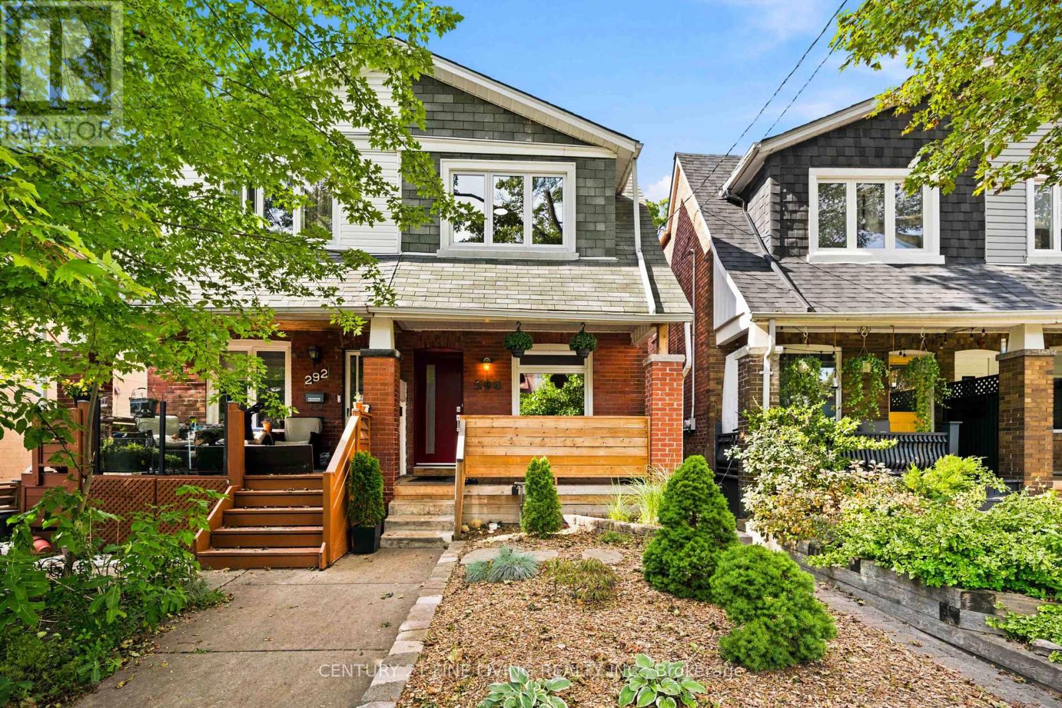
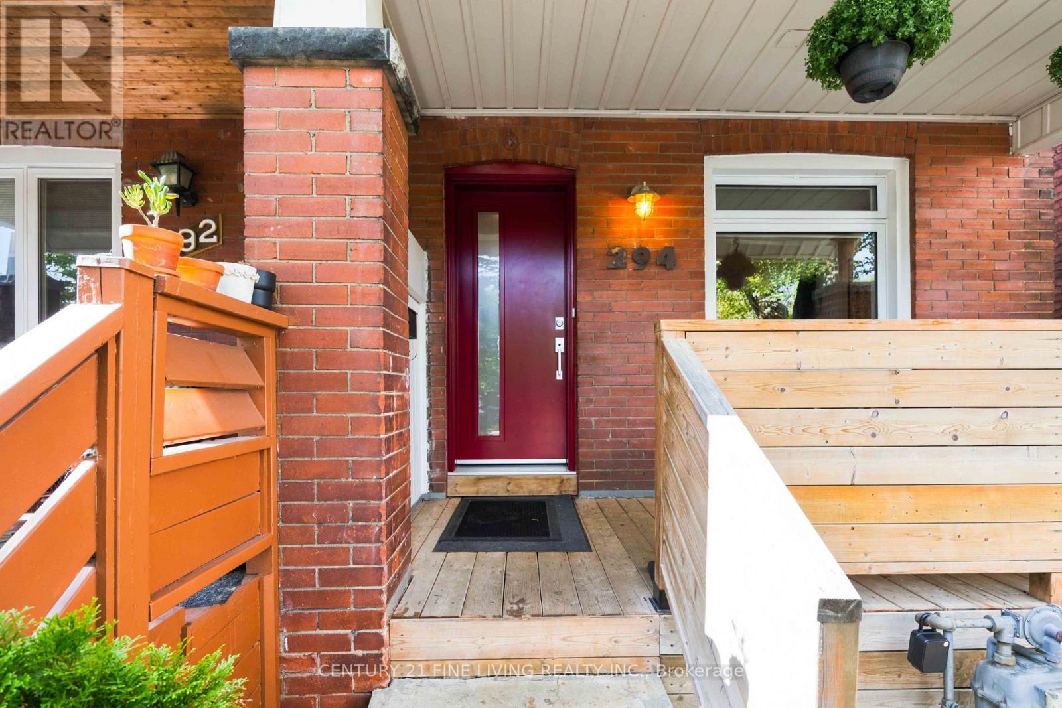
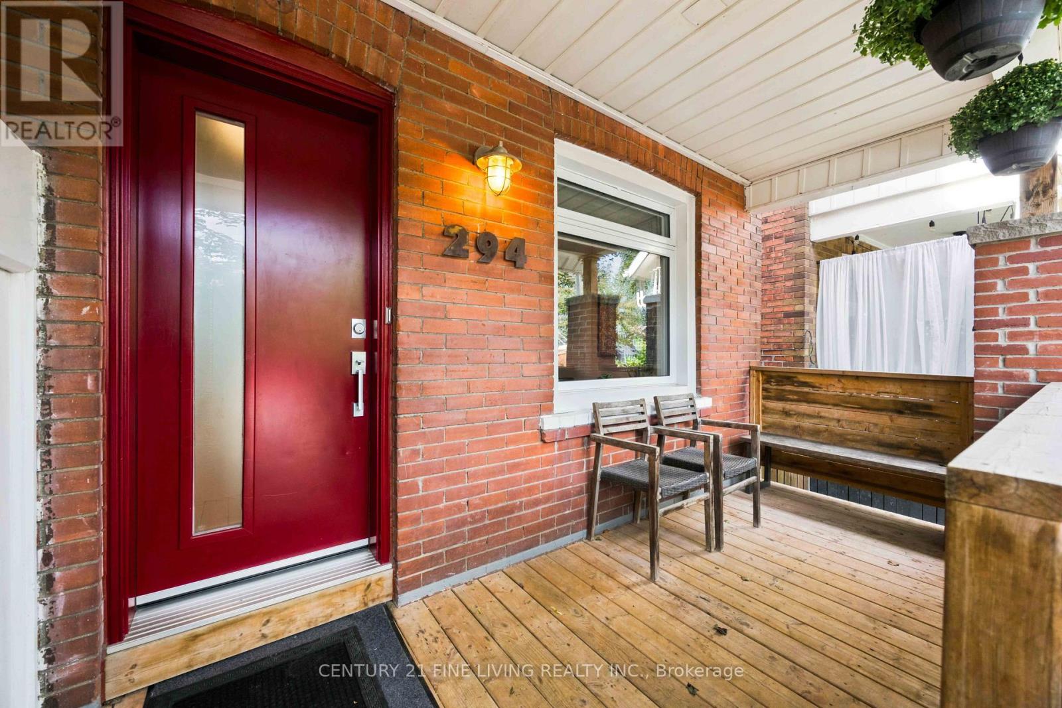
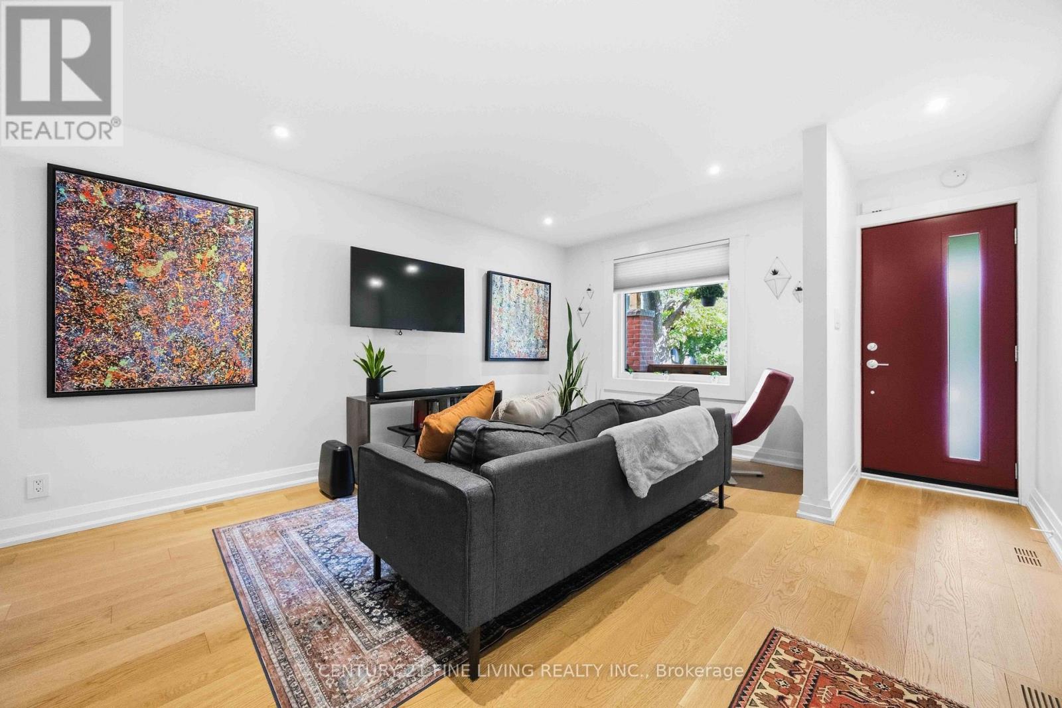
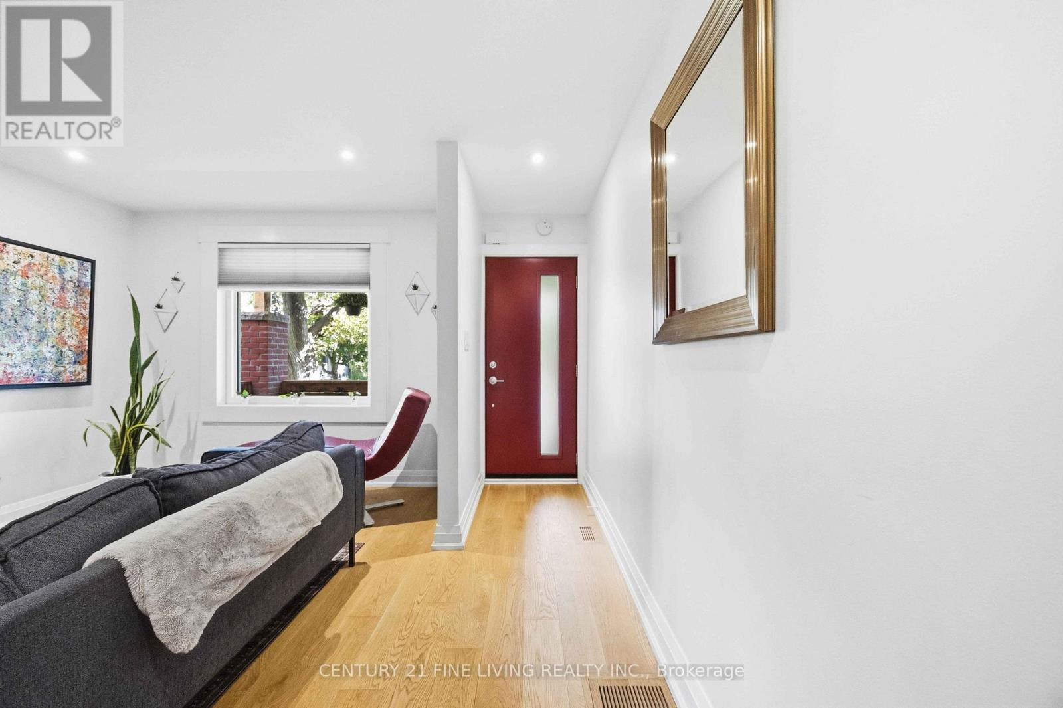
A bright, updated semi on quiet Gainsborough with a private backyard you rarely find.The main floor is open and easy: living room into dining room into kitchen, followed by a convenient main-floor laundry room, making it one of the larger floor plans in the area. Three solid bedrooms upstairs. A finished basement with a rec room and a fourth bedroom gives you real flexibility - guests, a home office, or extra living space - without compromising the main floors. Fresh finishes throughout. Central air installed in 2021. Move-in ready. The lot is the standout. Exceptionally deep, fully fenced (perfect for dog owners), and private, with no neighbours behind you. Two parking spots off the lane way. A shed. A peaceful spot for kids, pets, weekend barbecues, or just a quiet evening outside. Set in a well-regarded school district with a community feel, this isn't just a house but a lifestyle. New windows and a new front door went in 2021. Floors were done in 2023. Upgraded electrical in 2023. The roof on the addition was replaced last year, and a new backwater valve was installed this year. Meticulously maintained and ready to become yours.
Map data © OpenStreetMap contributors
No open houses are scheduled for this home.
Can't make it? Request a private viewing.
| Living room | Main level | 4.36 x 2.98 m |
| Dining room | Main level | 3.65 x 3.12 m |
| Kitchen | Main level | 3.22 x 4.03 m |
| Laundry room | Main level | 3.5 x 1.94 m |
| Primary Bedroom | Second level | 4.15 x 3.45 m |
| Bedroom 2 | Second level | 3.16 x 4.2 m |
| Bedroom 3 | Second level | 3.22 x 2.45 m |
| Recreational, Games room | Basement | 5.05 x 4.03 m |
| Bedroom | Basement | 2.55 x 2.42 m |




