
 For sale 50
$415,000
1+1 bed1 bath700–799 sq ft
1470 Midland Avenue #1506
Dorset Park, Toronto
4 months agoMLS® E13220744
HOMELIFE/FUTURE REALTY INC.
18 Parkview Avenue #1602
Willowdale East, Toronto, Ontario M2N7H7
For sale· Added
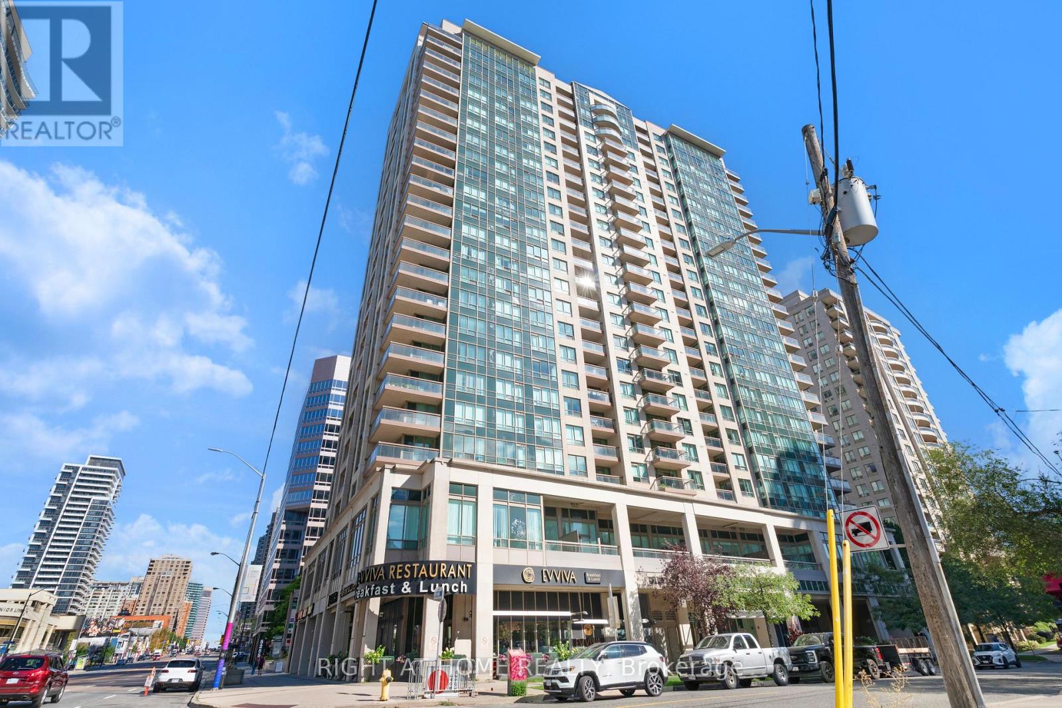
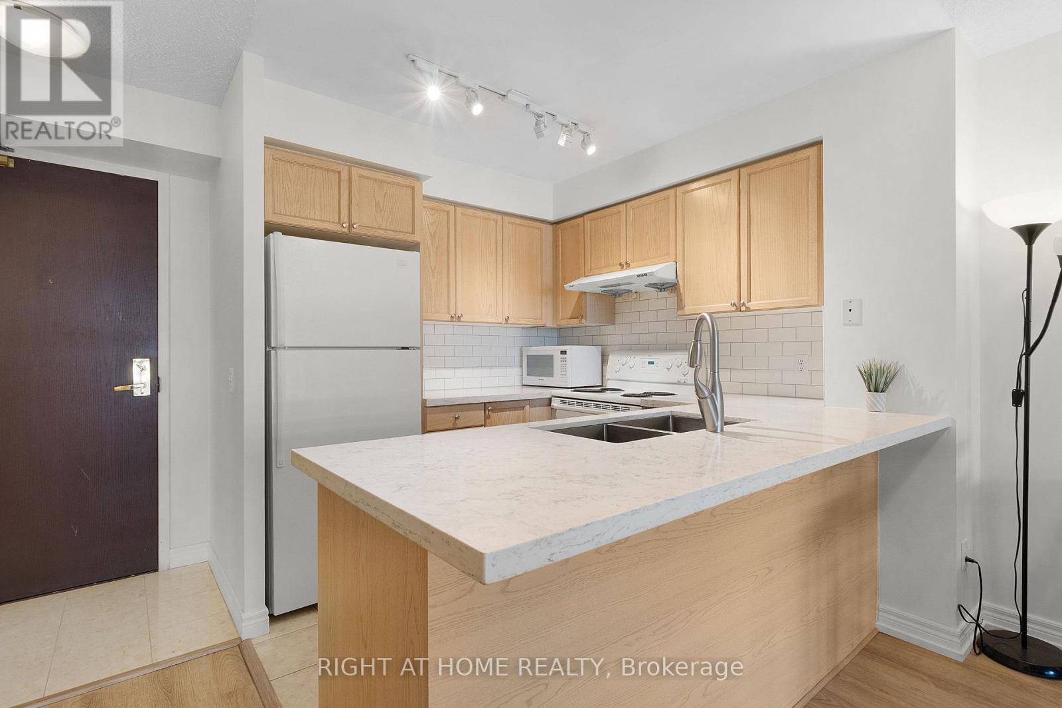
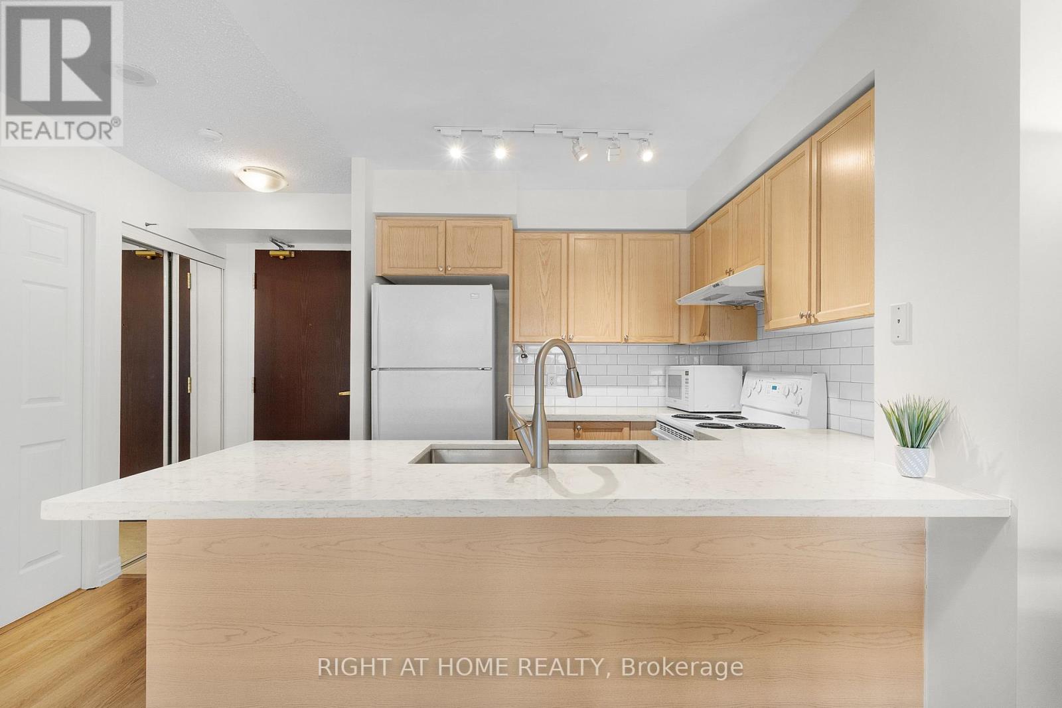
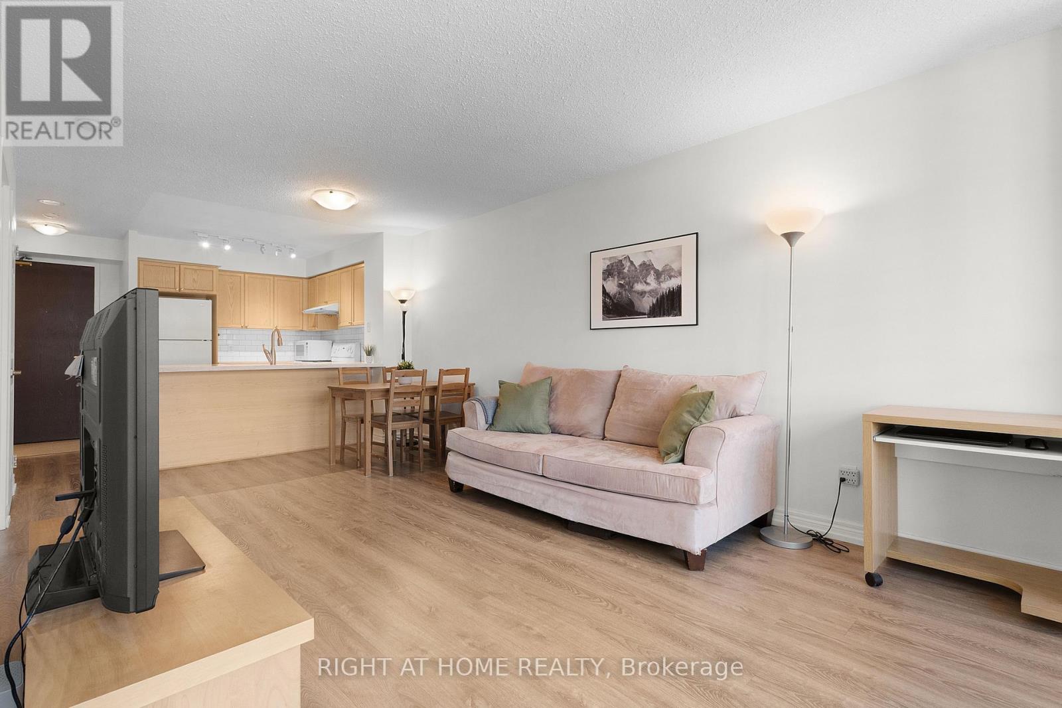
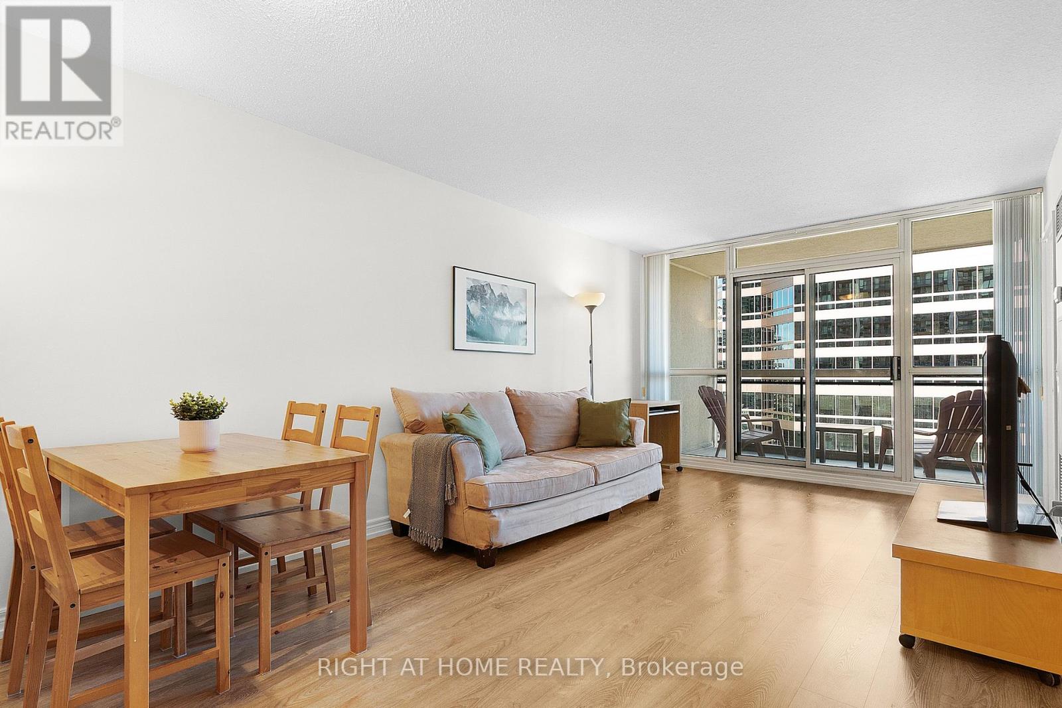
Welcome to Unit 1602 at 18 Parkview Ave, The Majestic II by Conservatory Group. This exceptionally well-maintained one-bedroom suite offers approximately 680 sq. ft. of bright, comfortable living space, featuring newer vinyl flooring, a quartz kitchen countertop, and a versatile solarium with its own separate entrance. The solarium provides flexible additional space that can be used as a home office, reading area, or sleeping space. Enjoy the convenience of being just a couple of minutes' walk from the subway, Mel Lastman Square, Meridian Arts Centre, library, fitness facilities, future T&T Supermarket, and a variety of restaurants. One parking space and one locker are included. Maintenance fees conveniently cover heat, hydro, water, and more. A bright and functional home in a highly convenient North York location, offering excellent access to transit, shopping, entertainment, and everyday amenities.
Map data © OpenStreetMap contributors
No open houses are scheduled for this home.
Can't make it? Request a private viewing.
| Bedroom | Flat | 3.05 x 4.19 m |
| Living room | Flat | 3.35 x 6.12 m |
| Dining room | Flat | 3.35 x 6.12 m |
| Kitchen | Flat | 2.44 x 2.44 m |
| Sunroom | Flat | 3.05 x 2.59 m |




