
 For sale 50
$749,890
1 bed1 bath700–799 sq ft
88 Colgate Avenue #111
South Riverdale, Toronto
1 month agoMLS® E13752140
ROYAL LEPAGE SIGNATURE REALTY
18 Sargent Lane
East End-Danforth, Toronto, Ontario M4E3T9
For sale· Added
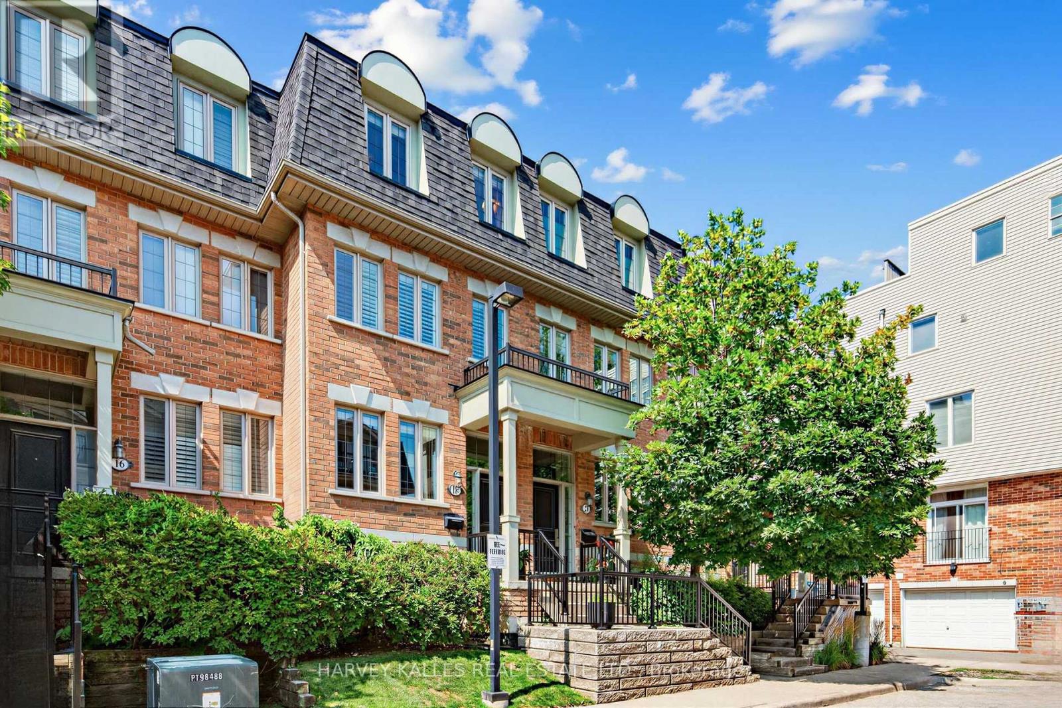
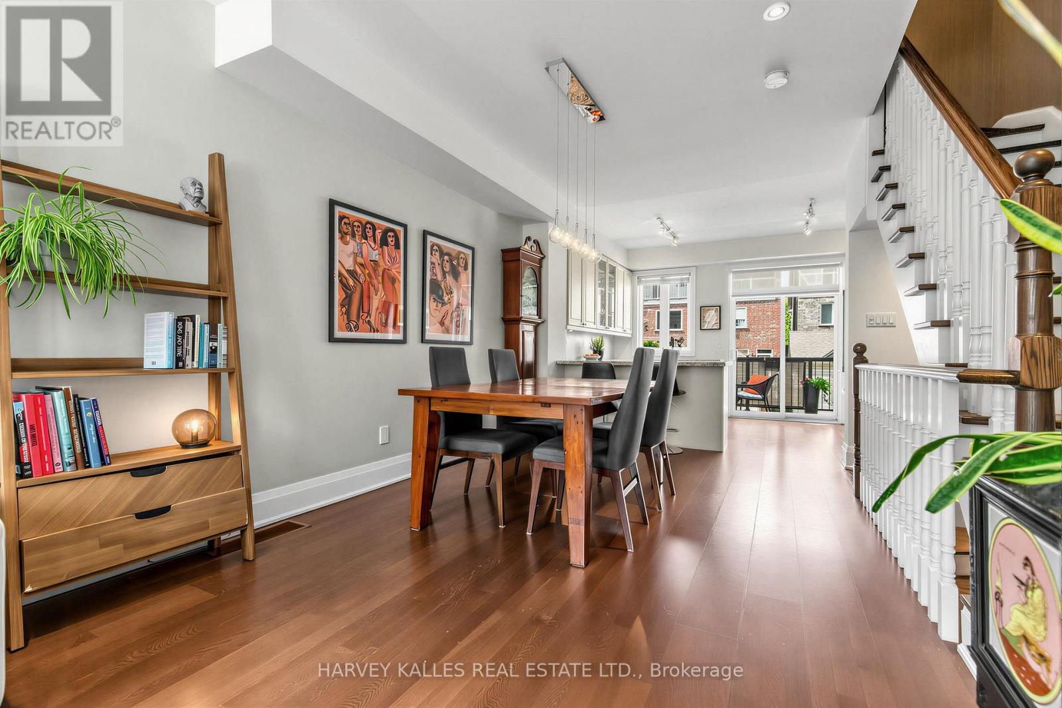
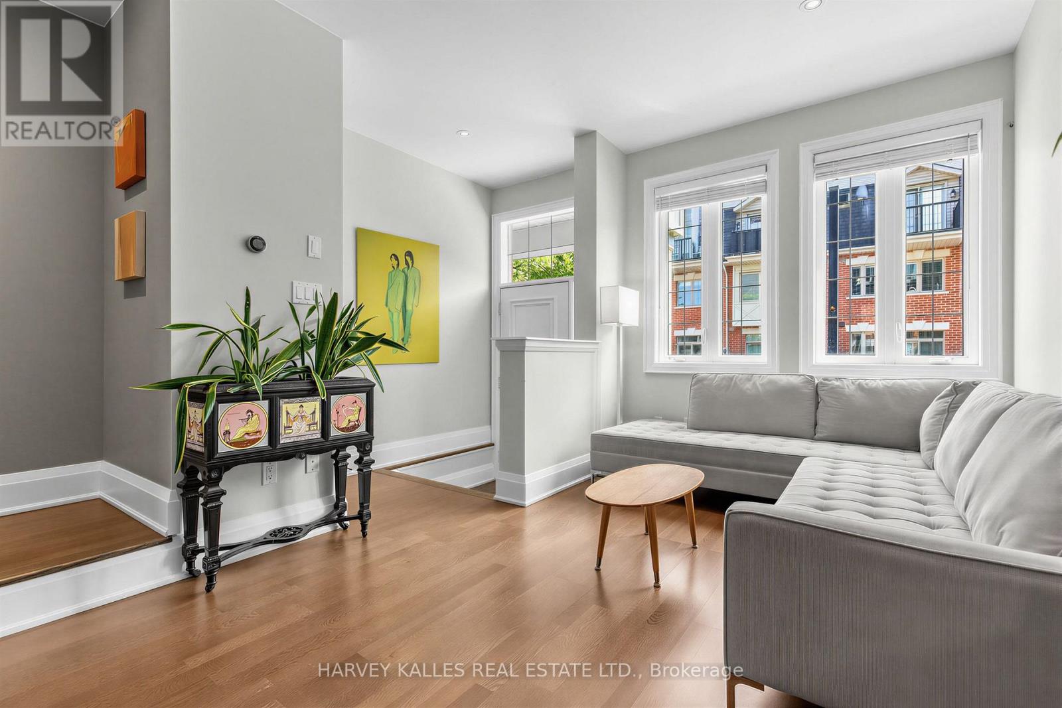
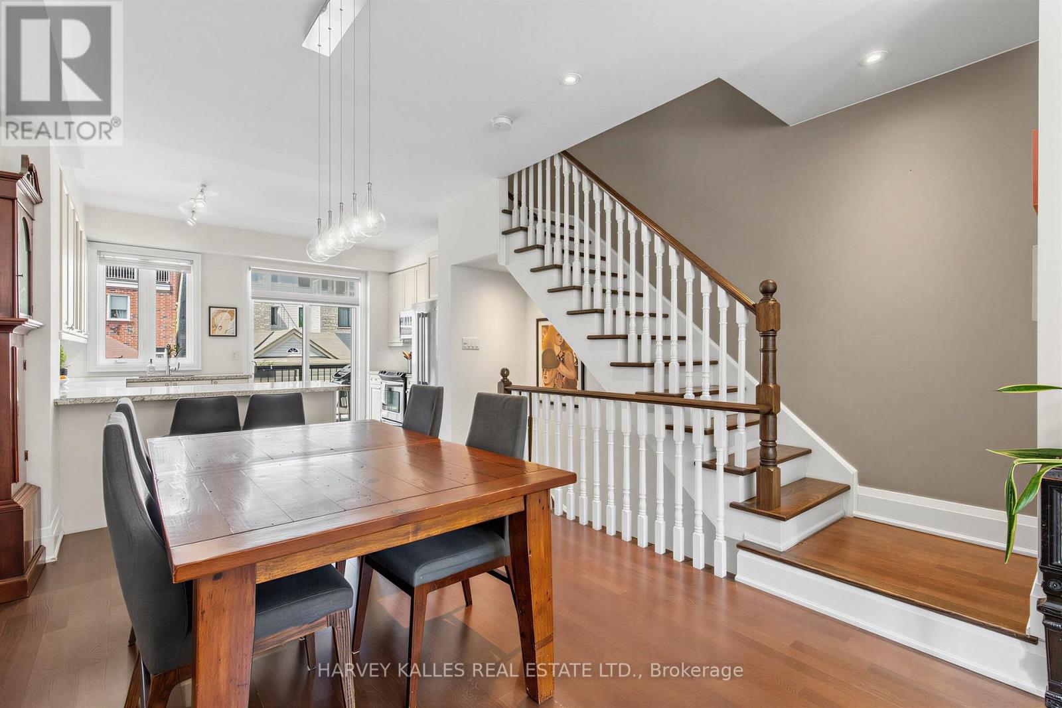
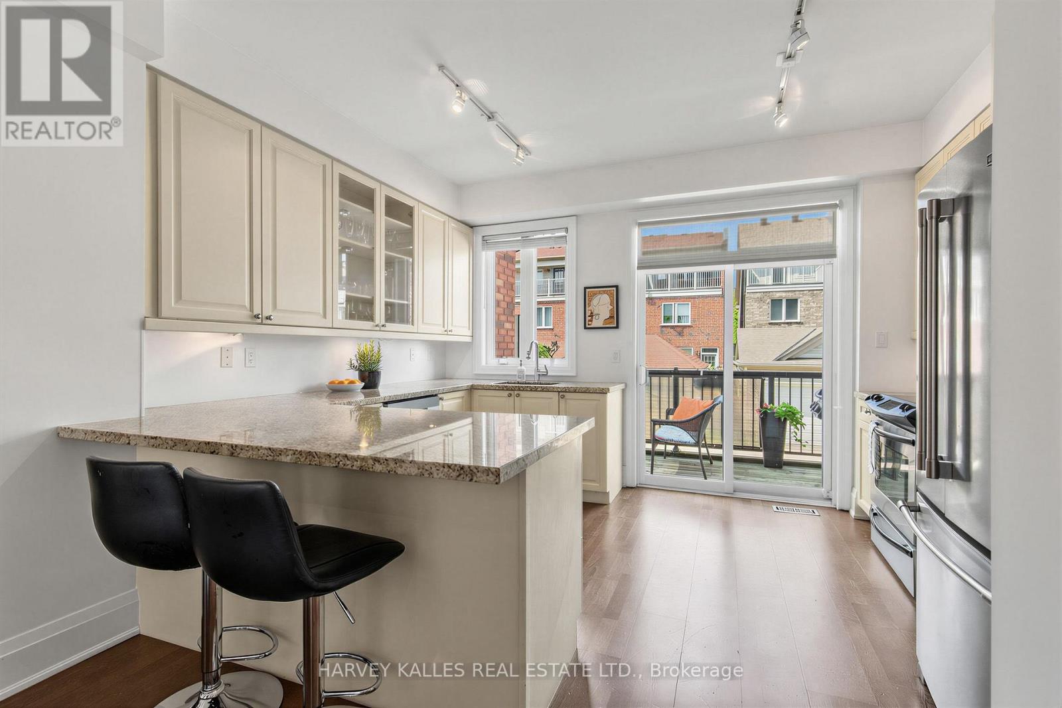
Nestled within a private enclave, 18 Sargent Lane is a beautifully designed three-storey townhome offering nearly 1,800 square feet of finished living space across four levels. The open-concept main floor features hardwood flooring, high ceilings, an upgraded kitchen with stainless steel appliances, and a walkout to a private terrace with a gas BBQ line. The second level offers two spacious bedrooms and convenient upper-level laundry, while the entire third floor is dedicated to a luxurious primary retreat with a walk-in closet, five-piece ensuite, and private balcony. The finished lower level provides a versatile family room or home office, a two-piece bath, and direct access to the attached garage. With low maintenance fees and an exceptional location, you're just moments from Kew Gardens, the boardwalk, Ted Reeve, excellent schools, the 506 streetcar, and Danforth GO, with Union Station only about 15 minutes away.
Map data © OpenStreetMap contributors
No open houses are scheduled for this home.
Can't make it? Request a private viewing.
| Bedroom 3 | Second level | 13.48 x 9.84 m |
| Kitchen | Main level | 4.11 x 3 m |
| Dining room | Main level | 7.32 x 3.15 m |
| Living room | Main level | 7.32 x 3.15 m |
| Primary Bedroom | Third level | 4.57 x 4.11 m |
| Bedroom 2 | Second level | 4.11 x 3.23 m |
| Recreational, Games room | Lower level | 4.06 x 4.01 m |




