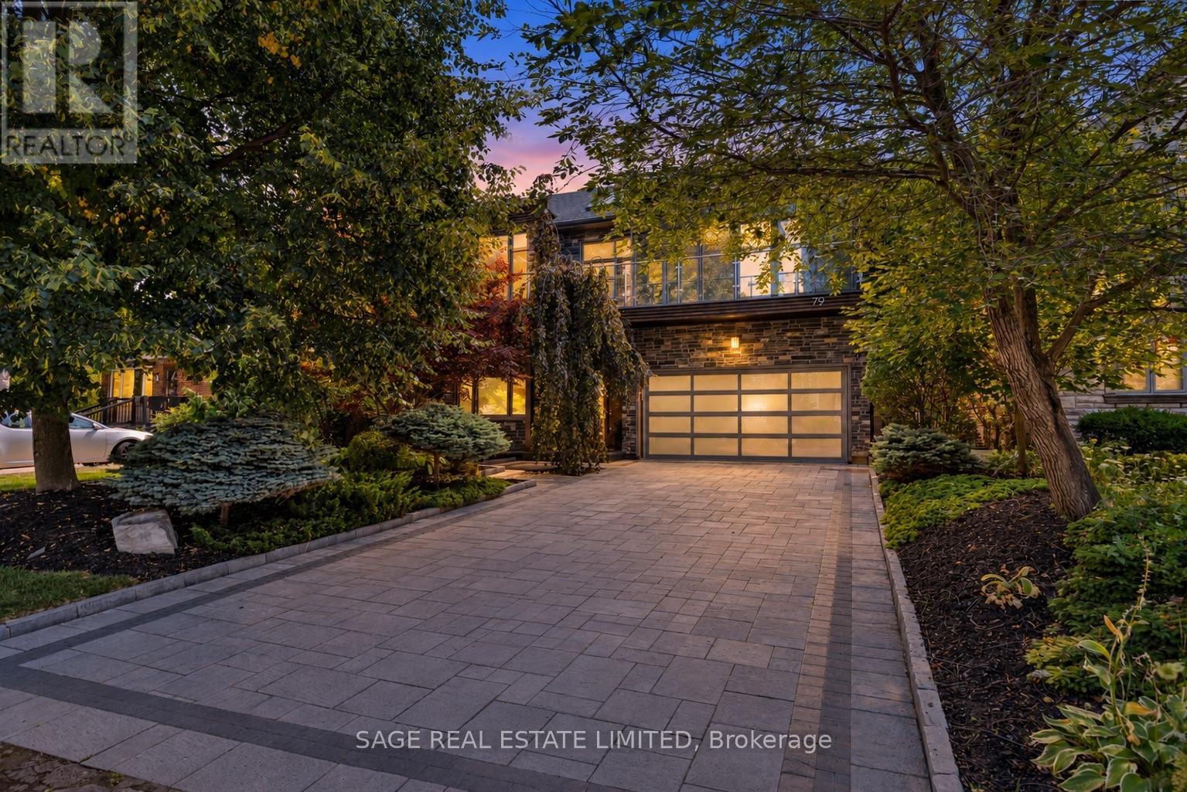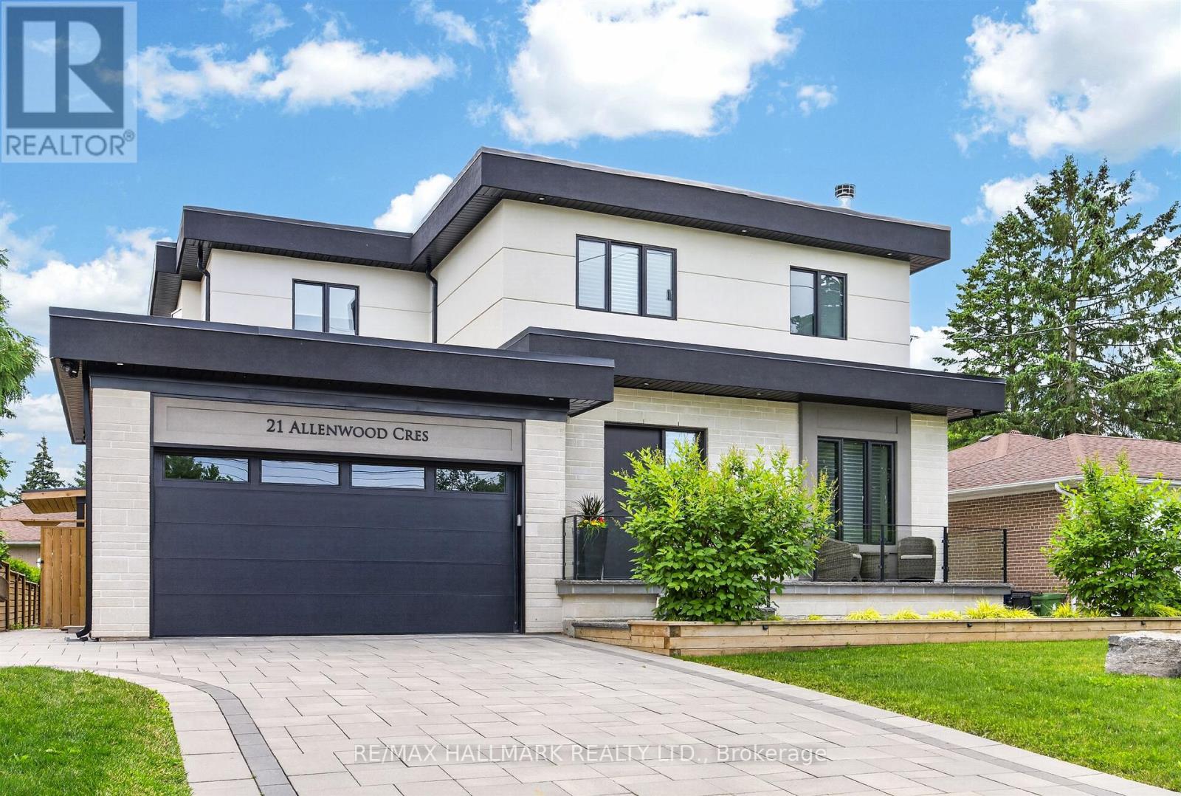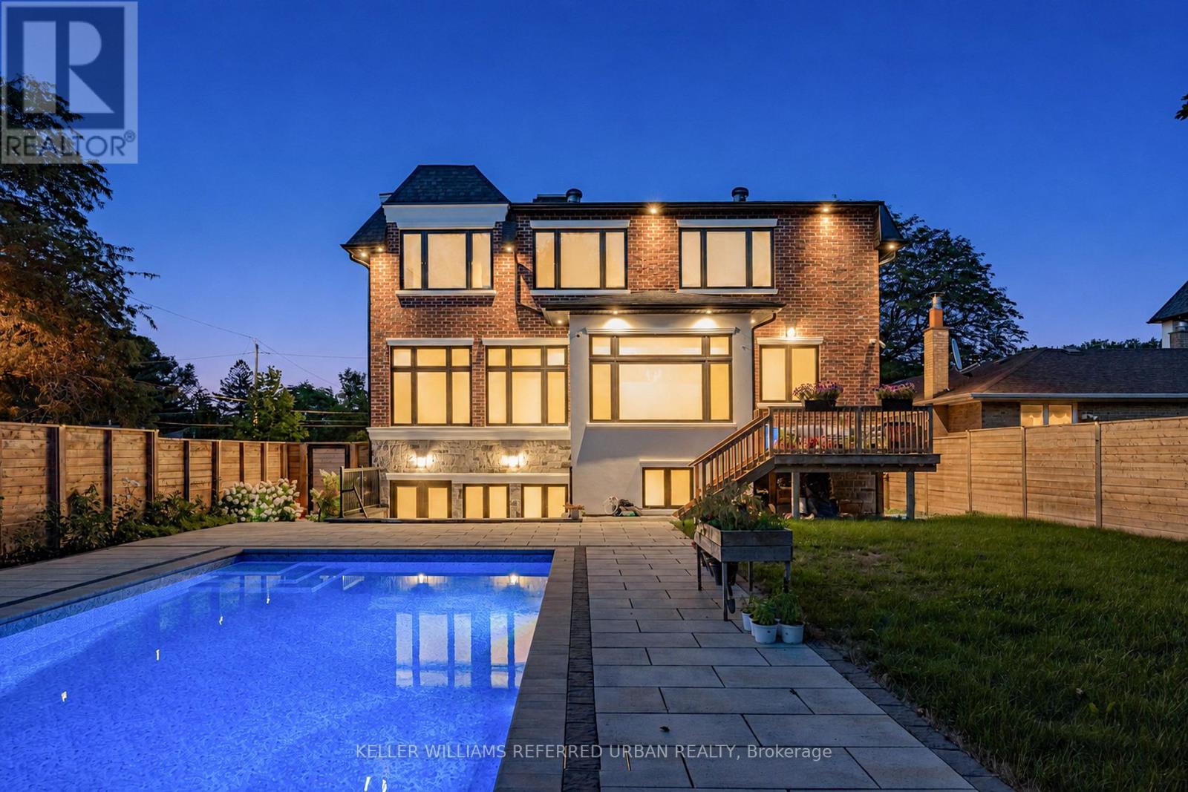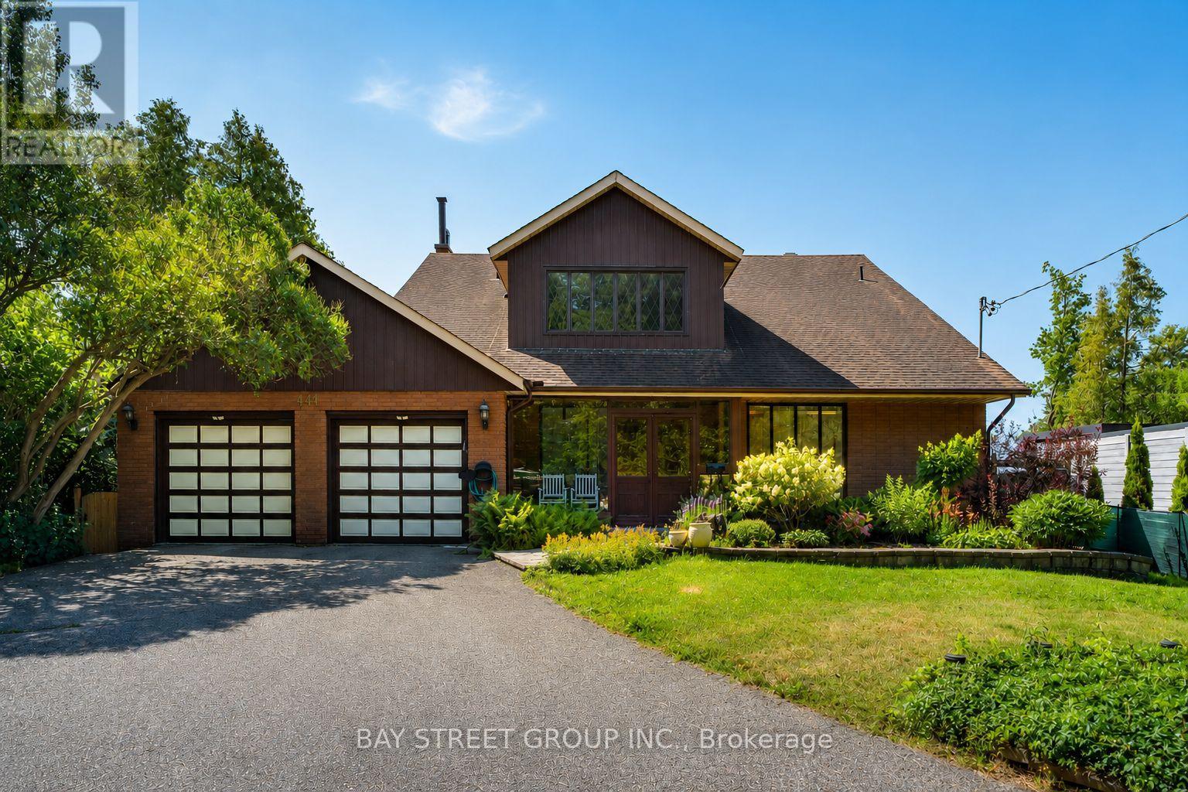

 For sale 50
$2,850,000
3+1 bed4 bath3,000–3,500 sq ft
2638a Bayview Avenue
St. Andrew-Windfields, Toronto
8 months agoMLS® C12724848
HARVEY KALLES REAL ESTATE LTD.
18 Shorncliffe Avenue
Casa Loma, Toronto, Ontario M4V1T1
For sale· Added
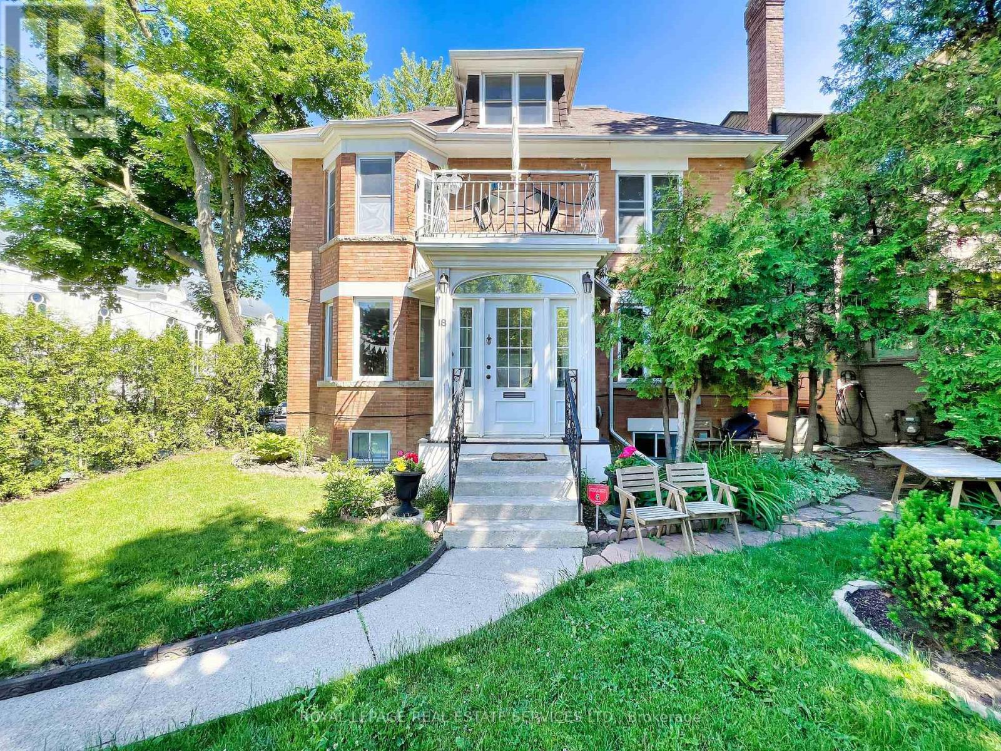
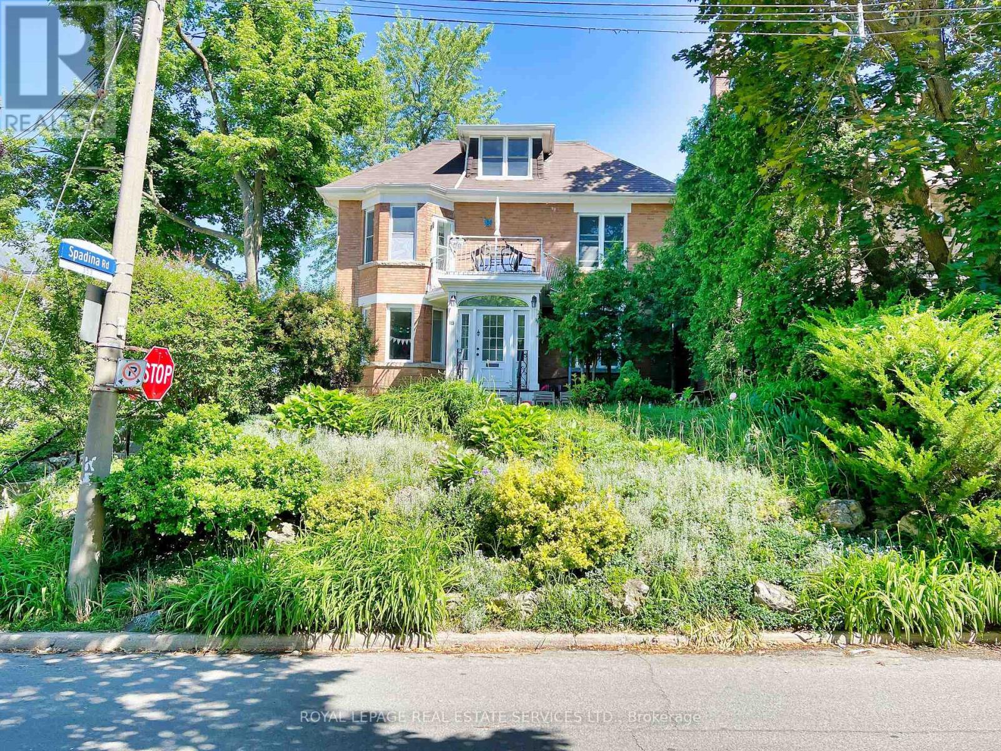
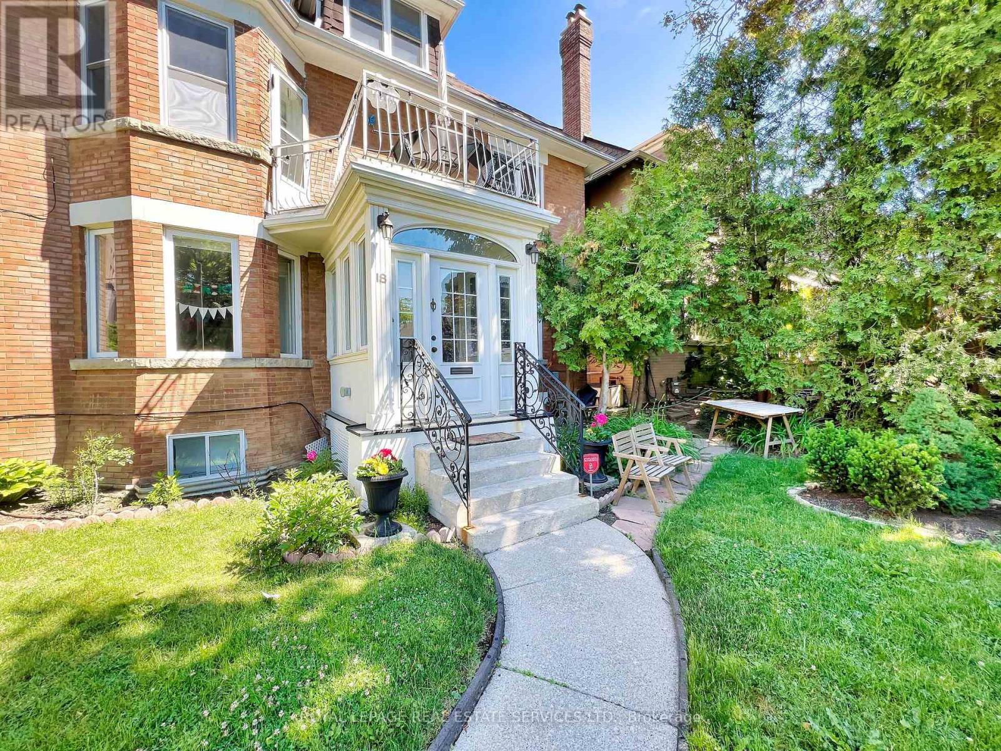
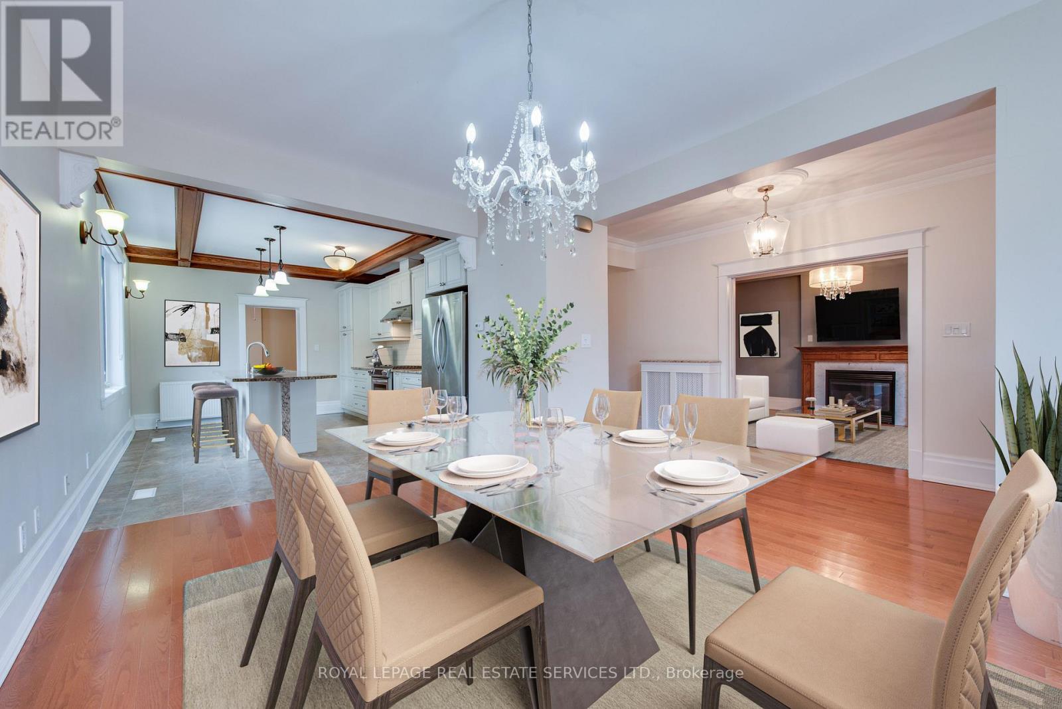
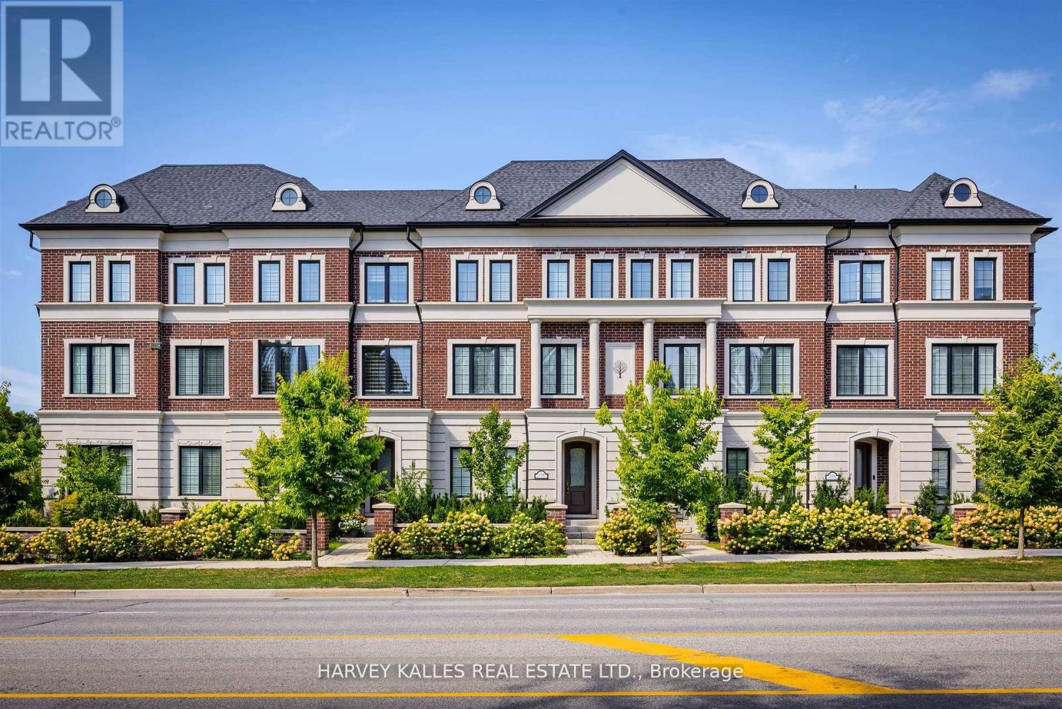
Legal five-unit residence in Forest Hill South, on a quiet corner at Spadina Road and steps to Forest Hill Village. Fully tenanted and generating strong in-place income across five self-contained, separately metered suites. Approximately 4,800 square feet above grade across three storeys and a finished at-grade lower level, arranged as a two-bedroom main-floor suite with walk-out to a private landscaped garden, a one-bedroom lower suite with separate entrance, and three upper apartments. Several suites have been recently renovated with new flooring, lighting, fixtures and stainless appliances.The significant capital work is already complete: comprehensive rewiring, copper plumbing upgrades and replacement windows between 2013 and 2015, together with a gas-fired boiler and air conditioning installed in 2014. Five hydro meters allow tenant-paid electricity. Separate laundry serves the main and lower suites; the upper apartments share coin-operated laundry. Three parking spaces including an attached garage. A rare income holding in one of Toronto's most established residential pockets, minutes to top-ranked schools, parks, transit, and the shops and restaurants of Forest Hill Village. Some images may be virtually staged.
Map data © OpenStreetMap contributors
No open houses are scheduled for this home.
Can't make it? Request a private viewing.
| Living room | Main level | 3.5 x 4.81 m |
| Foyer | Main level | 1.8 x 7.43 m |
| Dining room | Main level | 3.4 x 4.69 m |
| Kitchen | Main level | 3.4 x 5.18 m |
| Primary Bedroom | Main level | 3.38 x 4.26 m |
| Bedroom 2 | Main level | 3.99 x 3.04 m |
| Bathroom | Main level | 2.8 x 2.34 m |
| Laundry room | Lower level | 2.31 x 2.13 m |