
 For sale 50
$749,890
1 bed1 bath700–799 sq ft
88 Colgate Avenue #111
South Riverdale, Toronto
1 month agoMLS® E13752140
ROYAL LEPAGE SIGNATURE REALTY
18 Sorlyn Avenue
Rustic, Toronto, Ontario M6L1H8
For sale· Added
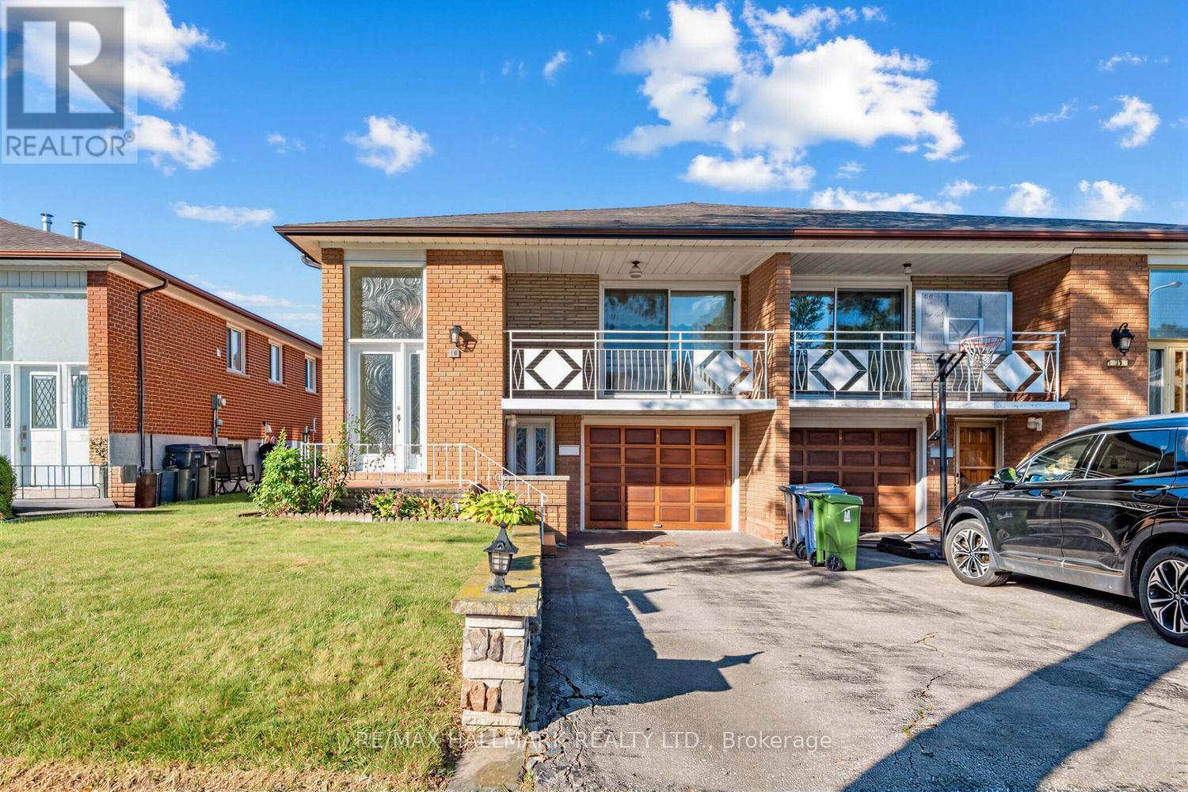
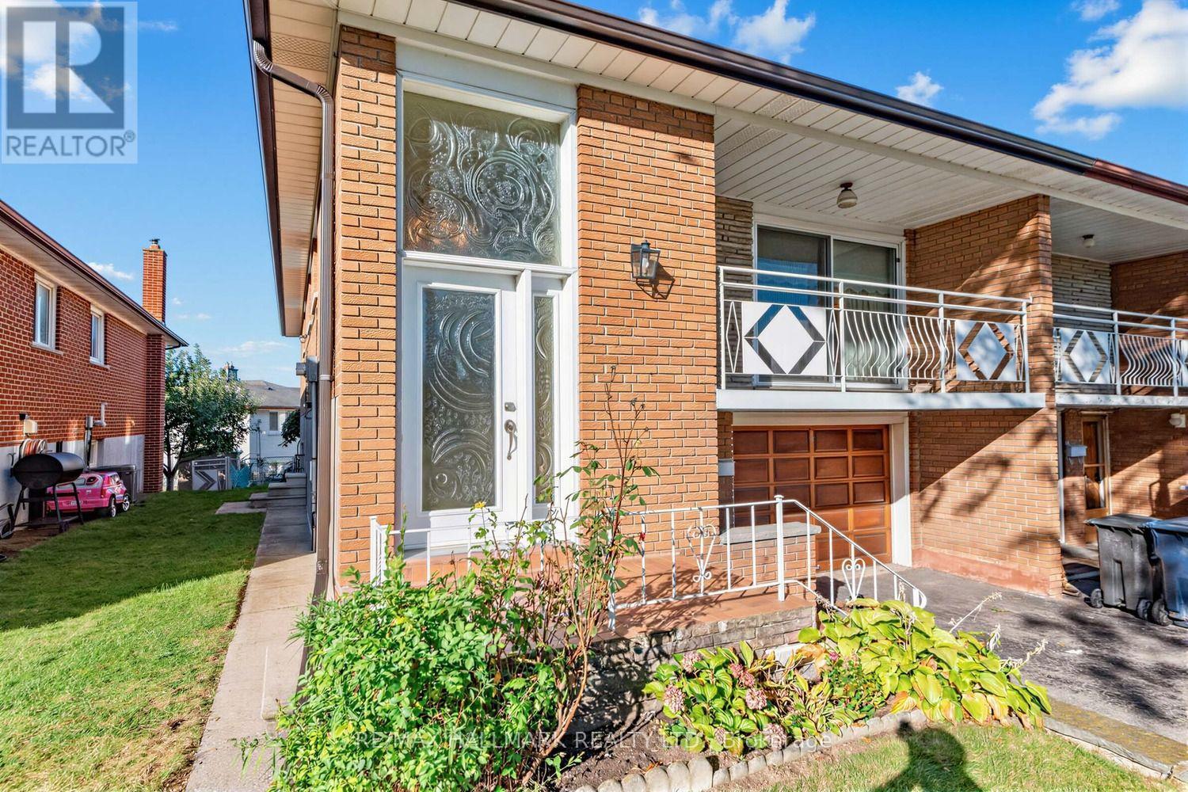
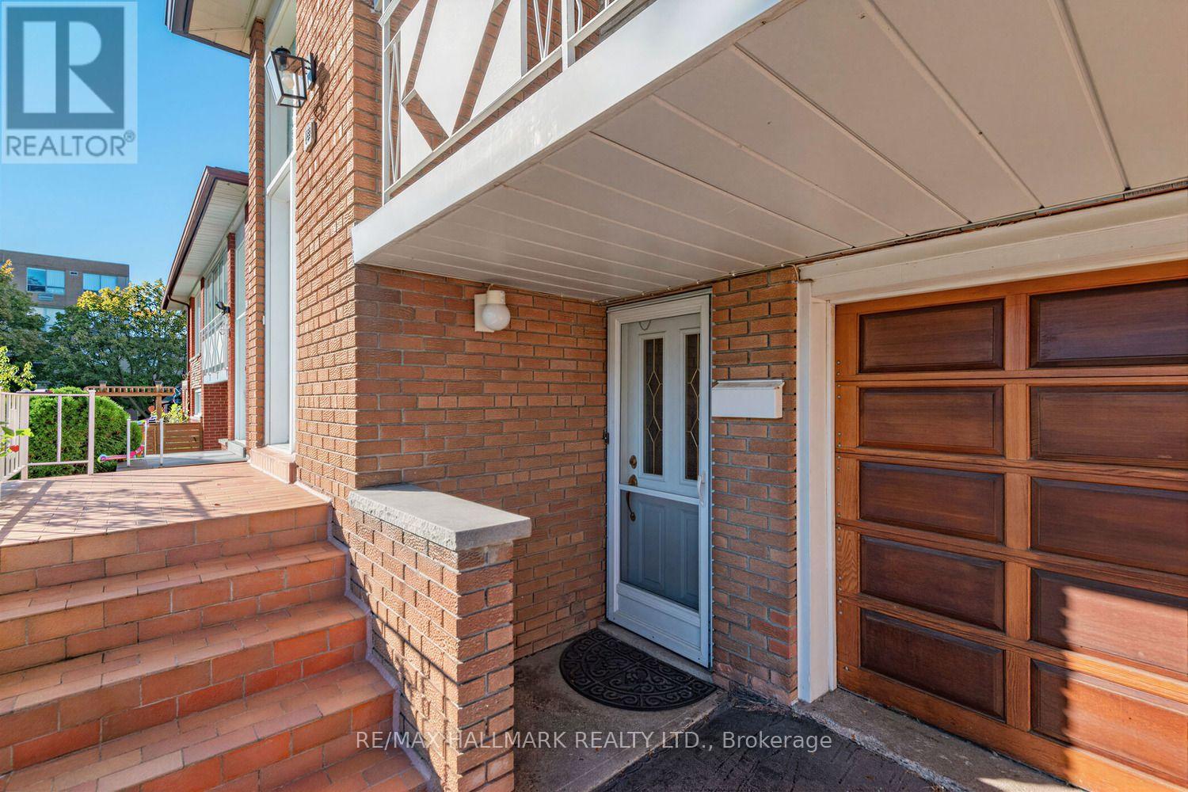
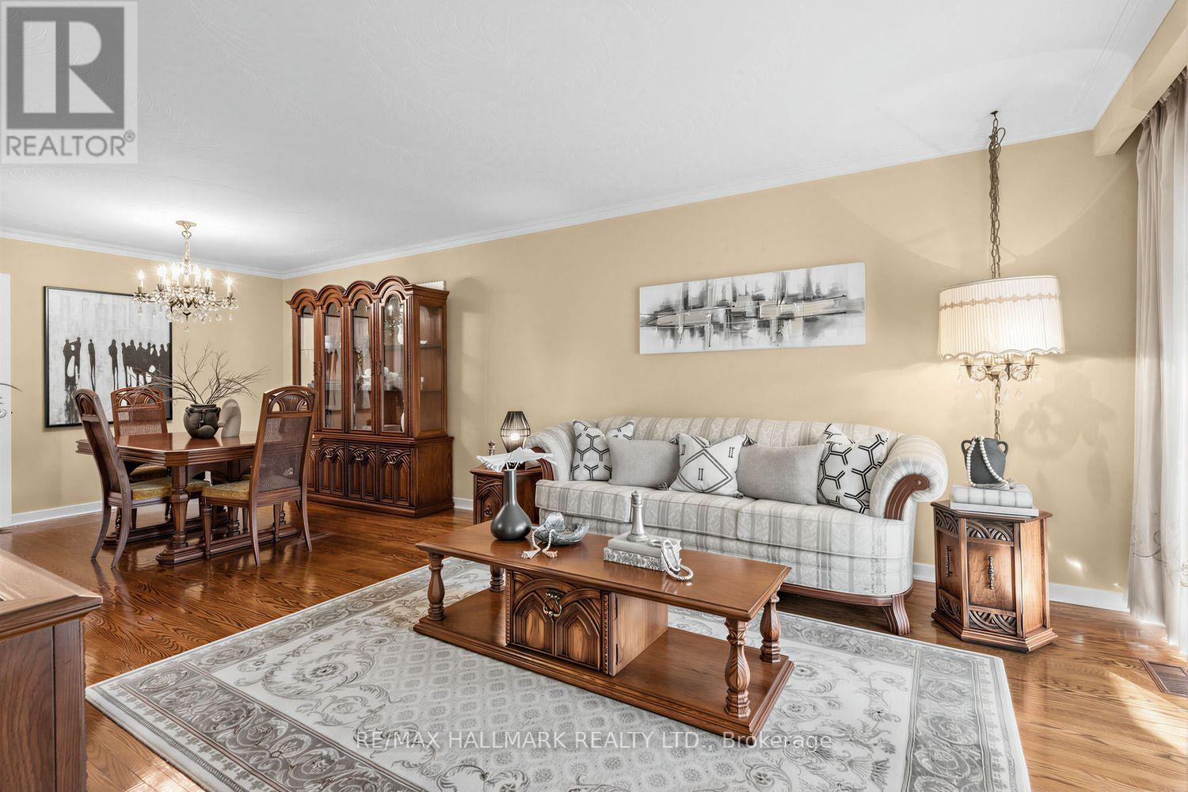
Well-maintained raised bungalow in Toronto's Rustic community with a bright, functional layout and a fully finished walk-out lower level featuring two separate exterior access points - one from the front and another directly to the backyard. The main floor offers spacious living and dining areas with hardwood floors, an updated kitchen with ample cabinetry, stone counters, backsplash and stainless-steel appliances, comfortable bedrooms, and a renovated bathroom with glass shower. The lower level provides excellent flexibility for extended family, adult children, guests, a home office, or additional living space. Large fenced backyard with patio/interlock area, mature greenery and plenty of outdoor space. Attached garage and private driveway. Conveniently located near Lawrence Ave W and Black Creek Dr, with quick access to Hwy 400/401, TTC, Weston GO/UP Express, parks, schools, shopping and everyday amenities.
Map data © OpenStreetMap contributors
No open houses are scheduled for this home.
Can't make it? Request a private viewing.
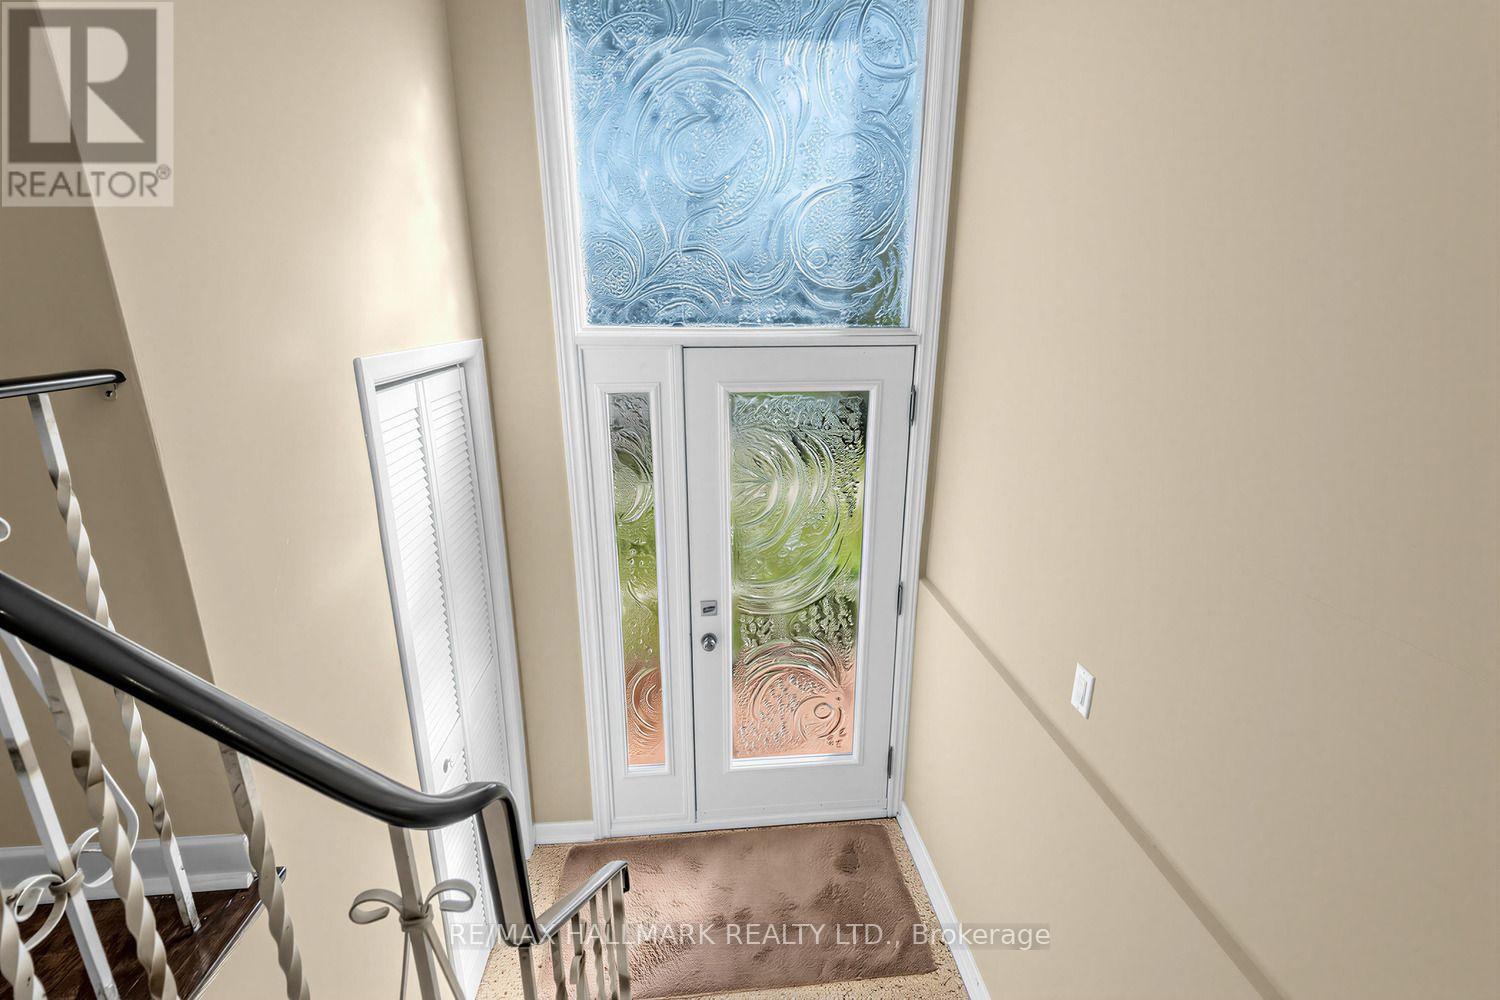
| Foyer | Main level | 2.18 x 1.14 m |
| Living room | Main level | 4.6 x 3.76 m |
| Den | Lower level | 4.7 x 3.51 m |
| Dining room | Main level | 2.9 x 3.05 m |
| Kitchen | Main level | 4.78 x 2.97 m |
| Eating area | Main level | 4.06 x 3.35 m |
| Primary Bedroom | Main level | 4.93 x 3.05 m |
| Bedroom 2 | Main level | 2.97 x 3.76 m |
| Bedroom 3 | Main level | 3.43 x 2.67 m |
| Recreational, Games room | Lower level | 7.24 x 3.96 m |
| Kitchen | Lower level | 3.25 x 2.74 m |




