
 For sale 50
$829,900
4+1 bed3 bath1,100–1,500 sq ft
54 Sunderland Crescent
Woburn, Toronto
12 days agoMLS® E13847426
HOMELIFE/MIRACLE REALTY LTD
18 Spring Garden Avenue #110
Willowdale East, Toronto, Ontario M2N7M2
For sale· Added
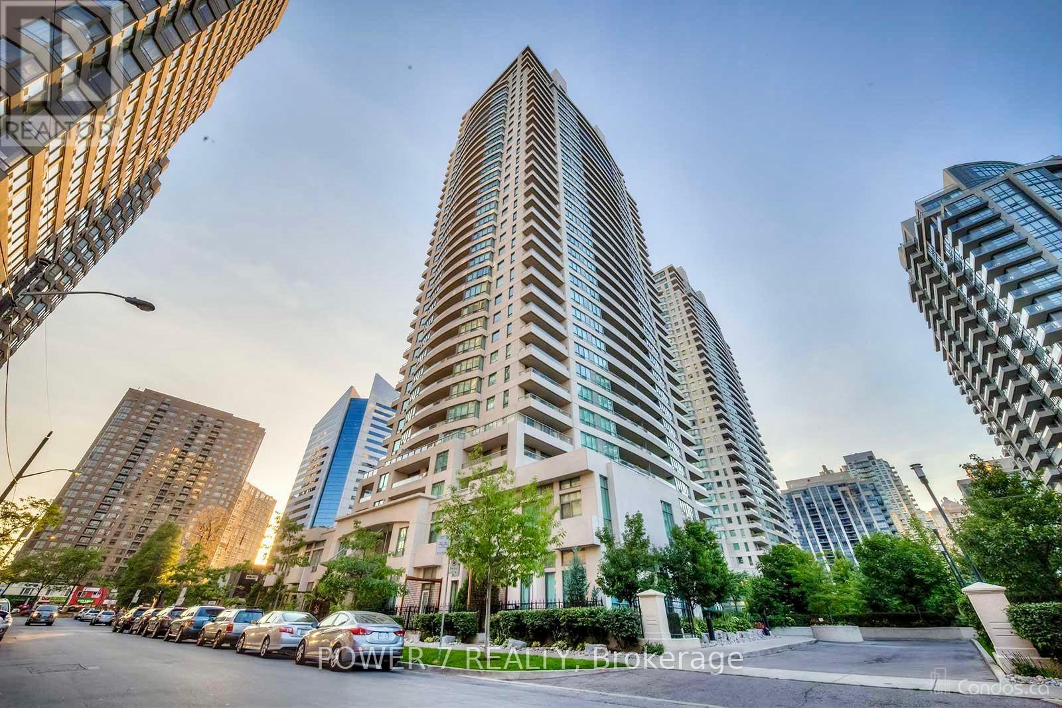
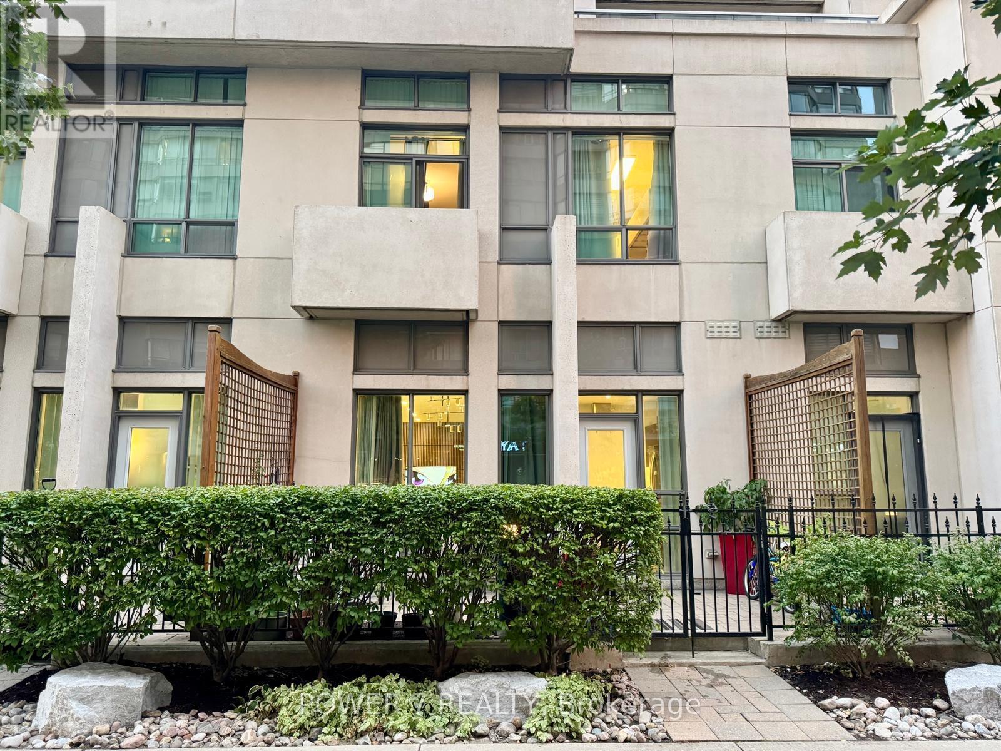
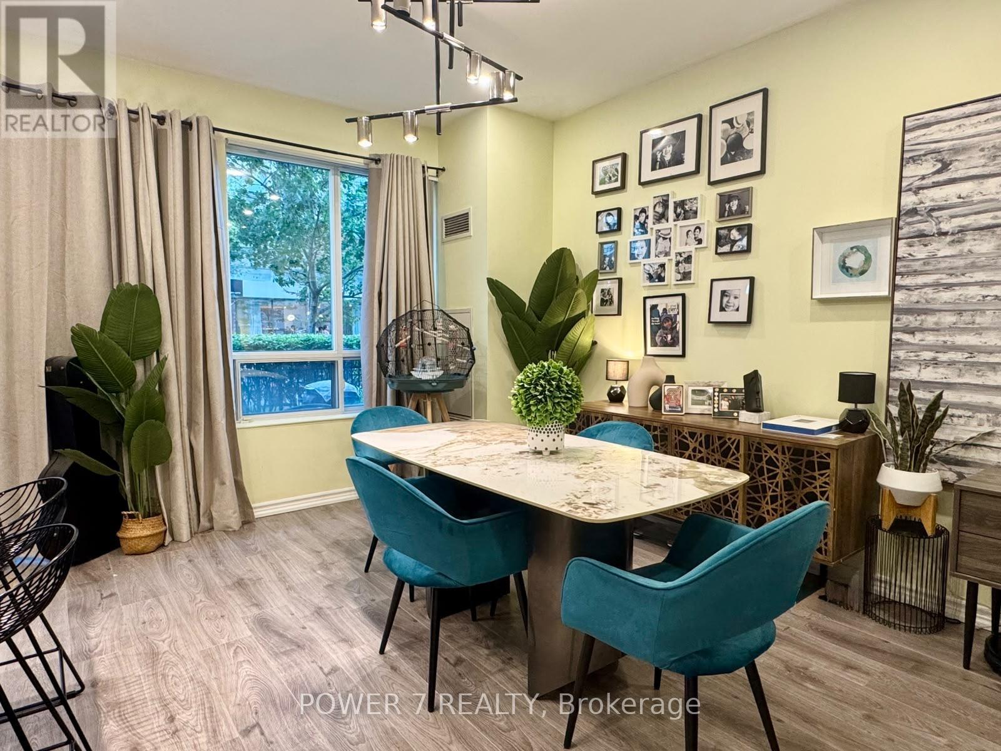
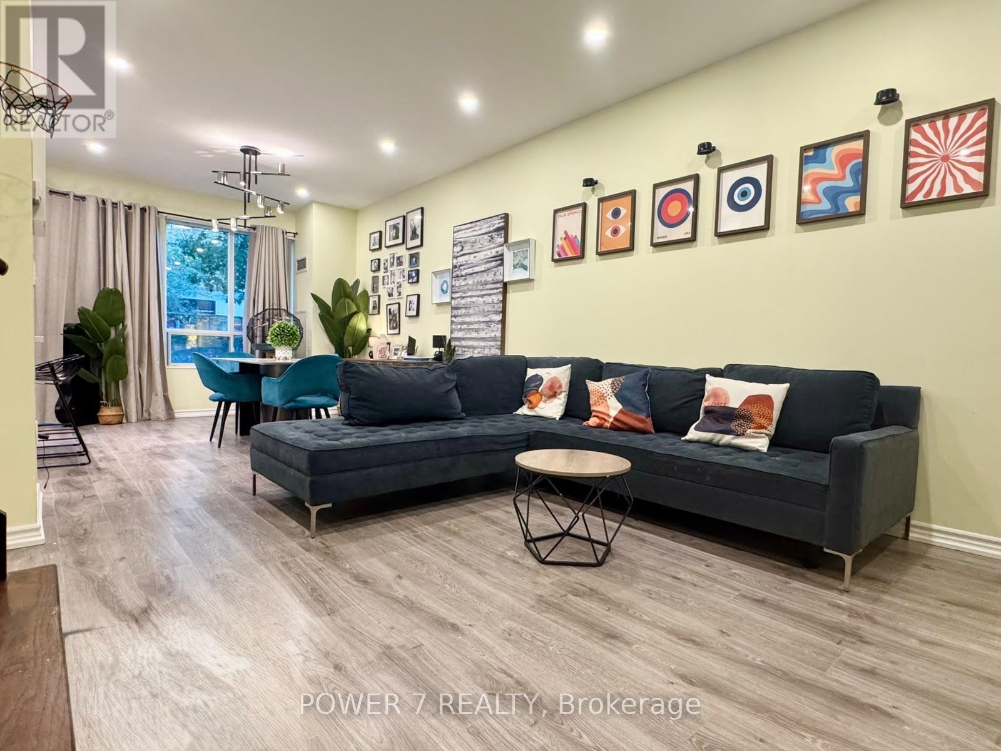
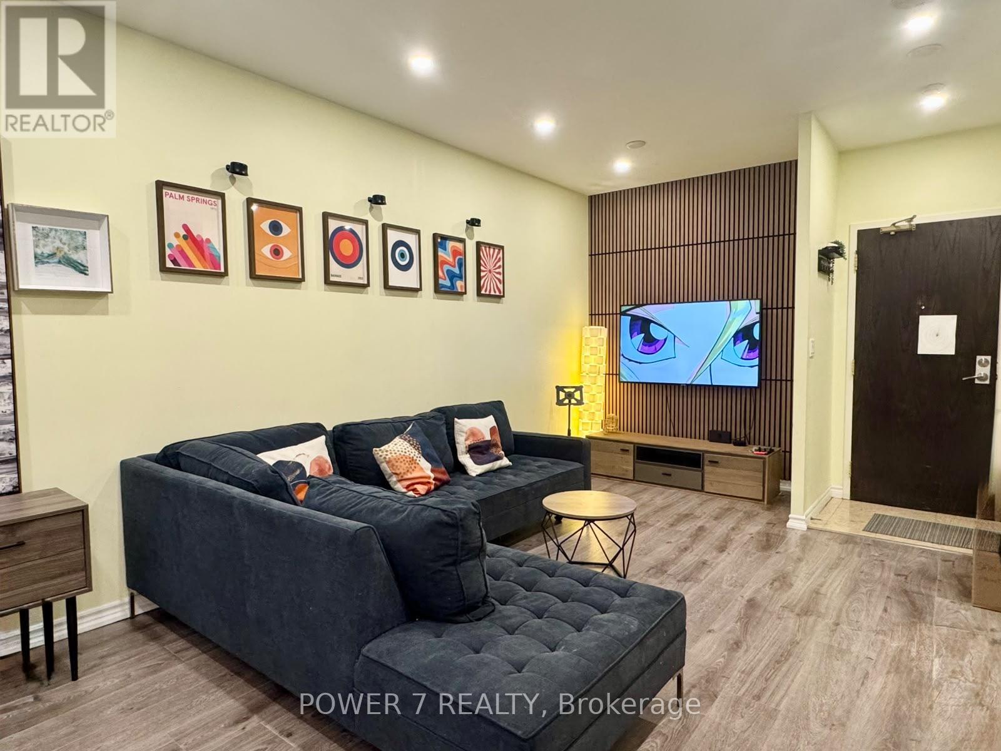
Rarely available 2-storey townhouse in the heart of North York! This bright and spacious sun-filled home offers over 1,256 sq ft of functional living space with 9-ft ceilings throughout. Recently refreshed with brand-new flooring and countertops, and upgraded lighting throughout this move-in-ready home features a well-appointed kitchen with built-in oven & microwave and an oversized island, plus a convenient alternate entrance from the front yard. The second floor offers a spacious primary bedroom with a 4-piece ensuite for a private retreat. Enjoy house-style living with exceptional condo amenities, including 24-hour concierge, gym, indoor pool, sauna, bowling, billiards, library, theatre, party/meeting room and guest suite. Includes 1 parking space and 1 locker. Unbeatable North York location: steps to subway, Empress Walk, Loblaws, Cineplex, Mel Lastman Square, North York Civic Centre, library, restaurants, Whole Foods, Longo's, Food Basics and minutes to Hwy 401. A wonderful opportunity to enjoy space, comfort and convenience in one of North York's most sought-after locations. All Utilities Included In Condo Fee
Map data © OpenStreetMap contributors
No open houses are scheduled for this home.
Can't make it? Request a private viewing.
| Oct 10, 2026 | $1,099,000 | ▲ $199,100 |
| Sep 28, 2026 | $899,900 | First recorded price |
Price changes since Sep 28, 2026.
| Living room | Main level | 8.1 x 3.25 m |
| Dining room | Main level | 8.1 x 3.25 m |
| Kitchen | Main level | 4.29 x 2.44 m |
| Primary Bedroom | Second level | 3.71 x 3.48 m |
| Bedroom 2 | Second level | 3.66 x 2.84 m |
| Bedroom 3 | Second level | 3.76 x 2.84 m |




