 For sale 50
$495,000
1 bed1 bath500–599 sq ft
197 Yonge St Street #1701
Church-Yonge Corridor, Toronto
1 month agoMLS® C13748324
DREAM HOME REALTY INC.
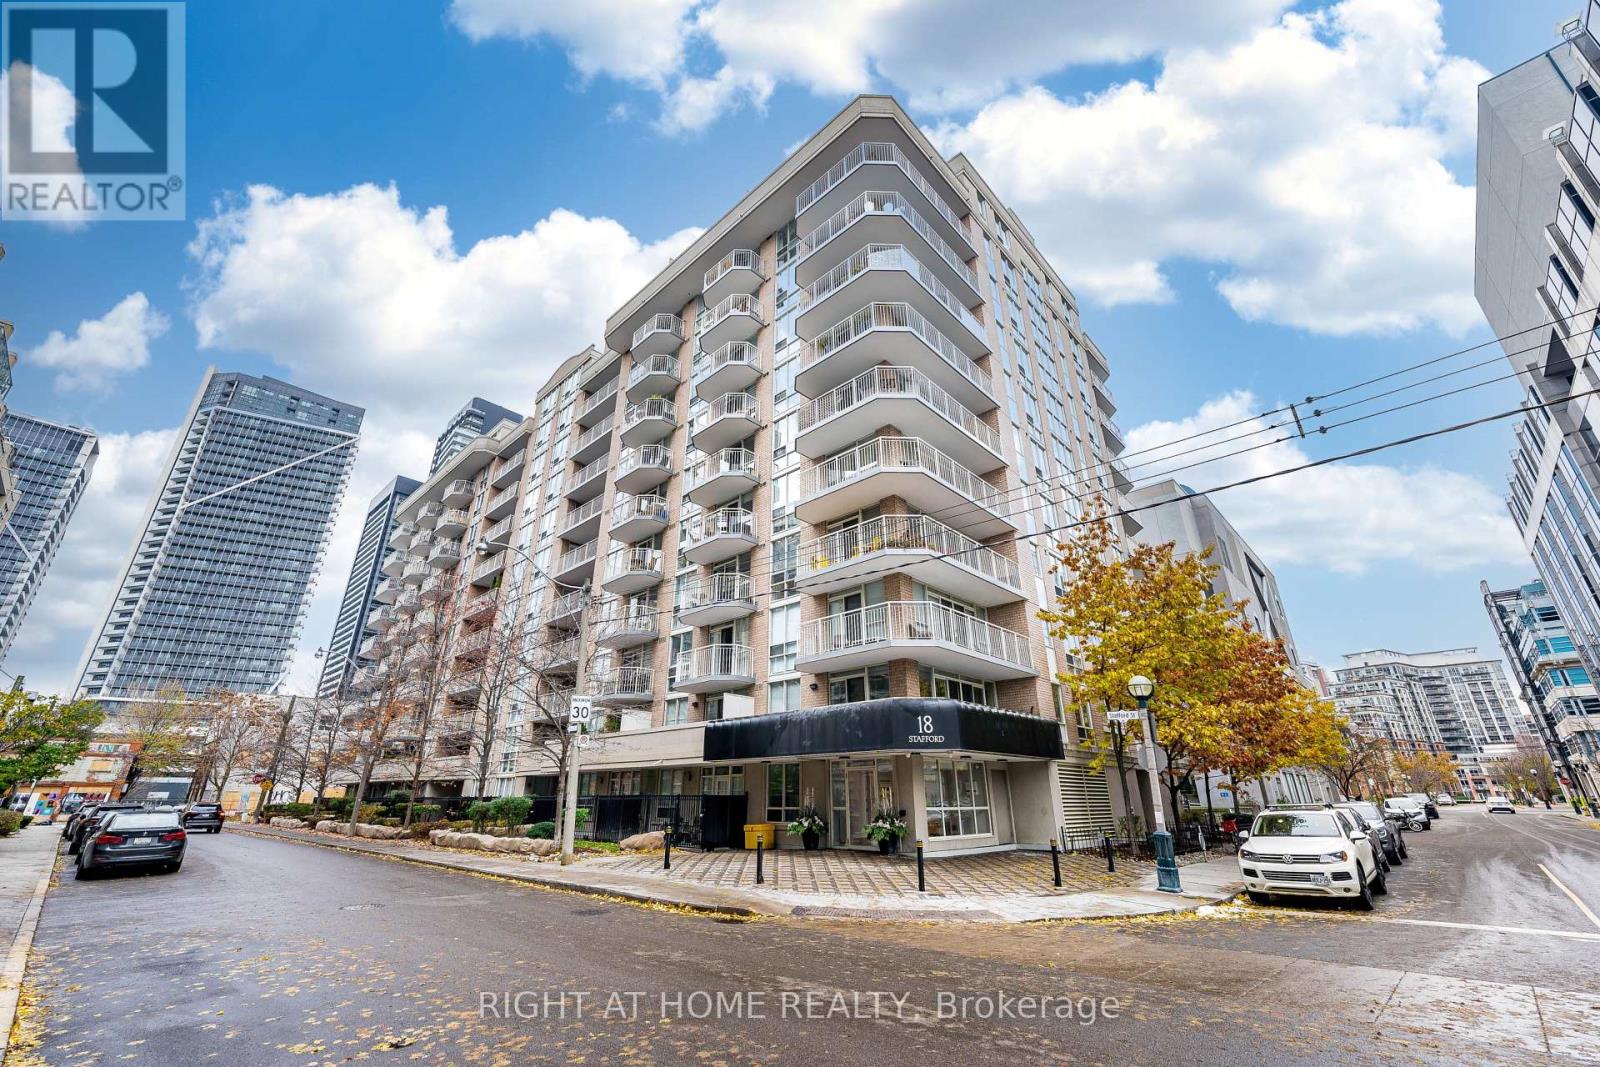
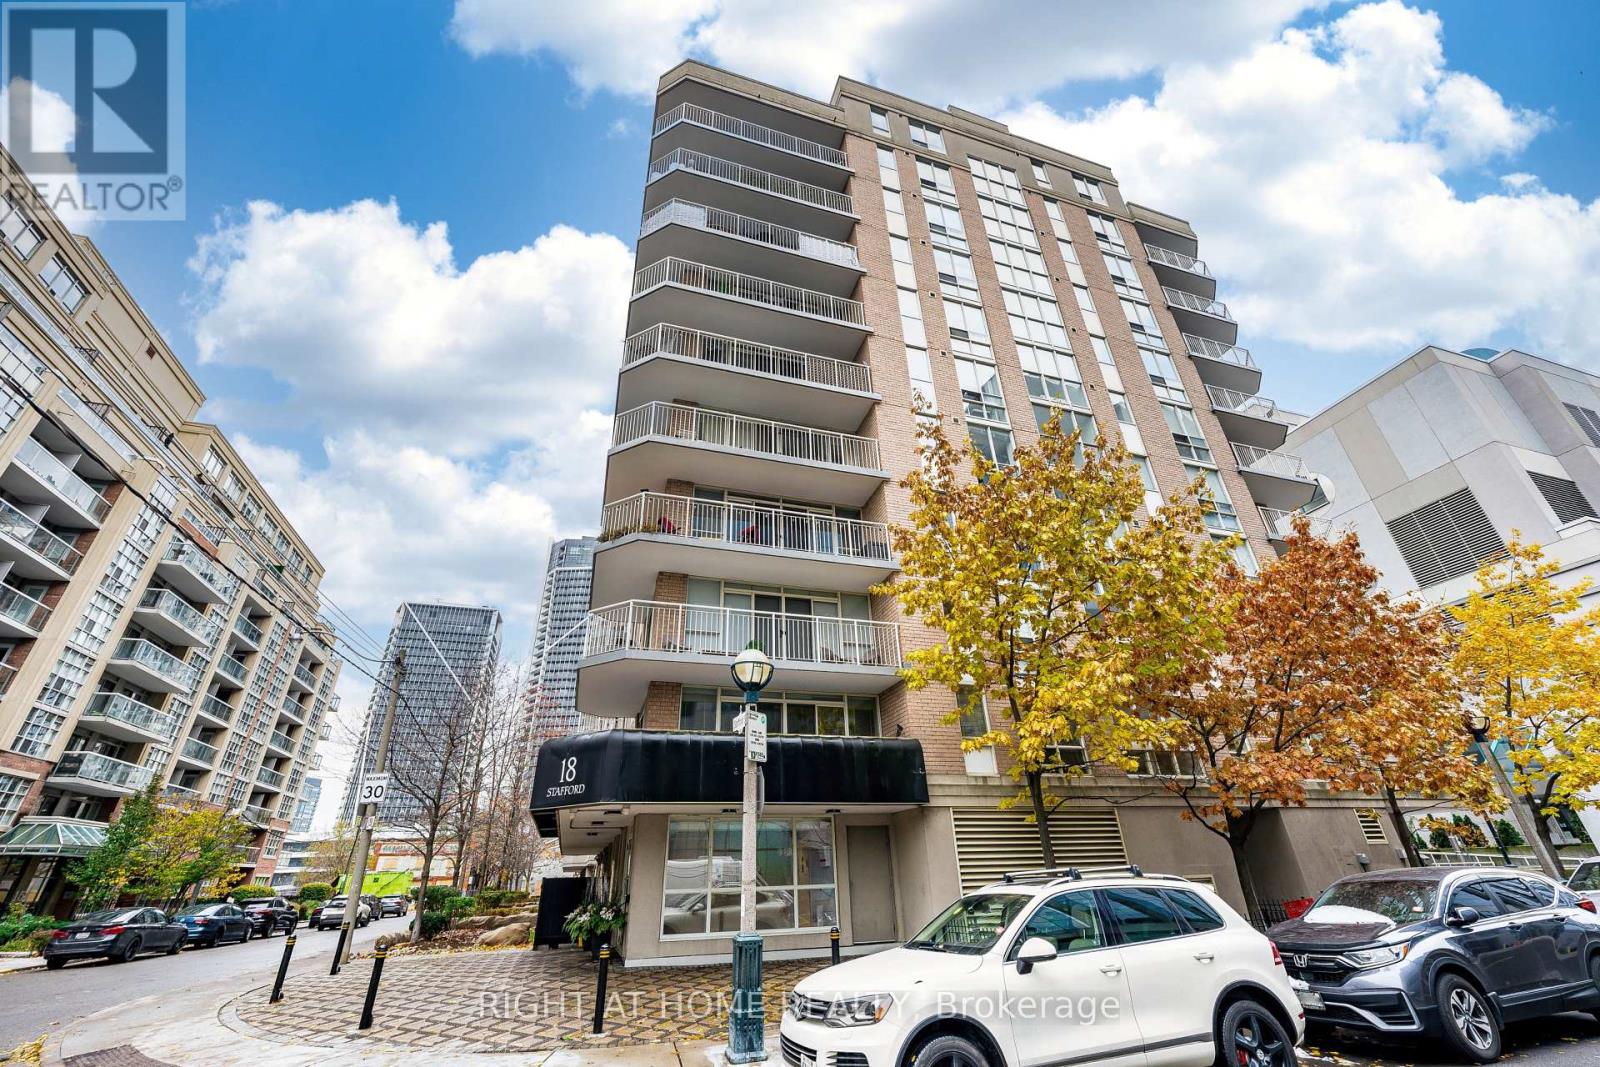
18 Stafford Street #602
Niagara, Toronto, Ontario M5V3W4
For sale· Added
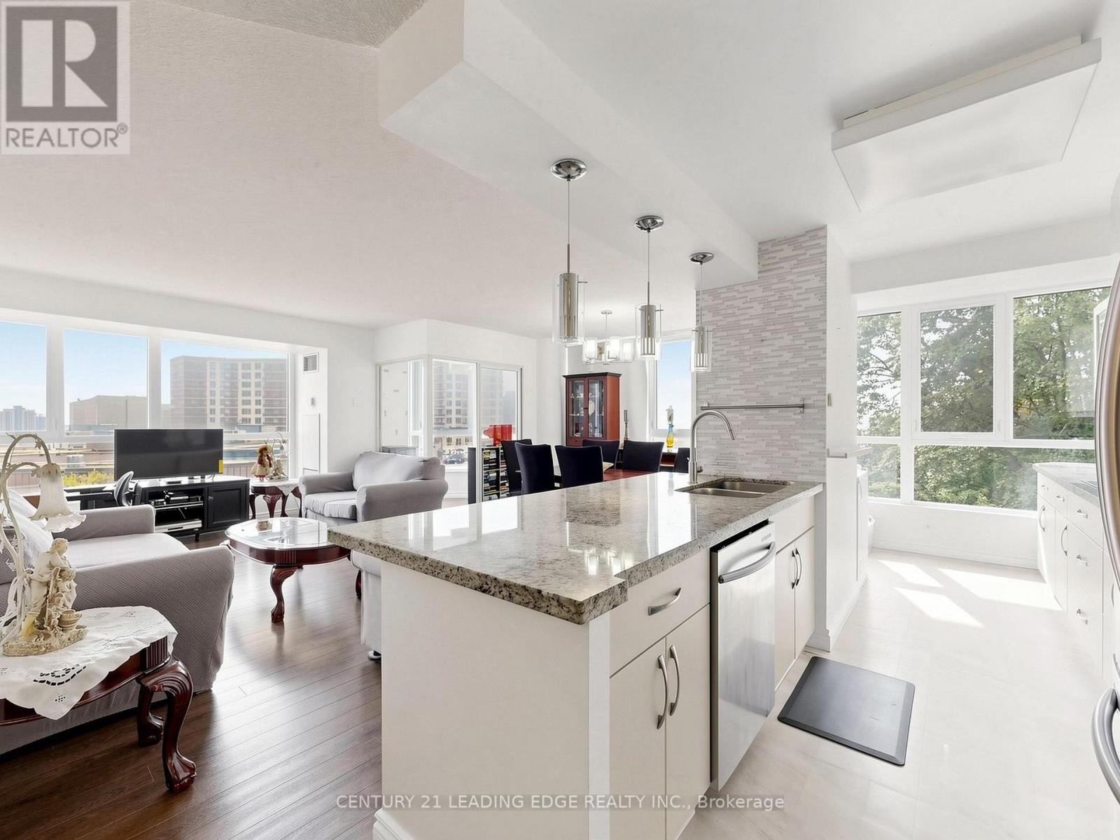
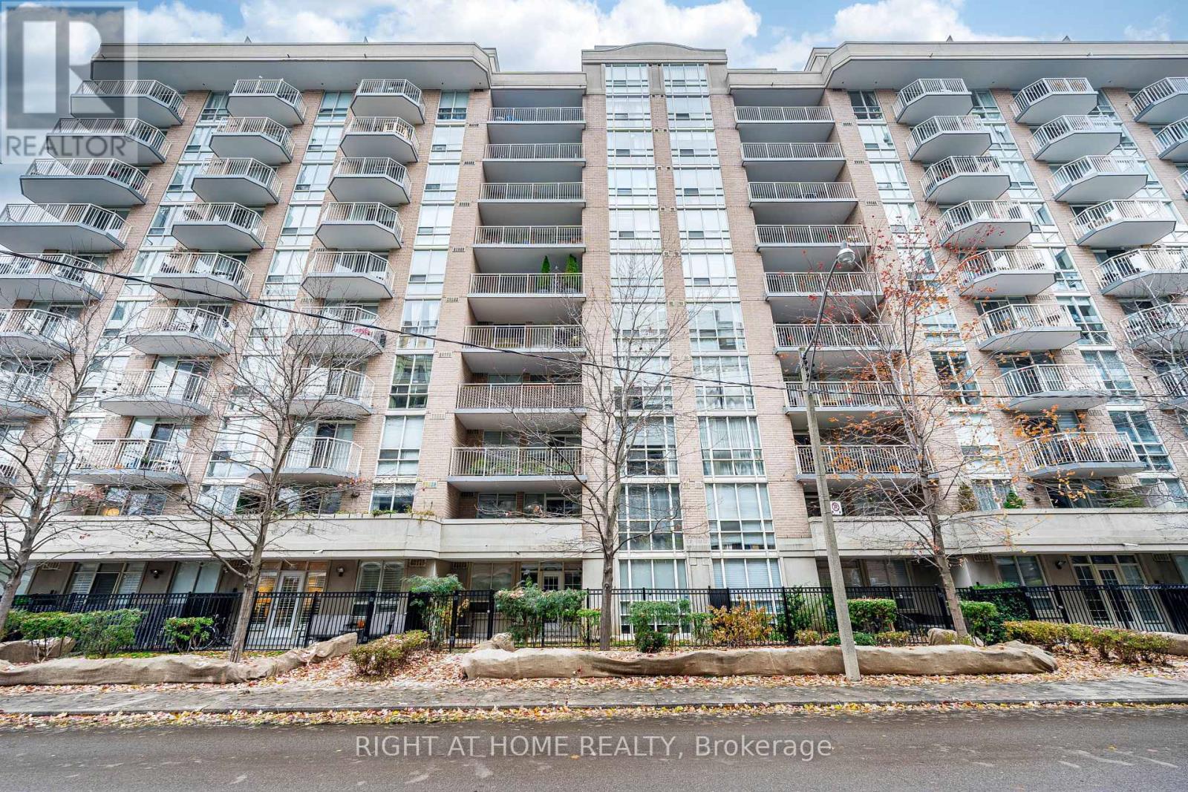
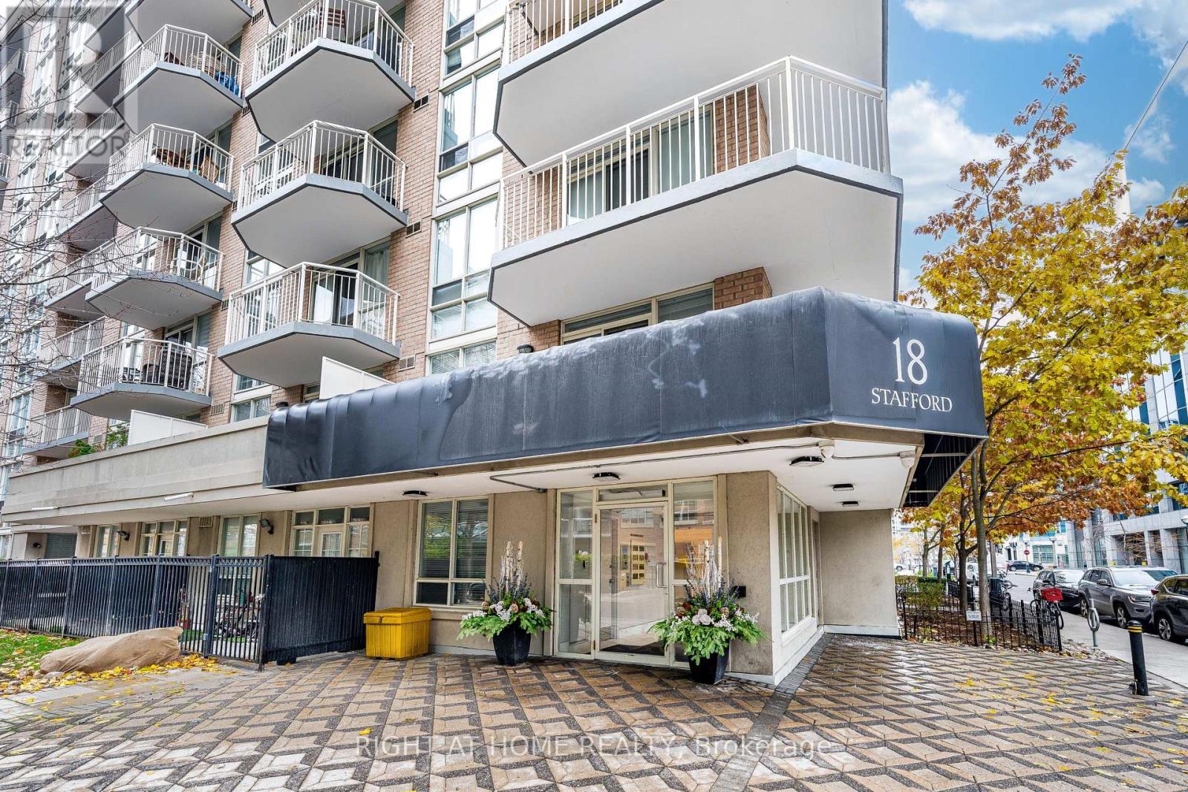
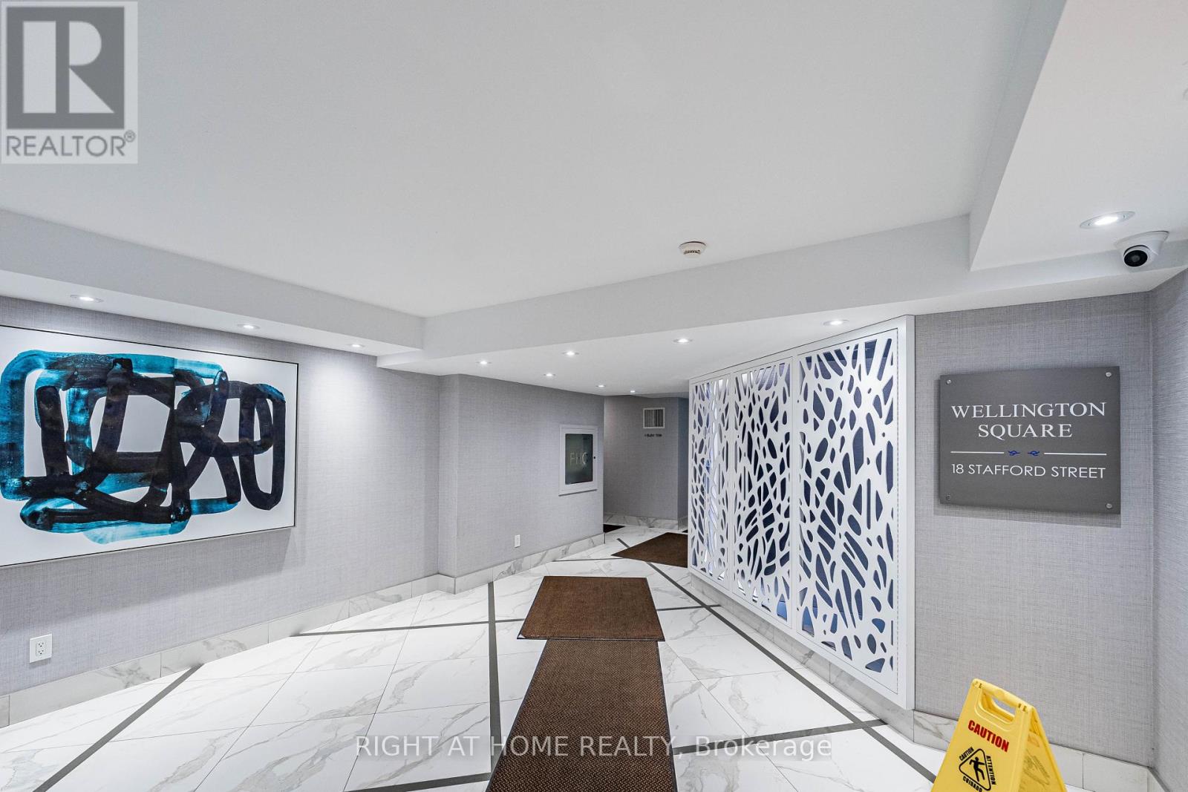
Welcome home. Relax in a bright, contemporary, spacious one bedroom plus den (used as 2nd bedroom or office) in the heart of King West Village. This high ceiling, open concept suite features abundant natural light, hardwood floors, functional layout, a private balcony with beautiful urban view. Enjoy the calm neighbourhood, yet close to nearby restaurants, shops, galleries, clubs. Amenities such as Rooftop deck/terrace, fitness centre, party room, billiards room will keep you active and entertain at home. One parking, Unit 5 Level A and one Locker - Unit 18 Level A
Map data © OpenStreetMap contributors
No open houses are scheduled for this home.
Can't make it? Request a private viewing.
| Foyer | Main level | 2.18 x 1.78 m |
| Den | Main level | 3.05 x 2.36 m |
| Kitchen | Main level | 3.15 x 2.57 m |
| Dining room | Main level | 3.18 x 2.13 m |
| Living room | Main level | 3.58 x 3.2 m |
| Bedroom | Main level | 3.91 x 2.74 m |