 For sale 50
$1,725,000
3 bed5 bath1,500–2,000 sq ft
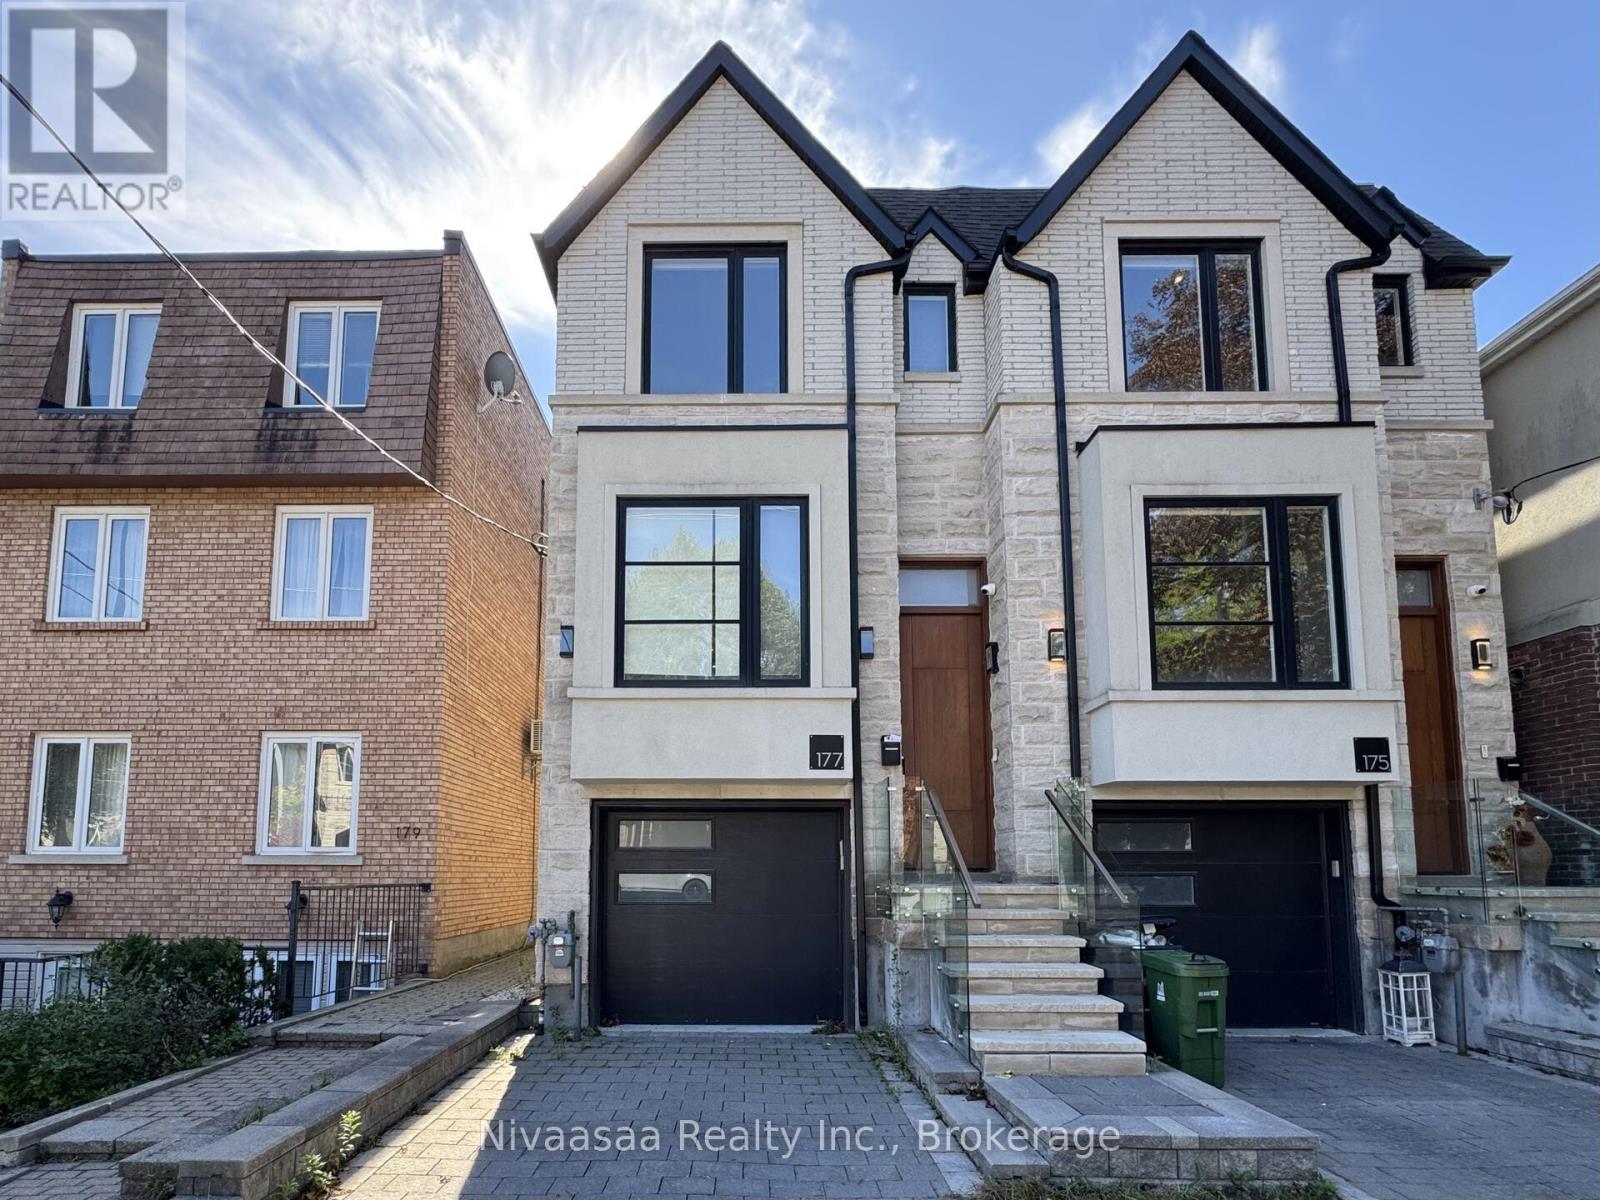
177 Ranleigh Avenue
Lawrence Park North, Toronto
13 days agoMLS® C13842414
Nivaasaa Realty Inc.
18 Tetbury Crescent
Parkwoods-Donalda, Toronto, Ontario M3A3G3
For sale· Added
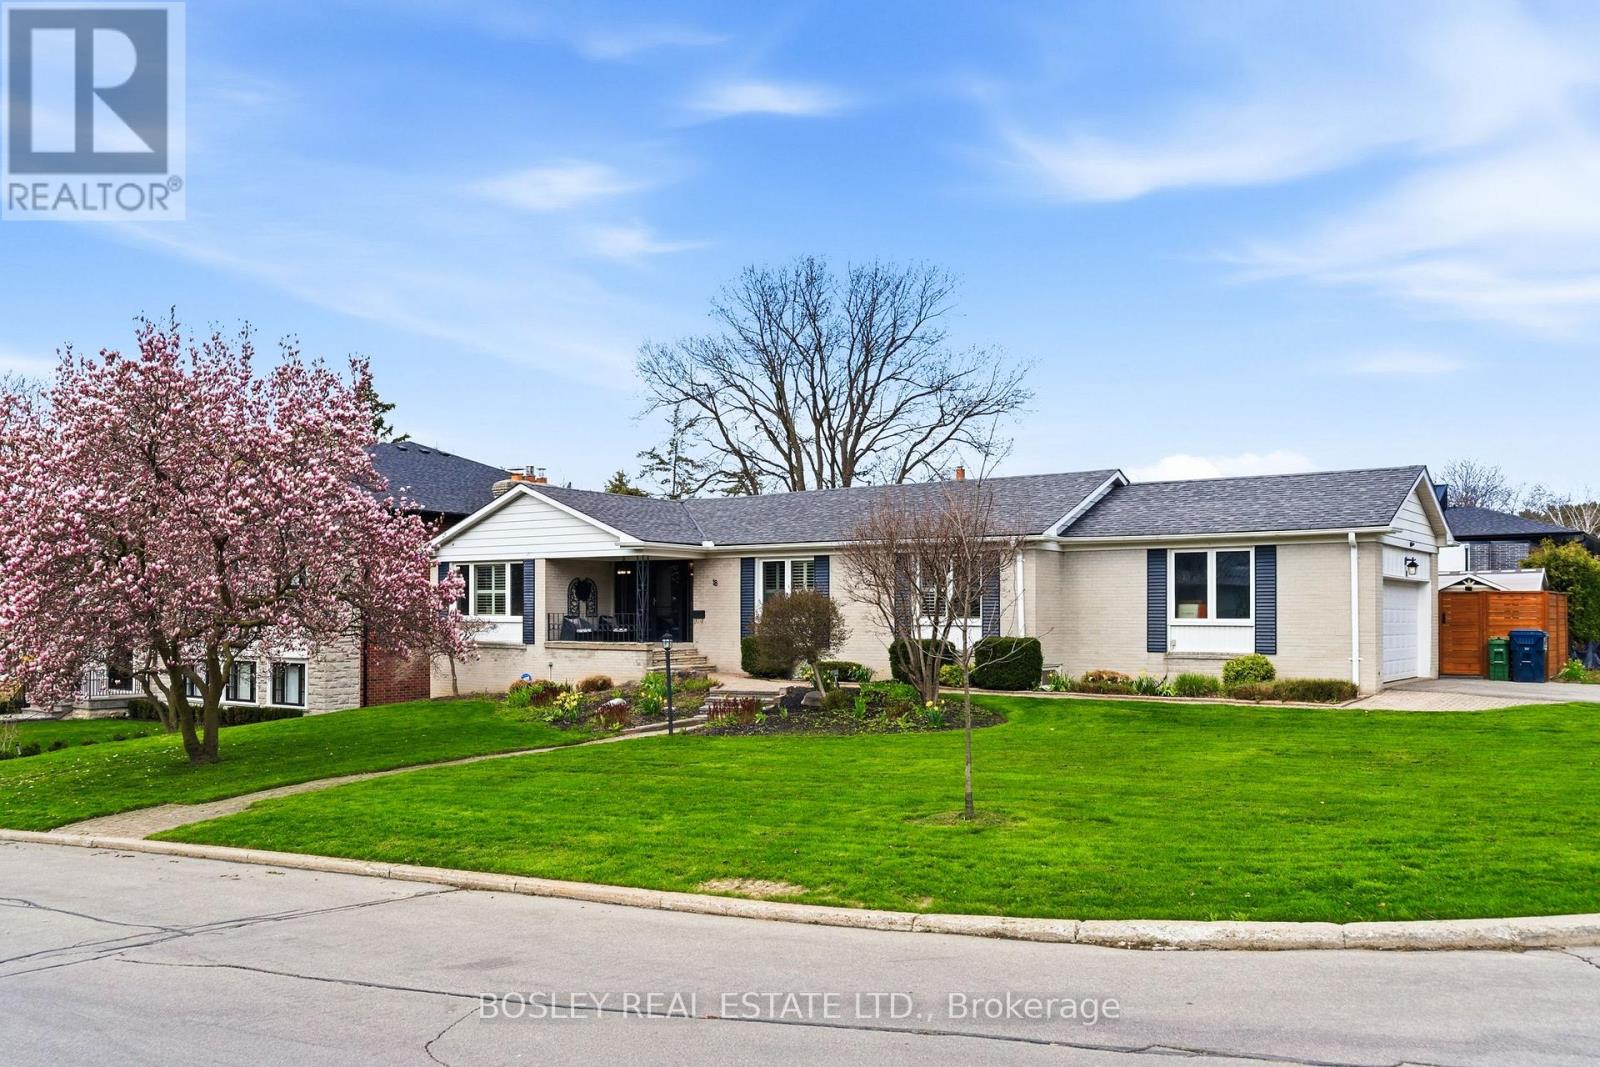
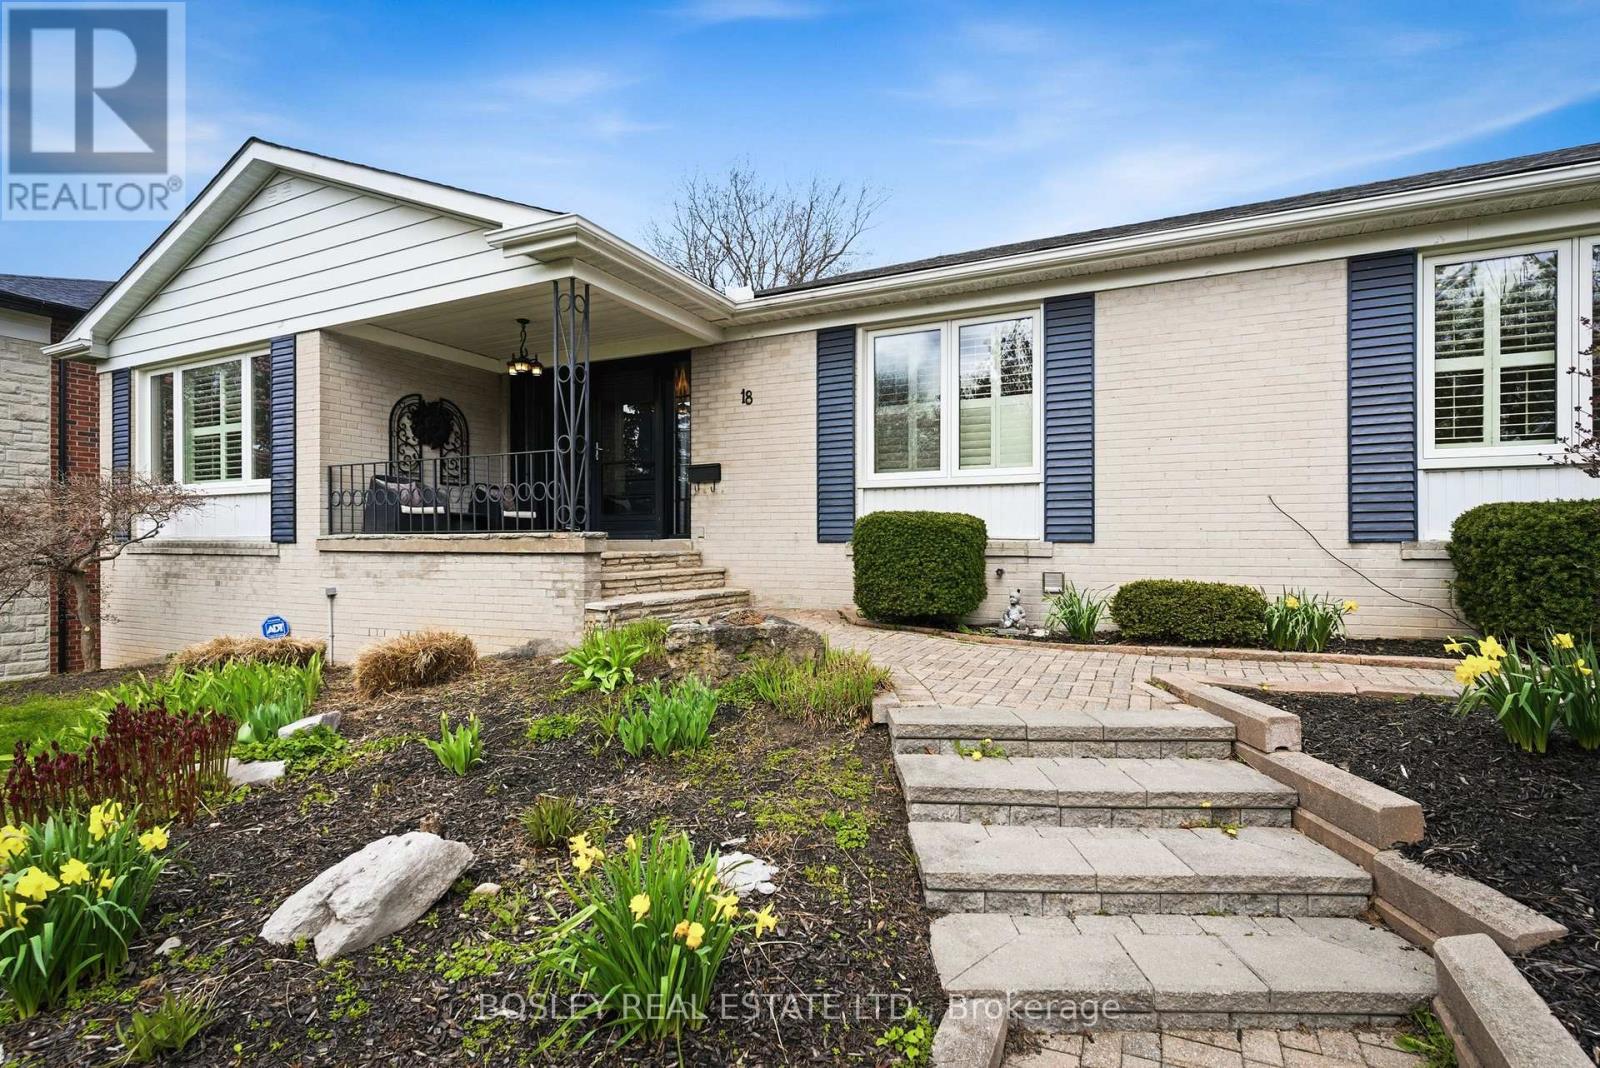
Classic Don Mills ranch bungalow set on a 90' x 125' oversized corner lot - a rare opportunity on a sought-after, quiet street only steps from Donalda Club. Built in 1959, this meticulously maintained home boasts over 3,000 square feet of thoughtfully finished living space, combining timeless charm with a flexible layout suitable for a multi-family dwelling or single-family use. The generous lot size also presents excellent potential as a future development opportunity. The main floor is anchored by a large eat-in kitchen with a walk-out to a deck overlooking the large and extremely private, landscaped backyard complete with a in-ground saltwater pool and hot tub. The fully finished lower level offers two additional bedrooms, a large recreation room with fireplace, loads of storage, and a walk-out to the private backyard patio - ideal for extended family or guests. Perfectly located for quick commutes downtown, and is surrounded by highly-rated schools, churches, parks, ravines, highways, TTC, shops, and restaurants. Home Inspection is available.
Map data © OpenStreetMap contributors
No open houses are scheduled for this home.
Can't make it? Request a private viewing.
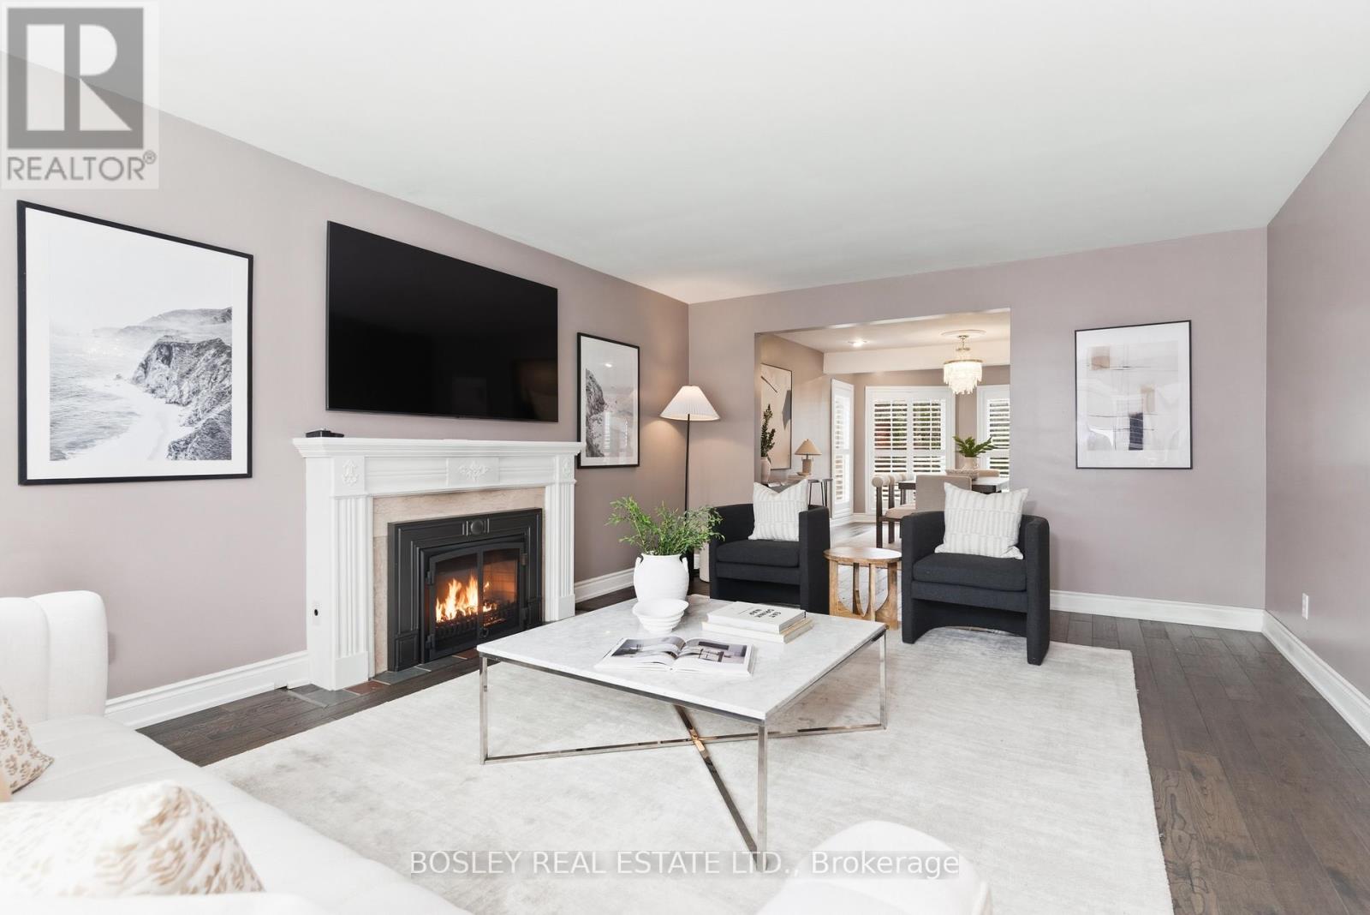
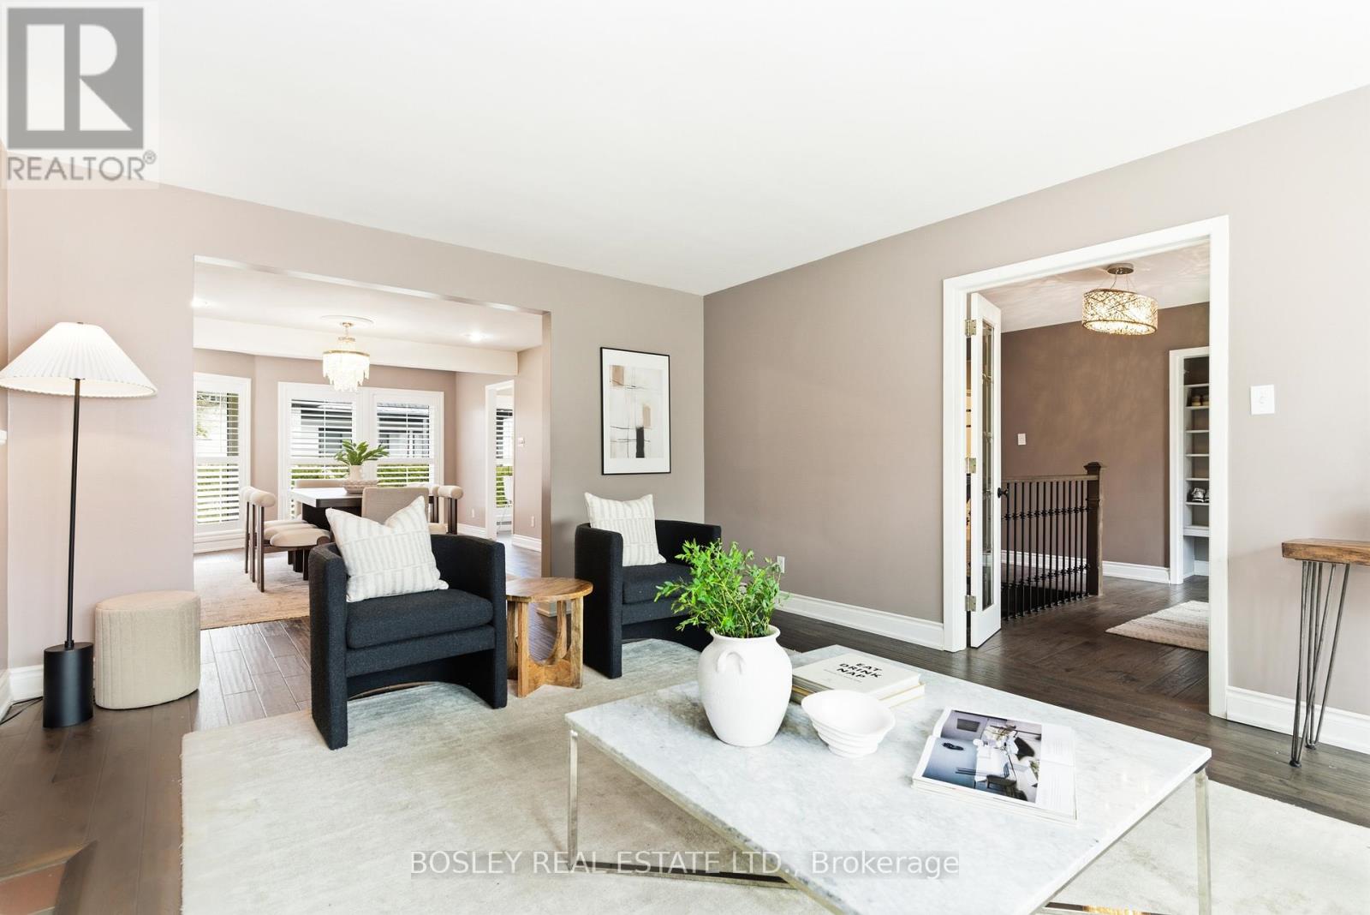
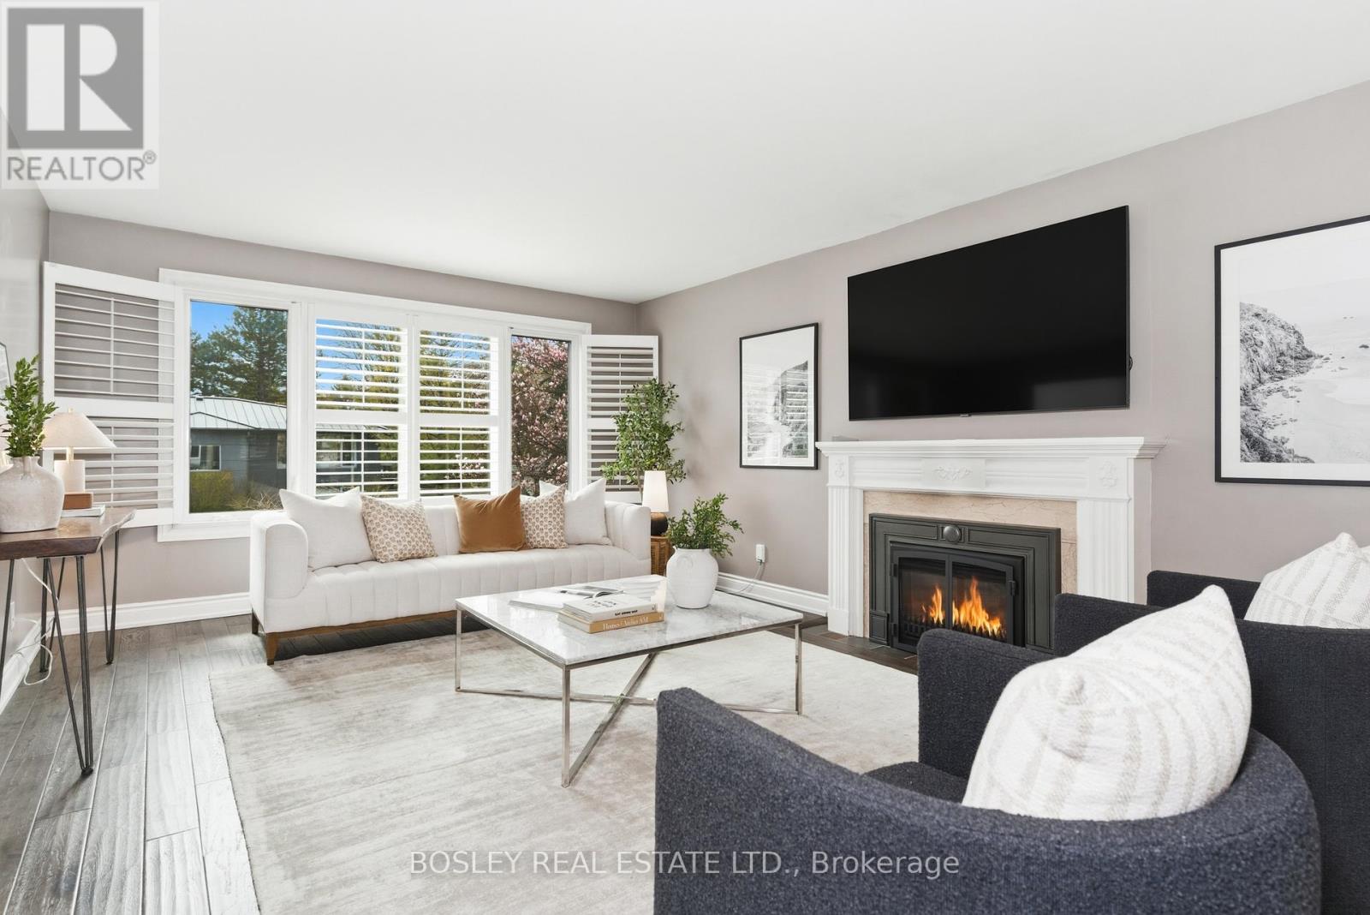
| Living room | Main level | 5.9 x 4.04 m |
| Dining room | Main level | 5.59 x 3.97 m |
| Bedroom 4 | Lower level | 3.37 x 3.84 m |
| Primary Bedroom | Main level | 3.97 x 4.17 m |
| Bedroom 3 | Main level | 3.04 x 3.12 m |
| Utility room | Lower level | 3.48 x 2.69 m |
| Kitchen | Main level | 3.5 x 3.91 m |
| Bedroom 5 | Lower level | 3.43 x 4.53 m |
| Bedroom 2 | Main level | 3.05 x 4.08 m |
| Laundry room | Lower level | 2.13 x 3.24 m |