
 For sale 50
$718,900
2+1 bed2 bath1,000–1,199 sq ft
2 Rean Drive #1612
Bayview Village, Toronto
28 days agoMLS® C13784476
INSIDER REALTY
18 Vanbrugh Avenue
Birchcliffe-Cliffside, Toronto, Ontario M1N3S9
For sale· Added
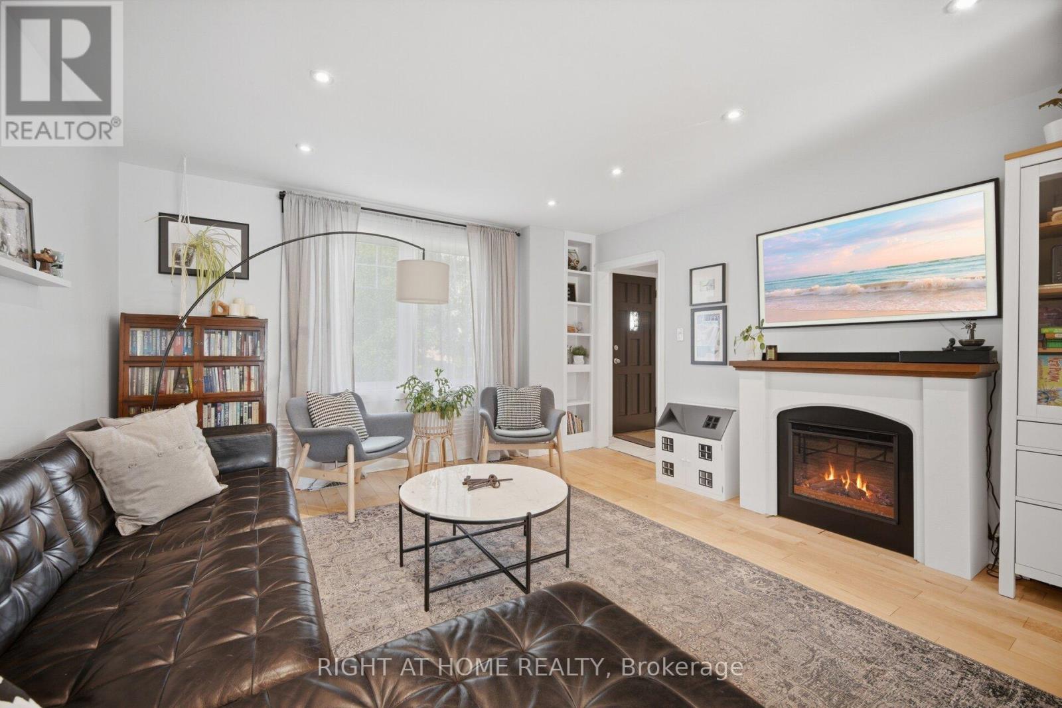
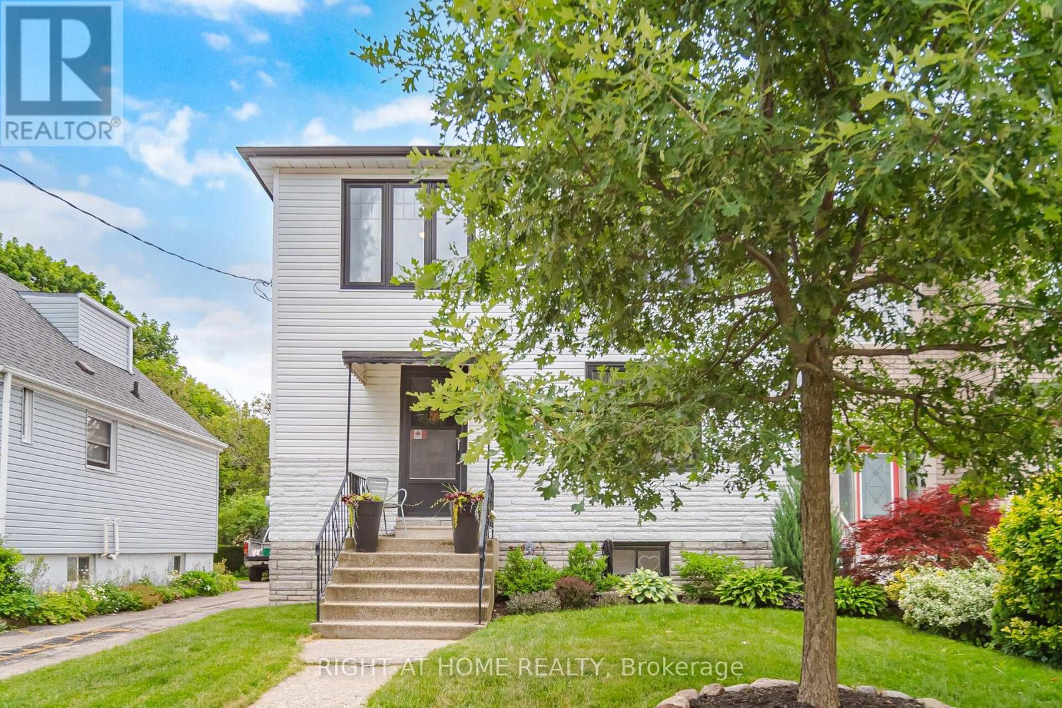
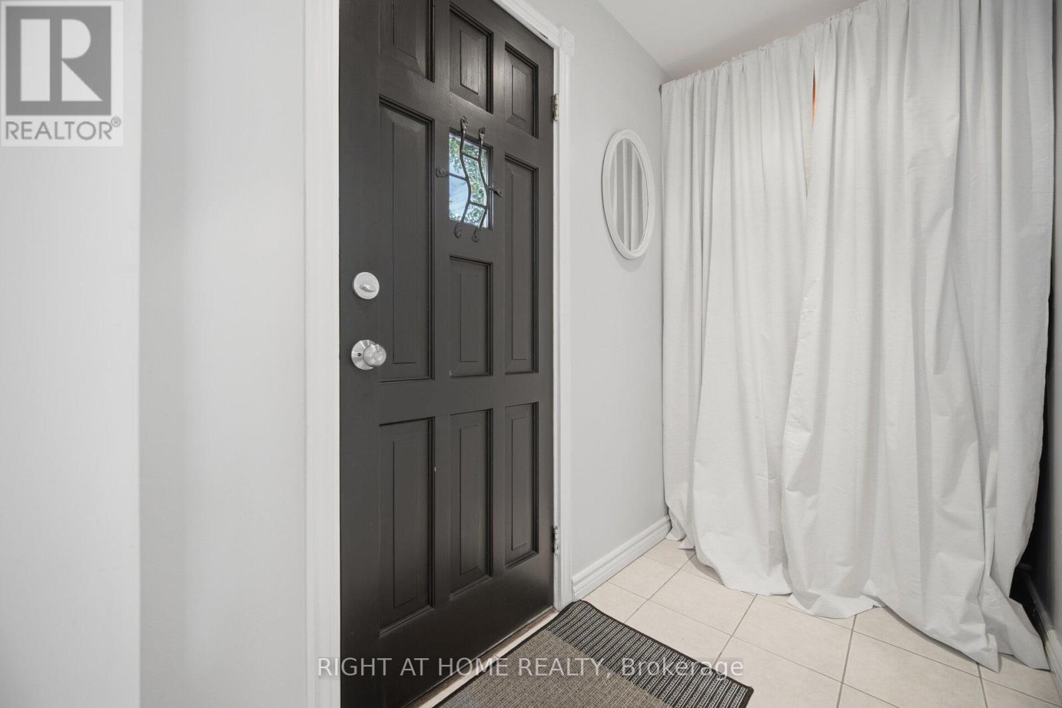
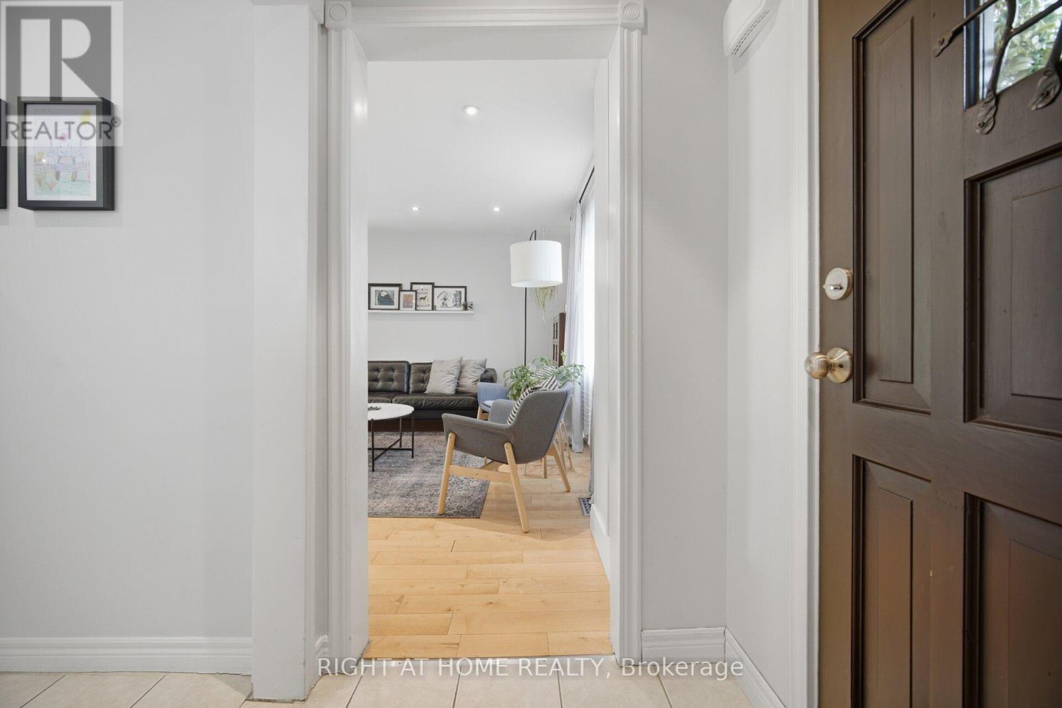
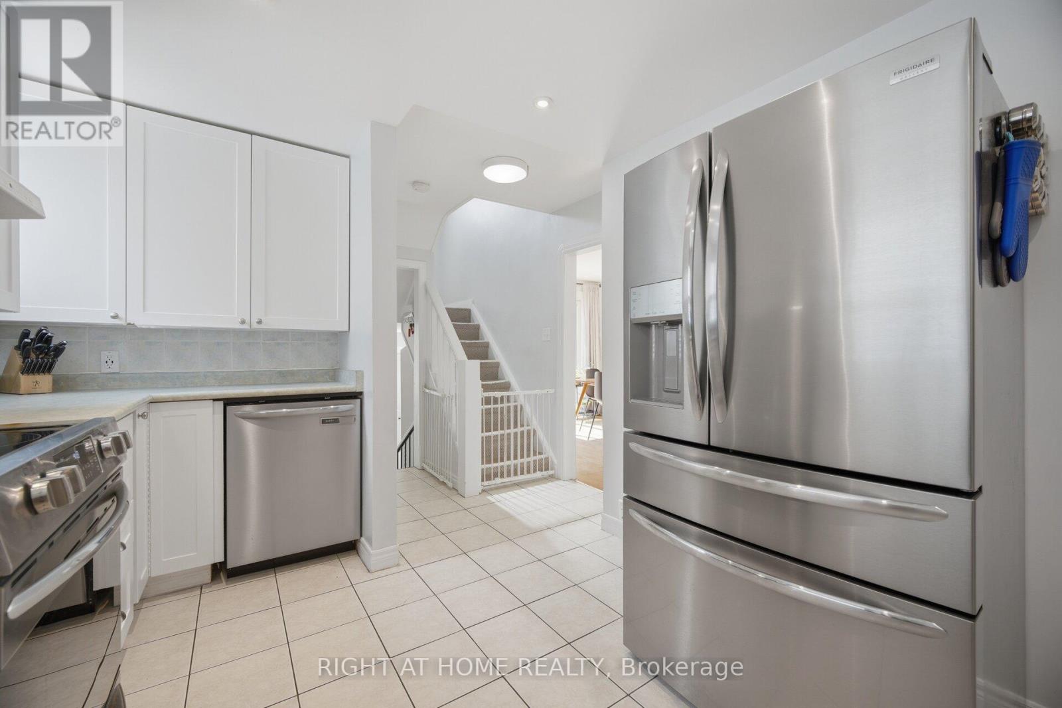
*Seller motivated, escape clause in place, bring backup offers!* Turnkey home on quiet family street with parking for 4 cars. Step into a welcoming foyer, leading into a bright kitchen, fully equipped with timeless white shaker cabinets + stainless steel appliances. The seamless living and dining spaces boast stunning wide-plank hardwood floors, complemented by a modern 4-piece bathroom on the main level. Upstairs are three generously sized bedrooms, each featuring large double-closets, alongside a spacious bathroom complete with a linen closet and an oversized walk-in shower. Recent upgrades include: brand-new windows installed throughout (2021); fully finished basement (2022): perfect for a rec room, home gym, or media hub; backyard retreat (2025): the mudroom walks out to a spectacular outdoor entertainment setup featuring a pristine deck, stamped/paved BBQ area next to a relaxing hot tub. Detached garage: A massive double-garage that is perfect for hobbies, a workshop, or vehicle storage. 10 minute walk to Scarboro GO Station. Close to parks, shops, restaurants and more!
Map data © OpenStreetMap contributors
No open houses are scheduled for this home.
Can't make it? Request a private viewing.
| Living room | Ground level | 4.39 x 3.99 m |
| Dining room | Ground level | 3.69 x 3.6 m |
| Kitchen | Ground level | 4.21 x 2.9 m |
| Primary Bedroom | Second level | 4.3 x 3.44 m |
| Bedroom 2 | Second level | 4.3 x 3.44 m |
| Bedroom 3 | Second level | 3.6 x 3.11 m |
| Recreational, Games room | Lower level | 6.58 x 4.08 m |




