
 For sale 50
$415,000
1+1 bed1 bath700–799 sq ft
1470 Midland Avenue #1506
Dorset Park, Toronto
4 months agoMLS® E13220744
HOMELIFE/FUTURE REALTY INC.
18 Yonge Street #2809
Waterfront Communities C1, Toronto, Ontario M5E1Z8
For sale· Added
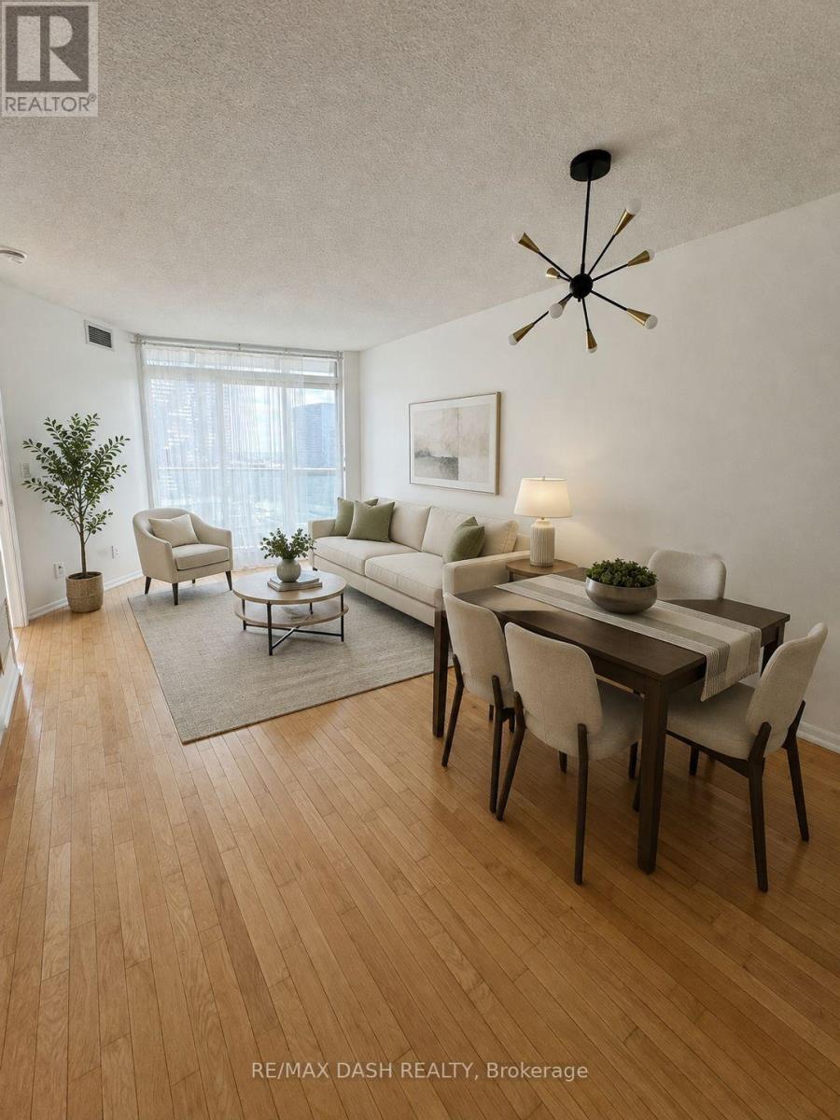
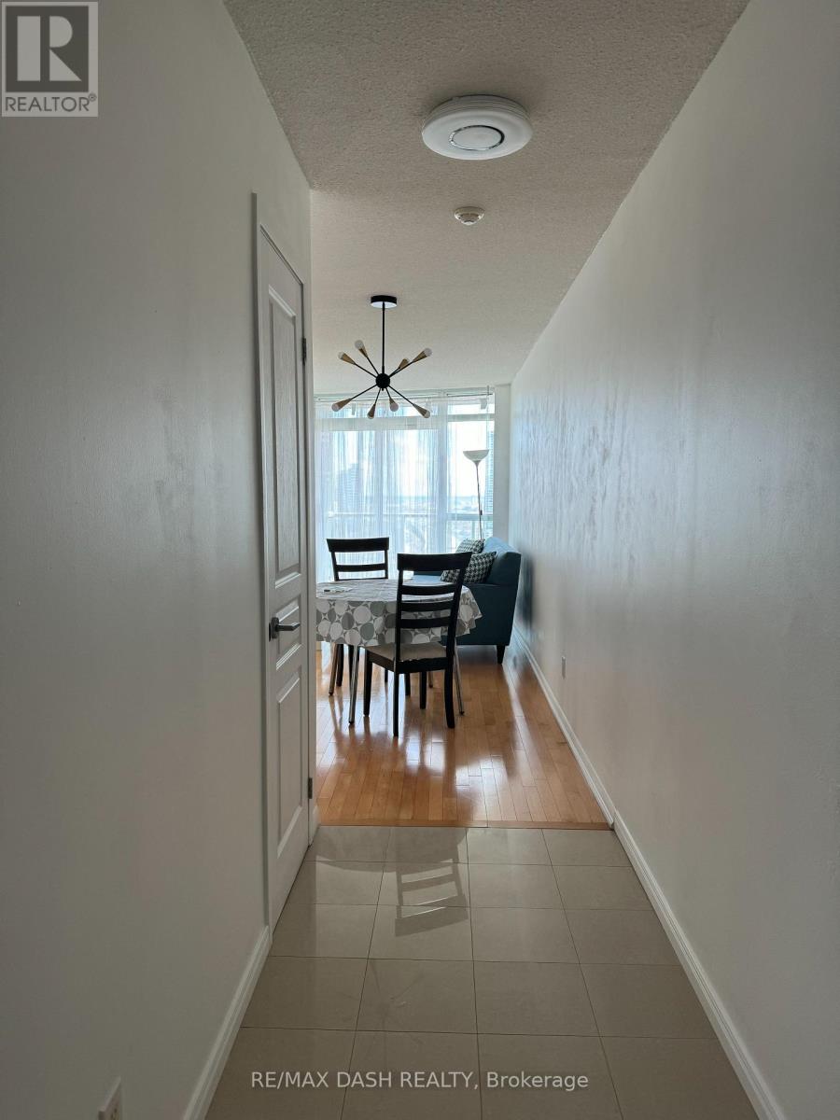
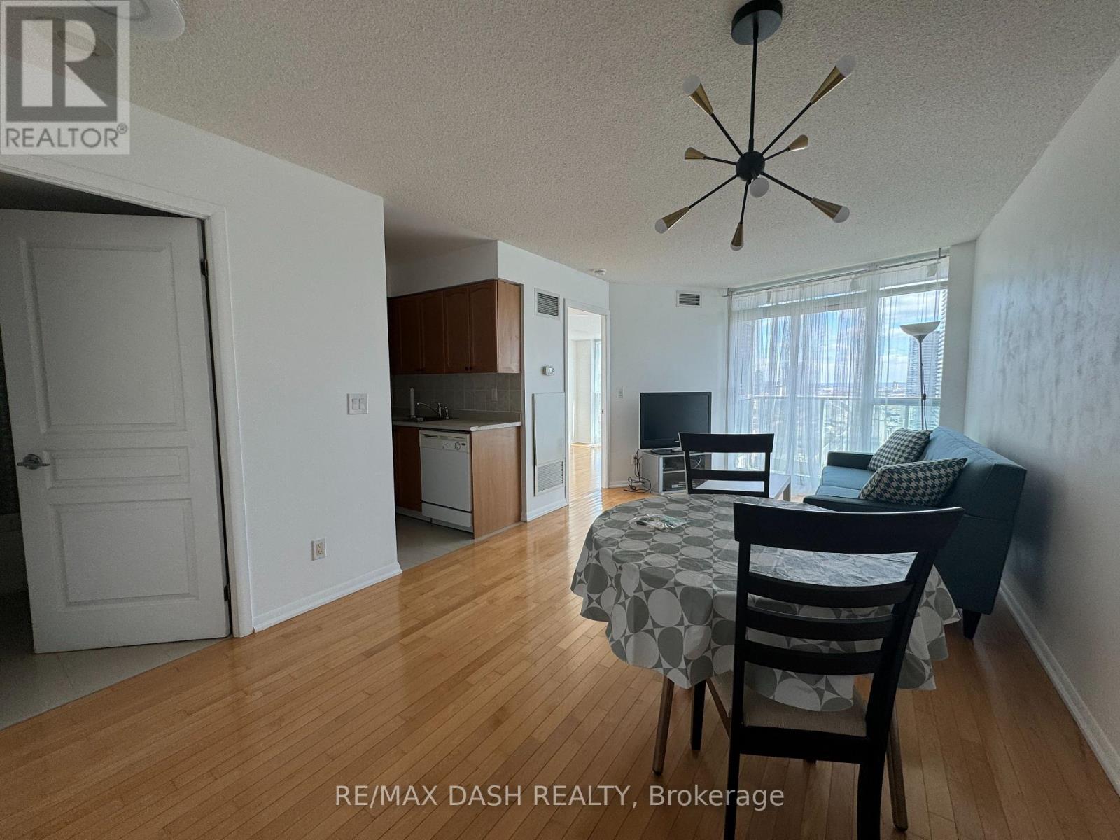
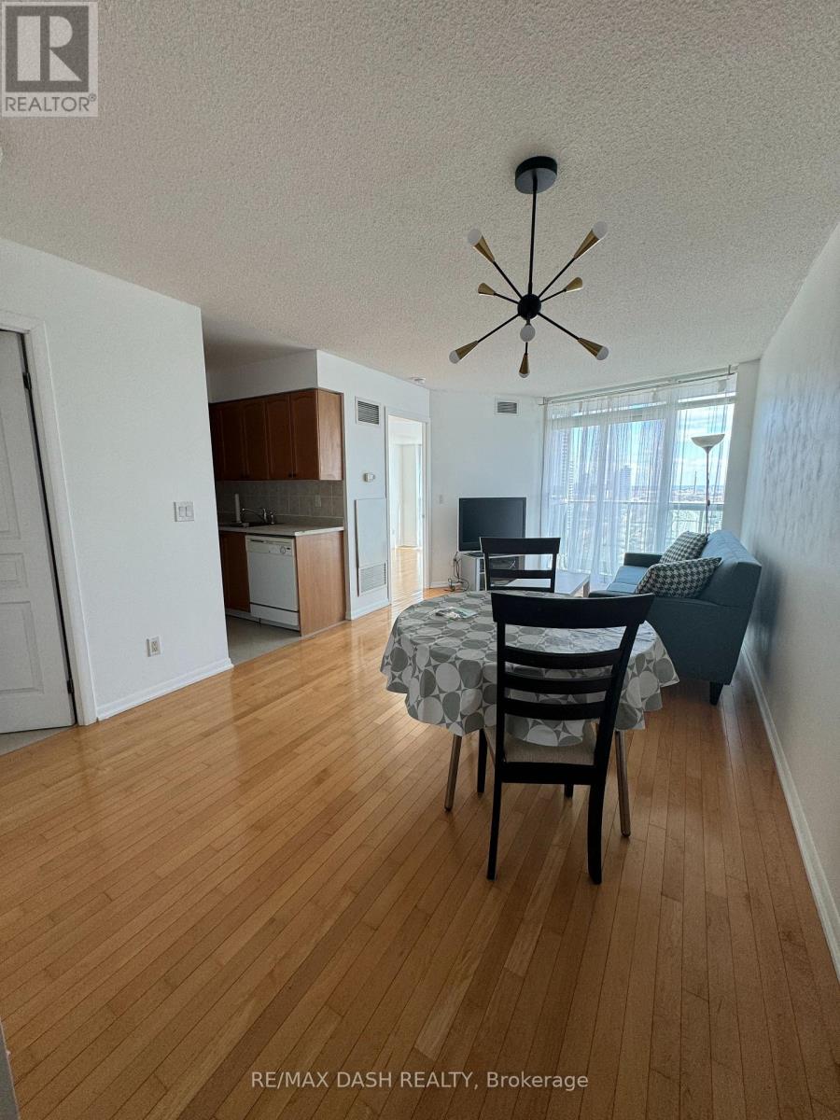
Lake views from the living room, bedroom and the balcony! Almost 600 sqft with one of the lowest maintenance fees in the city. 1 bedroom and 1 washroom with parking in the heart of downtown. Full range of amenities: 24 hr concierge, indoor pool, gym, sauna, recreation room, party/meeting room, business centre, rooftop terrace with patio, outdoor bbq and bike storage . Steps to everything: the waterfront, St. Lawrence Market, CN Tower, Scotiabank Arena, Union/Go Station, Underground Path, shopping and restaurants. Easy access to the Lake Shore, Gardiner and Billy Bishop City Airport. An exceptional opportunity to live in a spacious one bedroom in the vibrant heart of downtown.
Map data © OpenStreetMap contributors
No open houses are scheduled for this home.
Can't make it? Request a private viewing.
| Foyer | Flat | 1.22 x 3.78 m |
| Living room | Flat | 5.7 x 3.2 m |
| Kitchen | Flat | 2.4 x 2.1 m |
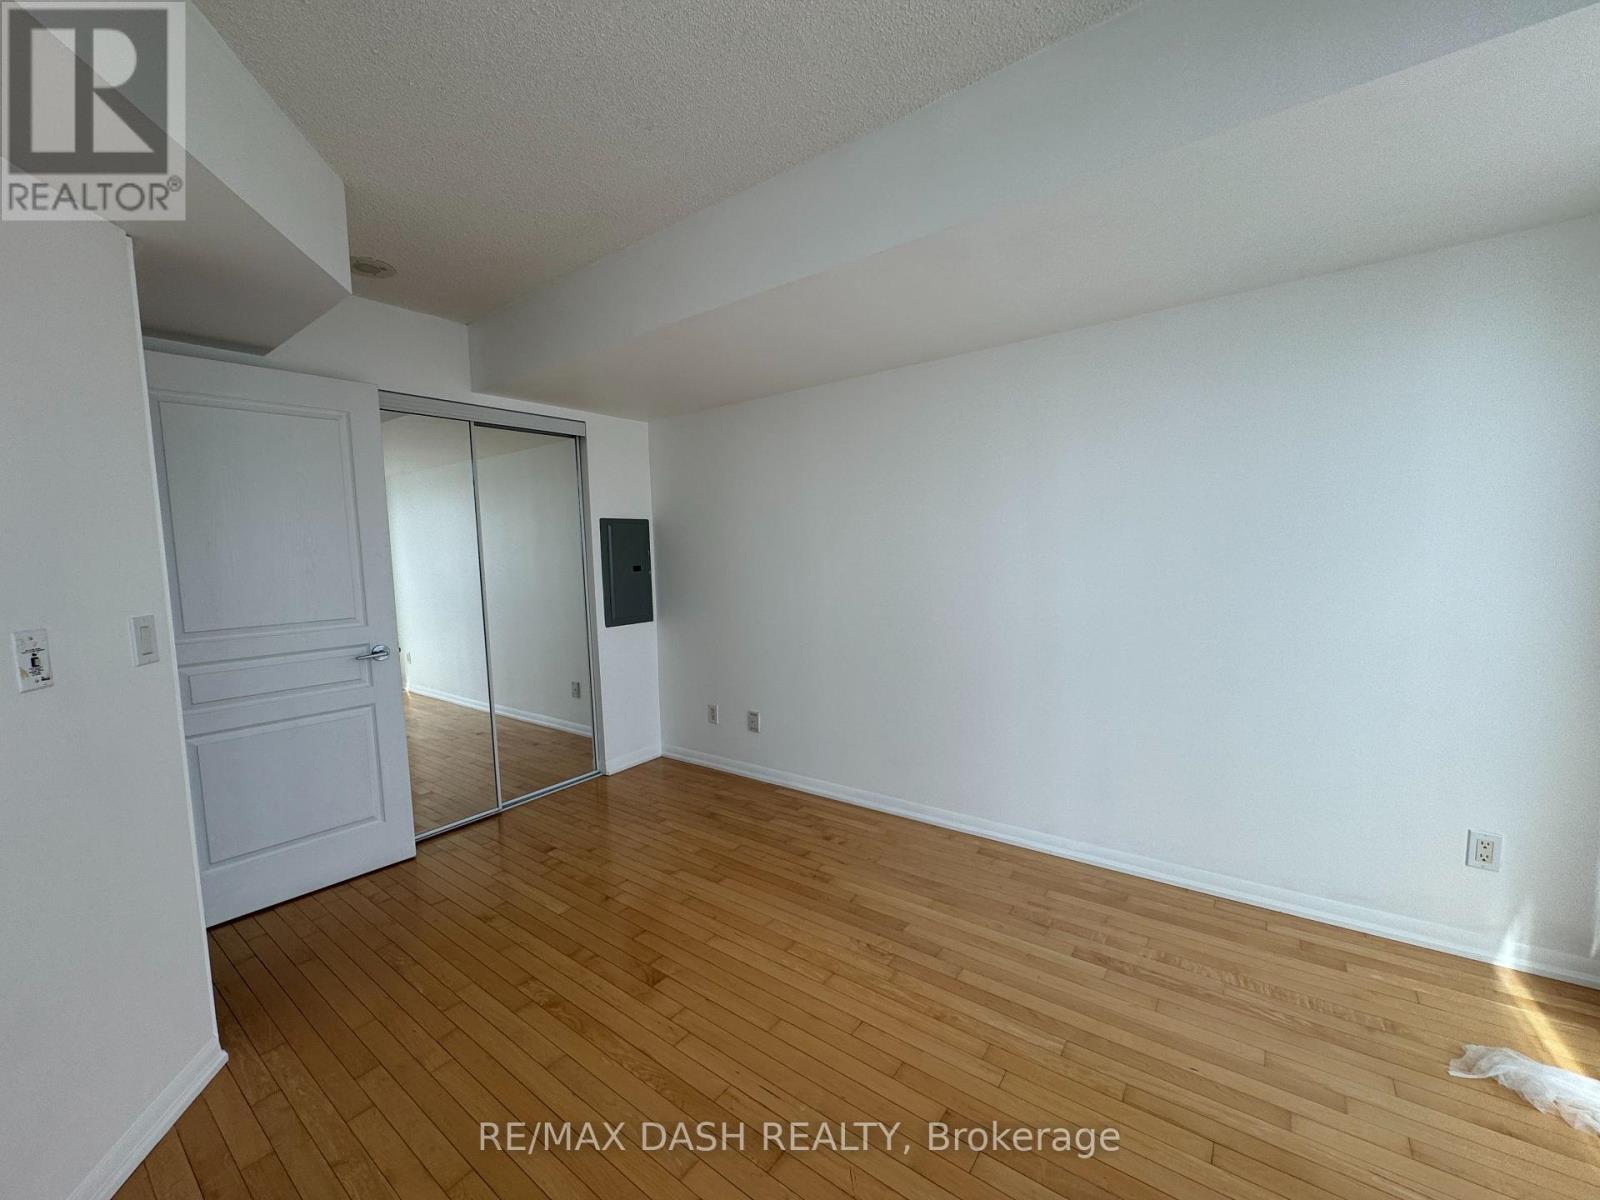
| Primary Bedroom | Flat | 3.73 x 3.28 m |
| Dining room | Flat | 5.7 x 3.2 m |




