
 For sale 50
$489,900
1 bed1 bath600–699 sq ft
58 Marine Parade Drive #219
Mimico, Toronto
2 months agoMLS® W13605926
EXP REALTY
18 Yonge Street #3713
Waterfront Communities C1, Toronto, Ontario M5E1Z8
For sale· Added
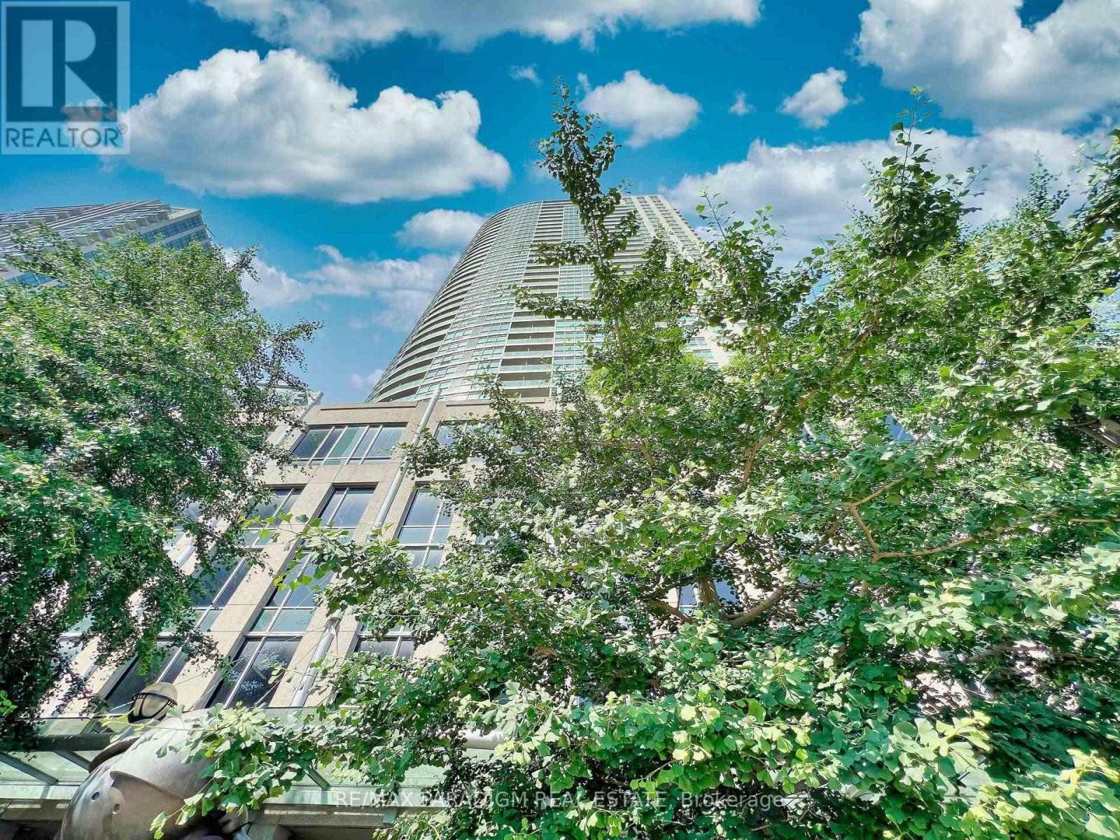
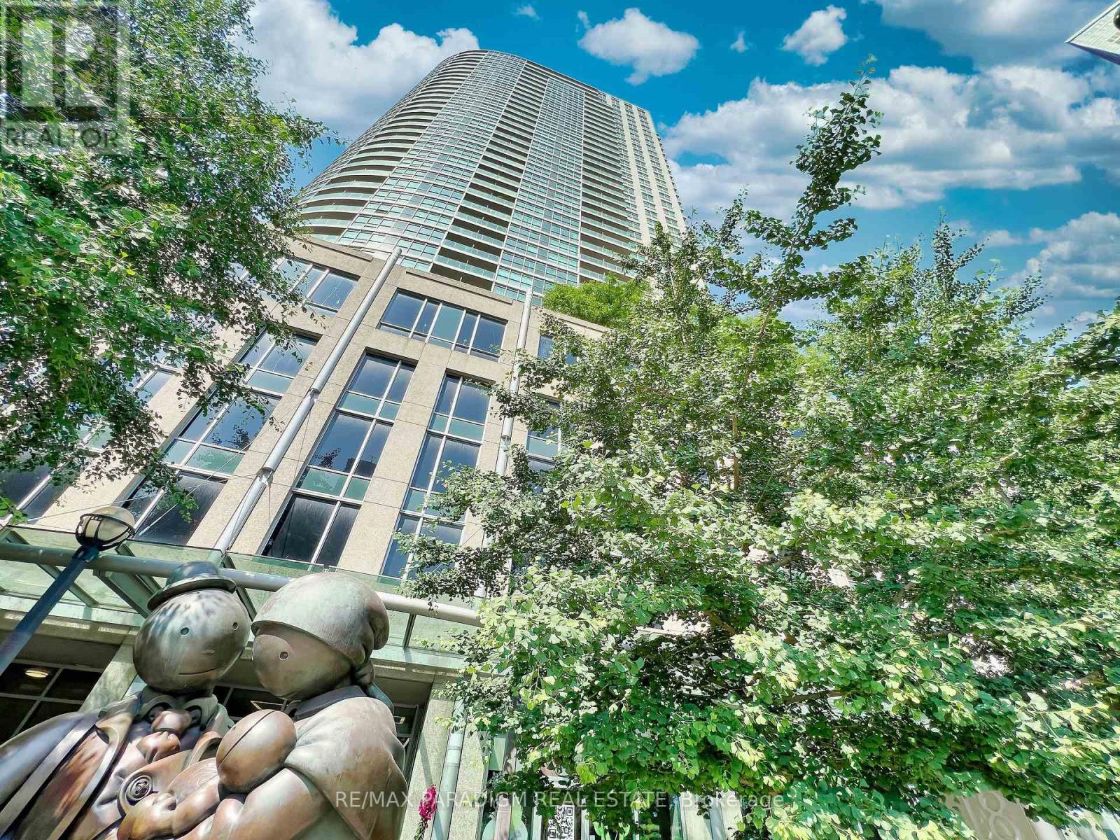
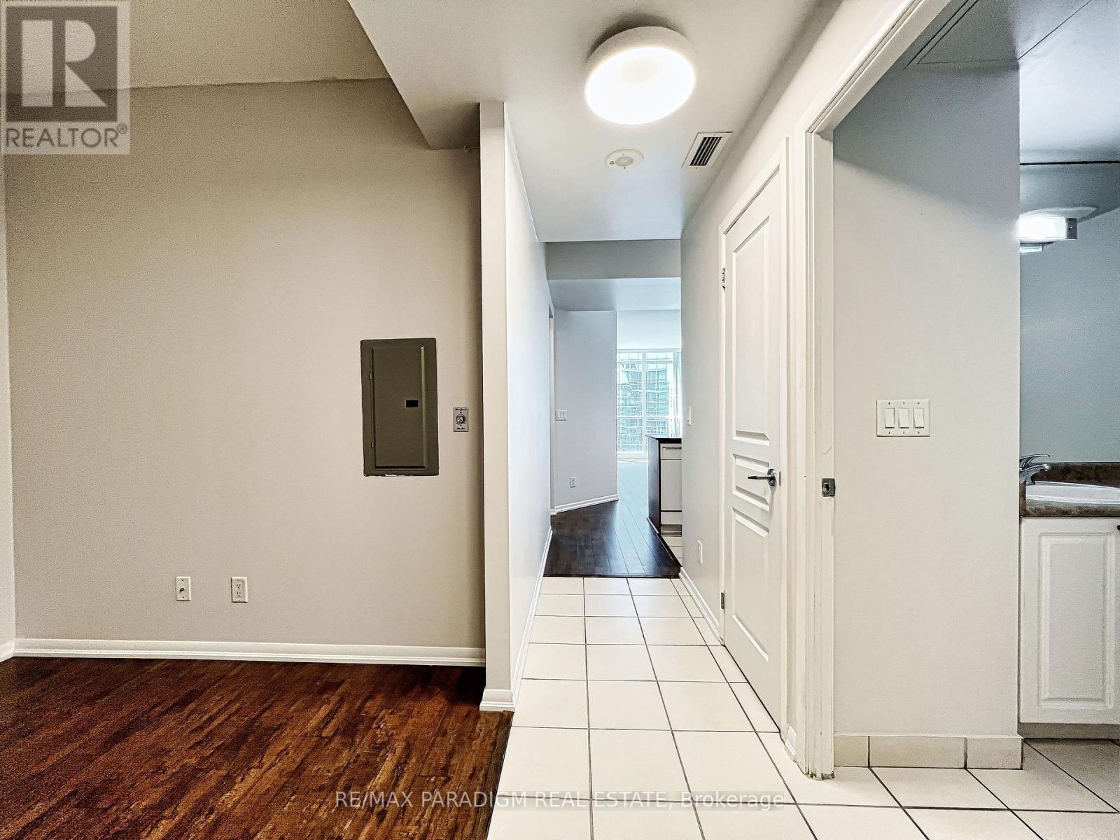
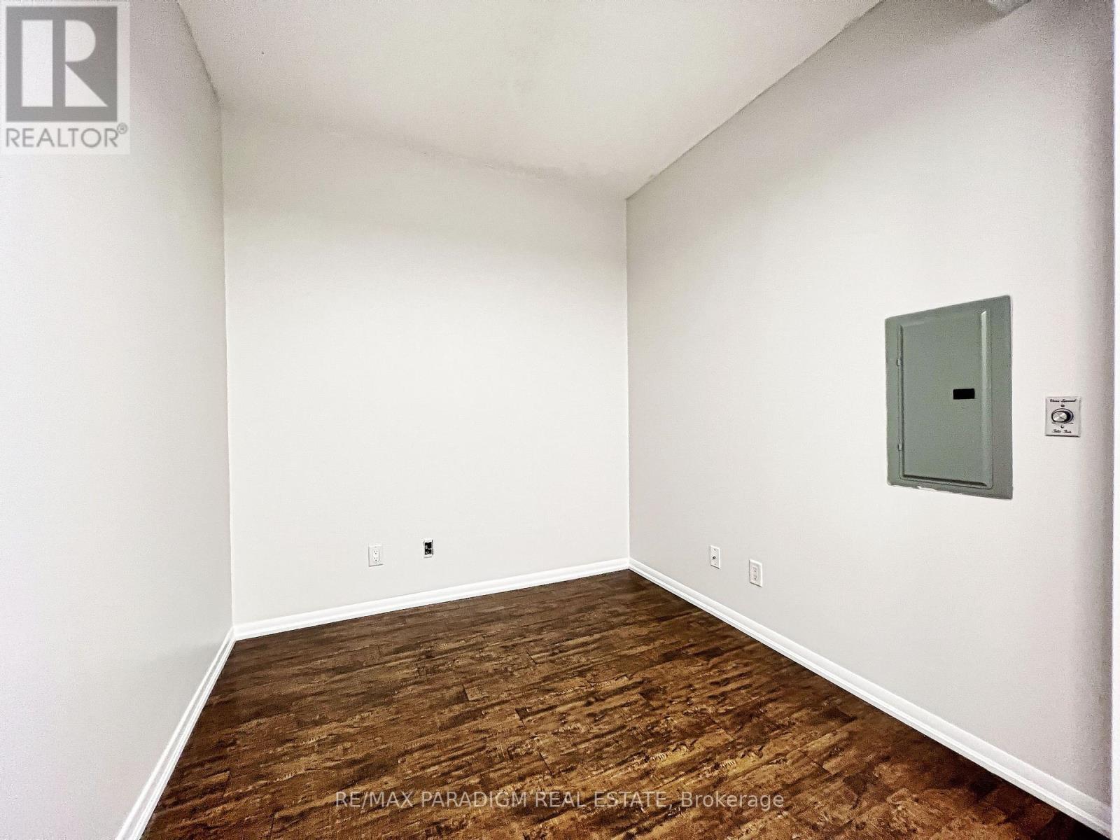
Bright & Spacious 1 Bed + Den, 2 Bath Suite With 738 Sq Ft Of Well-Planned Living Space And Sweeping West Views Of The Downtown Skyline. Combined Living/Dining Walks Out To A Private Open Balcony - Perfect For Sunset Views. Primary Bedroom Features A Walk-In Closet & Private 4-Pc Ensuite. Separate, Enclosed Den Offers Real Flexibility For A Home Office Or Guest Space - Not Just A Nook. Functional Kitchen With Granite Counters. Includes 1 Owned Parking Spot & 1 Owned Locker. Ensuite Laundry. Unbeatable Location Steps To The Harbourfront, Martin Goodman Trail, Union Station, Path & The Financial District. Building Amenities Incl. Indoor Pool, Gym & 24-Hr Concierge. 738 SF | 37th Flr | West View | 1 Bed + Den | 2 Bath | Parking + Locker
Map data © OpenStreetMap contributors
No open houses are scheduled for this home.
Can't make it? Request a private viewing.
| Living room | Ground level | 6.43 x 3.28 m |
| Dining room | Ground level | 6.43 x 3.28 m |
| Kitchen | Ground level | 2.74 x 2.3 m |
| Primary Bedroom | Ground level | 4.5 x 3.2 m |
| Den | Ground level | 2.44 x 2.34 m |




