
 For sale 50
$749,890
1 bed1 bath700–799 sq ft
88 Colgate Avenue #111
South Riverdale, Toronto
1 month agoMLS® E13752140
ROYAL LEPAGE SIGNATURE REALTY
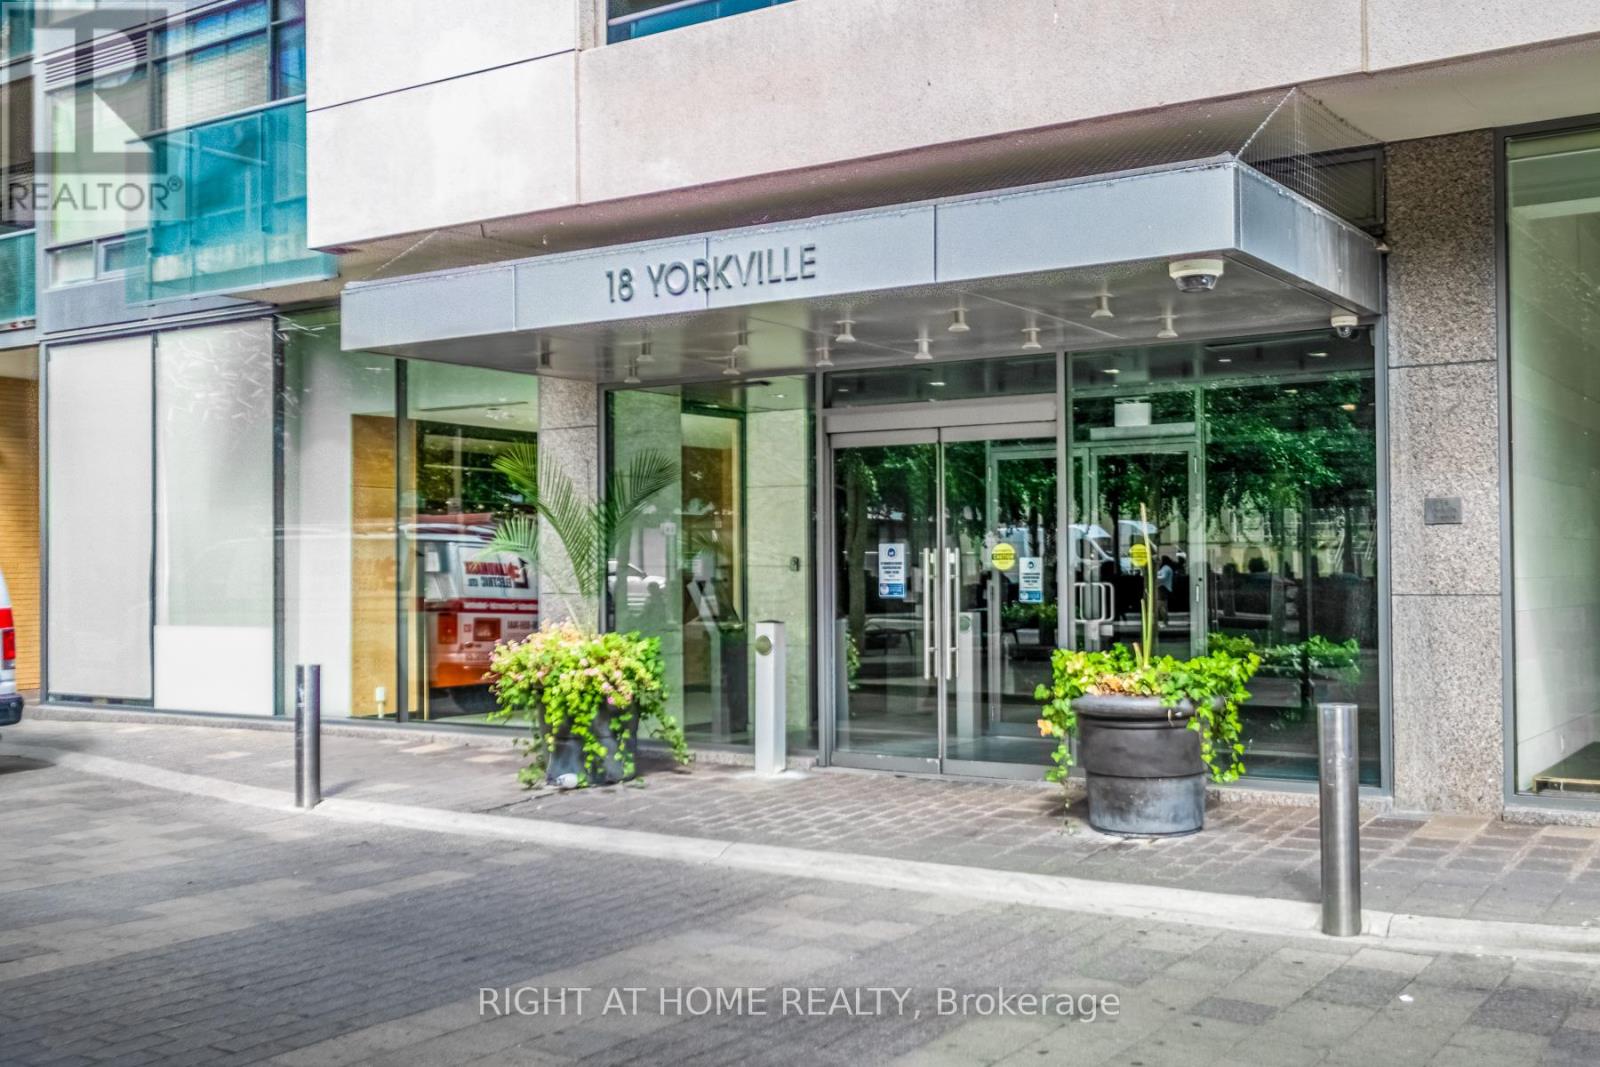
18 Yorkville Avenue #305
Annex, Toronto, Ontario M4W3Y8
For sale· Added
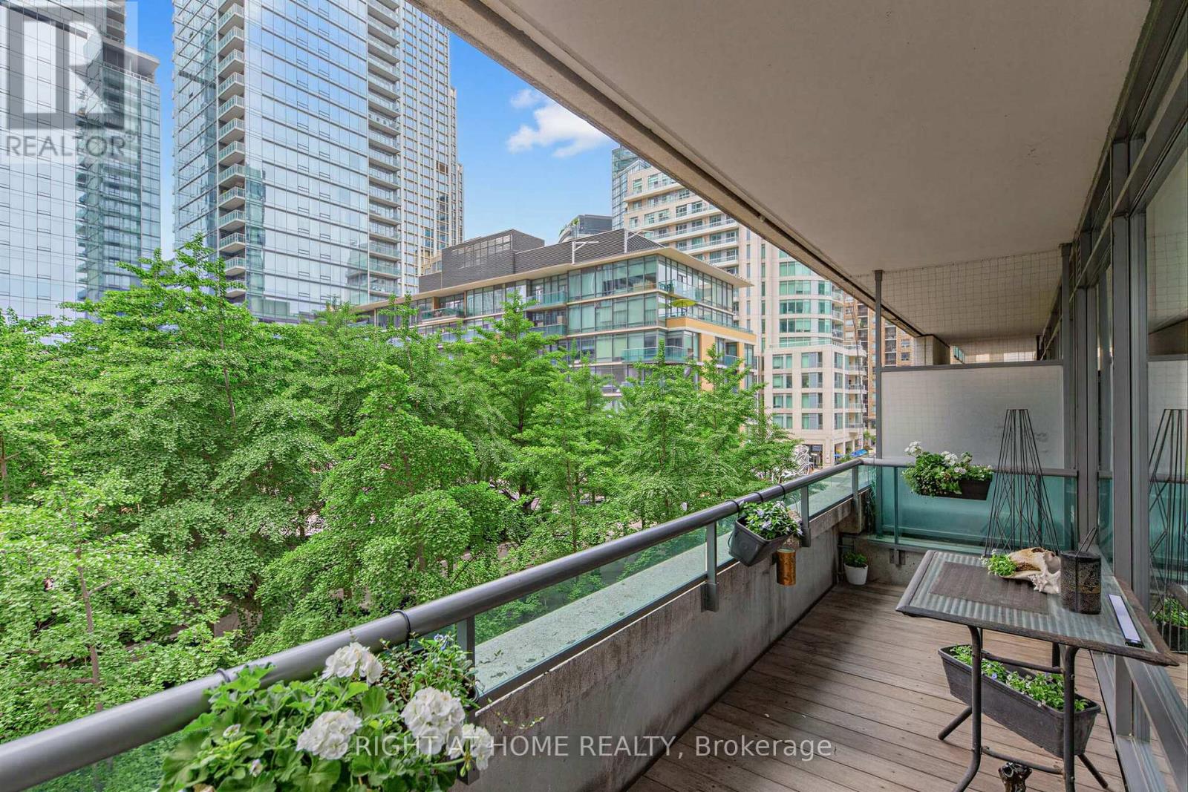
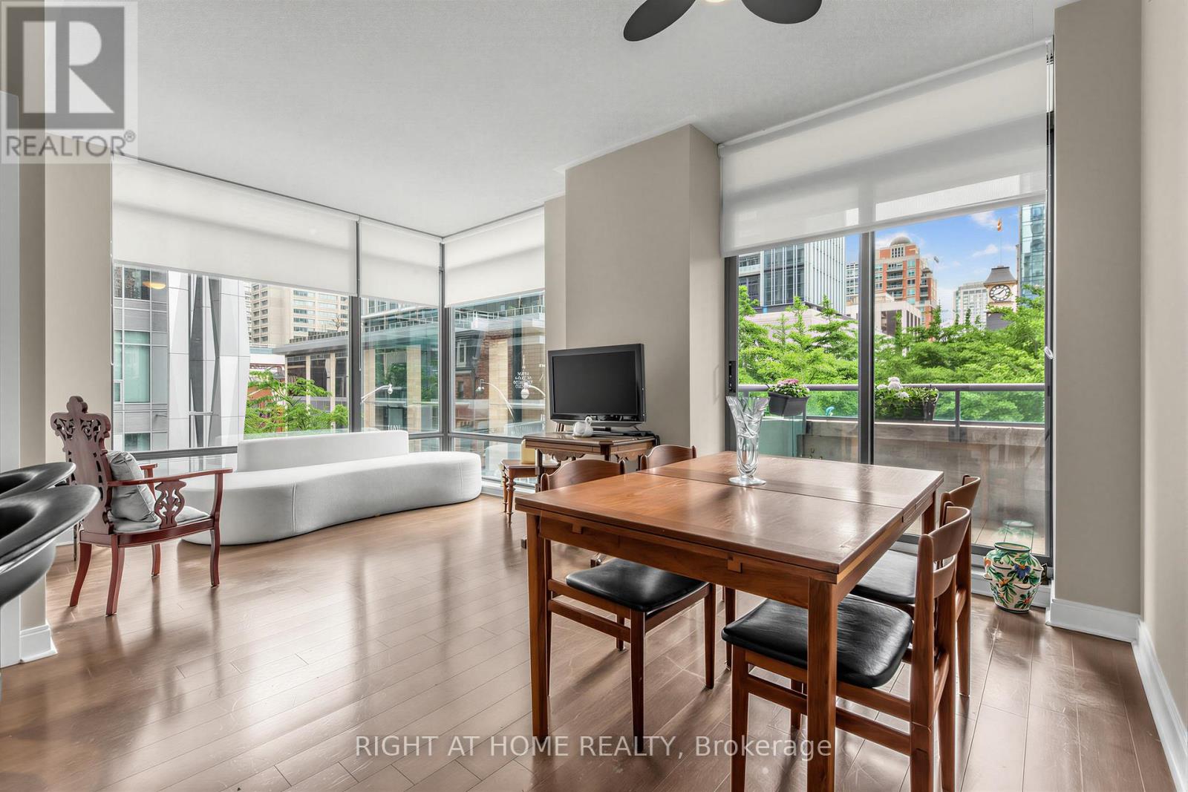
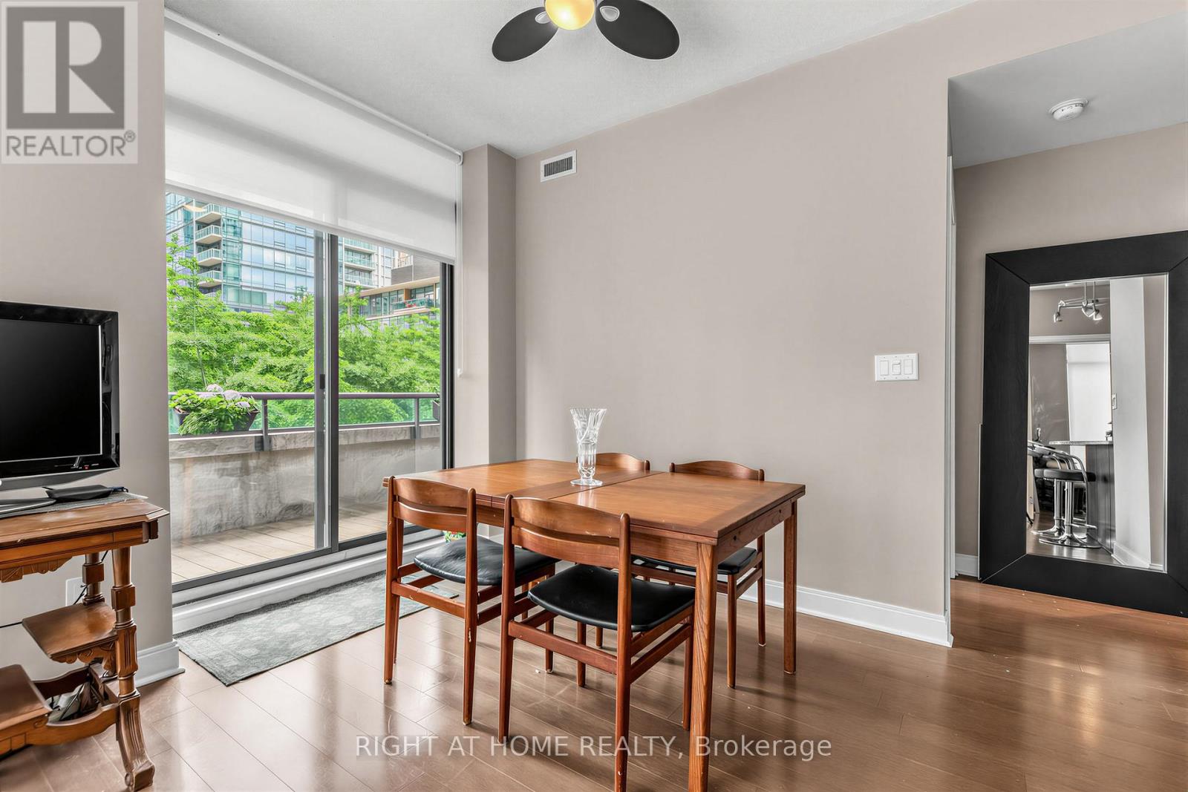
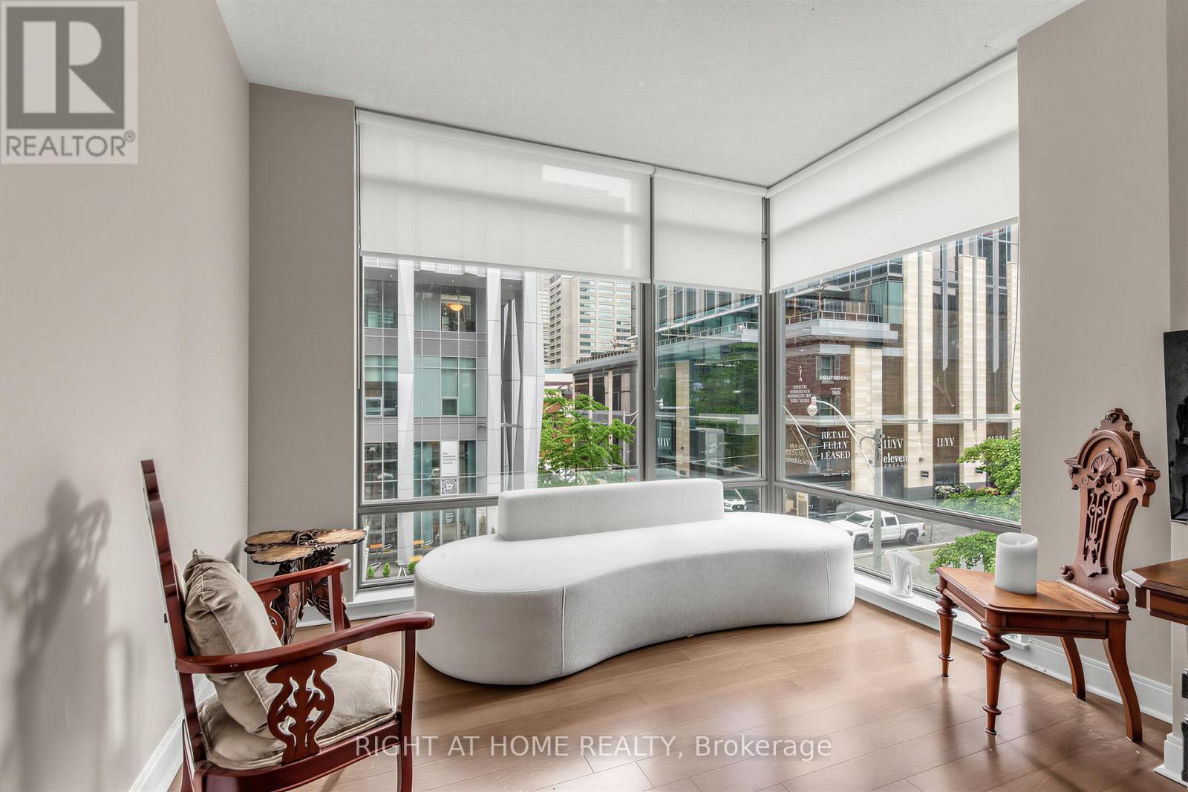
Welcome to prestigious 18 YorkvilleAve.Just steps to Yonge and Bloor.This light filled Corner offers a Beautiful SouthWestExposure.Desirable Split Bedroom Plan w/2 bedroom 2 bath. Walkout to Spacious Balcony /capturing Unobstructed Views of the Park and and Heritage Library and Infamous Clock Tower and looking down Yorkville towards Boutique Shops,Cafes, Eataly ,Fine Restaurants Four Seasons and One Hotel.24 hr Concierge,Party Room,Roof Top BBQ Patio,Gym,Guest Parking,Low Floor offers Ez access to the street.Parking and 3 lockers included!2 in your own private room with temperature control and power outlets and personally controlled lighting.A must see!
Map data © OpenStreetMap contributors
No open houses are scheduled for this home.
Can't make it? Request a private viewing.
| Oct 12, 2026 | $999,000 | ▼ $900 |
| Sep 12, 2026 | $999,900 | ▼ $88,100 |
| Sep 4, 2026 | $1,088,000 | First recorded price |
Price changes since Sep 4, 2026.
| Living room | Flat | 5.44 x 3.81 m |
| Dining room | Flat | 5.44 x 3.81 m |
| Kitchen | Flat | 2.43 x 2.29 m |
| Bedroom | Flat | 3.33 x 2.77 m |
| Bedroom 2 | Flat | 3.12 x 2.82 m |
| Bathroom | Flat | 2.13 x 1.83 m |
| Storage | Basement | 2.3 x 2.7 m |
| Storage | Basement | 1.22 x 1.52 m |




